
34 Caye Lane, Manchester, NH 03103
Local realty services provided by:CENTURY 21 Barbara Patterson
34 Caye Lane,Manchester, NH 03103
$405,000
- 3 Beds
- 1 Baths
- - sq. ft.
- Single family
- Sold
Listed by: laurie norton team
Office: bhgre masiello bedford603-625-2800
MLS#:5096479
Source:PrimeMLS
Sorry, we are unable to map this address
Price summary
- Price:$405,000
About this home
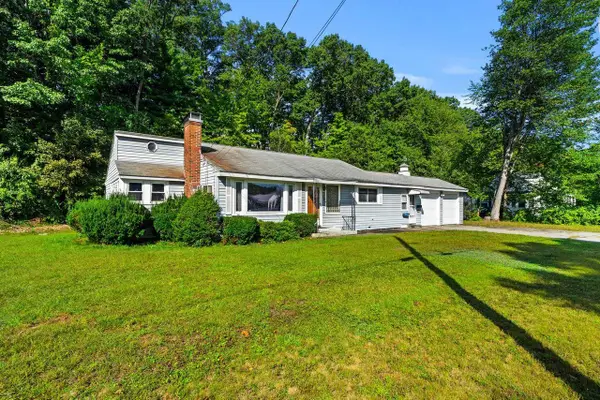
OFFER DEADLINE OF MONDAY 6/29 AT 10AM. Tucked away on a cul-de-sac off another cul-de-sac, this well-loved 3-bedroom, 1-bath ranch offers the perfect blend of privacy, convenience, and potential. Ideal for first-time homebuyers, downsizers, or anyone seeking easy one-level living, this solid home features a partially finished walk-out basement that provides additional living space, a home office, hobby room, or future expansion opportunities. Located in a desirable Manchester neighborhood, you'll enjoy quick access to major highways, shopping, dining, and everyday conveniences-making commuting a breeze. While some cosmetic updates will help you make it your own, the home has great bones and offers an excellent opportunity to build equity while adding your personal touch. Plenty of room to add a second bathroom downstairs too! Newer central air and furnace are an added bonus! Don't miss your chance to own a home in a fantastic location with endless possibilities! Showings begin immediately. Open House is scheduled for Saturday 6/27 from 11am-1pm....
Contact an agent
Home facts
- Year built:1980
- Listing ID #:5096479
- Added:80 day(s) ago
- Updated:September 14, 2026 at 06:23 AM
Rooms and interior
- Bedrooms:3
- Total bathrooms:1
- Full bathrooms:1
- Rooms Total:6
- Flooring:Carpet, Combination, Hardwood, Vinyl Plank
- Kitchen Description:Dishwasher, Refrigerator
- Basement Description:Climate Controlled, Concrete, Concrete Floor, Daylight, Exterior Access, Full, Interior, Partially Finished, Walkout
Heating and cooling
- Cooling:Central AC
- Heating:Air to Air Heat Exchanger, Baseboard, Electric, Forced Air, Heat Pump, Hot Air, Multi Fuel, Oil, Wood
Structure and exterior
- Year built:1980
- Levels:1 Story
Schools
- High school:Manchester Memorial High Sch
- Middle school:Southside Middle School
- Elementary school:Highland-Goffs Falls School
Utilities
- Sewer:Public Available
Finances and disclosures
- Price:$405,000
- Tax amount:$5,642 (2025)
Features and amenities
- Appliances:Refrigerator, Washer
- Laundry features:Dryer, Washer
- Amenities:Circuit Breaker(s)
Parking
- Parking description:Paved Driveway, Right-Of-Way (ROW)
 Copyright 2026 Prime MLS, Inc. All rights reserved. This information is deemed reliable, but not guaranteed. The data relating to real estate displayed on this Site comes in part from the IDX Program of Prime MLS. The information being provided is for consumers’ personal, noncommercial use and may not be used for any purpose other than to identify prospective properties consumers may be interested in purchasing. Data last updated September 14, 2026 NH_NNEREN Member Broker: Jerry Tatlock
New listings near 34 Caye Lane
- Coming Soon
 $310,000Coming Soon2 beds 2 baths1,080 sq. ft.
1025 South Mammoth Road #4, Manchester, NH 03109
MLS# 5109306Listed by: EXP REALTY - Coming Soon
 $1,395,000Coming Soon-- beds -- baths9,064 sq. ft.
168 Wilson Street, Manchester, NH 03103
MLS# 5109106Listed by: NEW SPACE REAL ESTATE, LLC - New
 $725,000Active9 beds 4 baths4,167 sq. ft.
145-147 Pearl Street, Manchester, NH 03104
MLS# 5109582Listed by: KELLER WILLIAMS REALTY-METROPOLITAN - New
 $320,000Active2 beds 2 baths1,248 sq. ft.
17 Heritage Way, Manchester, NH 03104
MLS# 5109487Listed by: EXP REALTY - New
 $220,000Active2 beds 1 baths892 sq. ft.
121 English Village Road #103, Manchester, NH 03102
MLS# 5109343Listed by: LAER REALTY PARTNERS/GOFFSTOWN - New
 $499,900Active3 beds 2 baths2,514 sq. ft.
70 Newgate Circle, Manchester, NH 03102
MLS# 5109370Listed by: COLDWELL BANKER REALTY BEDFORD NH  $368,000Pending2 beds 2 baths1,081 sq. ft.
265 Edward J Roy Drive #320, Manchester, NH 03104
MLS# 5109376Listed by: APRIL DUNN & ASSOCIATES LLC- New
 $2,200,000Active4.6 Acres
93 Mammoth Road, Manchester, NH 34103
MLS# 5109313Listed by: PIERRE PELOQUIN REALTY - New
 $689,000Active6 beds 2 baths2,352 sq. ft.
379 Concord Street, Manchester, NH 03104
MLS# 5109312Listed by: PIERRE PELOQUIN REALTY - New
 $365,000Active2 beds 2 baths1,024 sq. ft.
1029 S Mammoth Road #20, Manchester, NH 03109
MLS# 5109055Listed by: HEARTHSIDE REALTY, LLC


Protect your home and budget from life's surprises with an Assurant Home Warranty, backed by a partner that supports you through every step of homeownership. Explore Plans.
©2026 Century 21 Real Estate LLC. All rights reserved. CENTURY 21®, the CENTURY 21 Logo and C21® are service marks owned by Century 21 Real Estate LLC. Century 21 Real Estate LLC fully supports the principles of the Fair Housing Act and the Equal Opportunity Act. Each office is independently owned and operated. Listing information is deemed reliable but not guaranteed accurate.