
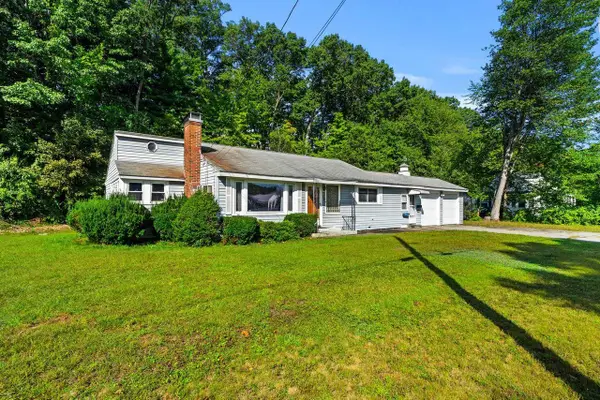
375 N Bend Drive, Manchester, NH 03104
Local realty services provided by:CENTURY 21 TheOne
Listed by: michael goonanCell: 603-361-7404
Office: coldwell banker realty bedford nh603-471-0777
MLS#:5102374
Source:PrimeMLS
Price summary
- Price:$629,000
- Price per sq. ft.:$205.82
About this home
PROPERTY WILL CONTNUE TO BE SHOWN FOR PURPOSES OF A BACK UP OFFER: Nestled on a quiet street in Manchester’s desirable North End, this classic Colonial offers timeless charm, generous living space, and exceptional convenience. With 4/5 bedrooms and a flexible floor plan, this home is perfectly suited for today's lifestyle. The heart of the home is the spacious kitchen featuring granite countertops, a tiled backsplash, stainless steel appliances, and a large center butcher block island ideal for entertaining and everyday gatherings. The kitchen flows seamlessly into the formal dining room, highlighted by a built-in buffet with matching granite countertops, creating an elegant space for hosting holidays and friends. From the dining room, step into the welcoming front entry and adjoining fireplaced living room, complete with custom built-in cabinetry. A large half bath and versatile den, home office, or potential fifth bedroom complete the main level. Upstairs, you'll find four spacious, light-filled bedrooms with ample closet space and an updated full bath. Hardwood and tile flooring run throughout the home, adding warmth and character. The lower level offers a great bonus room with recessed lighting, perfect as a family room, game room, media space, or home gym. A laundry area and cedar closet provide additional convenience and storage. Step outside to the expansive back deck overlooking a large, level, private backyard—the perfect setting for morning coffee, summer barbecues, and outdoor entertaining. All of this can be found in a quintessential North End Colonial, offering a peaceful neighborhood setting yet just minutes from shopping, trails, schools, parks, dining, entertainment, commuter routes, recreation and all that downtown Manchester has to offer. Don't miss this opportunity to own a classic Colonial in one of Manchester's most sought-after neighborhoods. HOPE TO SEE YOU THIS WEEKEND AT THE OPEN HOUSES... SAT 8/82P to 4P & SUN 8/9 12NOON to 2P!...
Contact an agent
Home facts
- Year built:1960
- Listing ID #:5102374
- Added:46 day(s) ago
- Updated:September 14, 2026 at 11:13 AM
Rooms and interior
- Bedrooms:5
- Total bathrooms:2
- Full bathrooms:1
- Rooms Total:9
- Flooring:Ceramic Tile, Combination, Hardwood, Vinyl Plank
- Kitchen Description:Dishwasher, Disposal, Refrigerator
- Basement Description:Bulkhead, Climate Controlled, Concrete, Concrete Floor, Full, Interior, Interior Access, Partially Finished, Storage Space
- Living area:2,527 sq. ft.
Heating and cooling
- Cooling:Whole House Fan
- Heating:Hot Water
Structure and exterior
- Year built:1960
- Building area:2,527 sq. ft.
- Lot area:0.29 Acres
- Levels:2 Story
Schools
- High school:Manchester Central High Sch
- Middle school:Hillside Middle School
- Elementary school:Webster Elementary School
Utilities
- Sewer:Public Available
Finances and disclosures
- Price:$629,000
- Price per sq. ft.:$205.82
- Tax amount:$8,083 (2025)
Features and amenities
- Appliances:Refrigerator, Washer
- Laundry features:Washer
Parking
- Parking description:Paved Driveway
- Garage spaces:2
 Copyright 2026 Prime MLS, Inc. All rights reserved. This information is deemed reliable, but not guaranteed. The data relating to real estate displayed on this Site comes in part from the IDX Program of Prime MLS. The information being provided is for consumers’ personal, noncommercial use and may not be used for any purpose other than to identify prospective properties consumers may be interested in purchasing. Data last updated September 14, 2026
New listings near 375 N Bend Drive
- Coming Soon
 $310,000Coming Soon2 beds 2 baths1,080 sq. ft.
1025 South Mammoth Road #4, Manchester, NH 03109
MLS# 5109306Listed by: EXP REALTY - Coming Soon
 $1,395,000Coming Soon-- beds -- baths9,064 sq. ft.
168 Wilson Street, Manchester, NH 03103
MLS# 5109106Listed by: NEW SPACE REAL ESTATE, LLC - New
 $825,000Active7 beds 4 baths3,857 sq. ft.
364 MANCHESTER Street, Manchester, NH 03103
MLS# 5109627Listed by: PIERRE PELOQUIN REALTY - New
 $725,000Active9 beds 4 baths4,167 sq. ft.
145-147 Pearl Street, Manchester, NH 03104
MLS# 5109582Listed by: KELLER WILLIAMS REALTY-METROPOLITAN - New
 $320,000Active2 beds 2 baths1,248 sq. ft.
17 Heritage Way, Manchester, NH 03104
MLS# 5109487Listed by: EXP REALTY - New
 $220,000Active2 beds 1 baths892 sq. ft.
121 English Village Road #103, Manchester, NH 03102
MLS# 5109343Listed by: LAER REALTY PARTNERS/GOFFSTOWN - New
 $499,900Active3 beds 2 baths2,514 sq. ft.
70 Newgate Circle, Manchester, NH 03102
MLS# 5109370Listed by: COLDWELL BANKER REALTY BEDFORD NH  $368,000Pending2 beds 2 baths1,081 sq. ft.
265 Edward J Roy Drive #320, Manchester, NH 03104
MLS# 5109376Listed by: APRIL DUNN & ASSOCIATES LLC- New
 $2,200,000Active4.6 Acres
93 Mammoth Road, Manchester, NH 34103
MLS# 5109313Listed by: PIERRE PELOQUIN REALTY - New
 $689,000Active6 beds 2 baths2,352 sq. ft.
379 Concord Street, Manchester, NH 03104
MLS# 5109312Listed by: PIERRE PELOQUIN REALTY


Protect your home and budget from life's surprises with an Assurant Home Warranty, backed by a partner that supports you through every step of homeownership. Explore Plans.
©2026 Century 21 Real Estate LLC. All rights reserved. CENTURY 21®, the CENTURY 21 Logo and C21® are service marks owned by Century 21 Real Estate LLC. Century 21 Real Estate LLC fully supports the principles of the Fair Housing Act and the Equal Opportunity Act. Each office is independently owned and operated. Listing information is deemed reliable but not guaranteed accurate.