444 Arah Street, Manchester, NH 03104
Local realty services provided by:CENTURY 21 Lifestyles
444 Arah Street,Manchester, NH 03104
$700,444
- 3 Beds
- 2 Baths
- 2,928 sq. ft.
- Single family
- Active
Upcoming open houses
- Sat, Nov 0711:00 am - 01:00 pm
Listed by: hali nashCell: 508-685-0396
Office: bhhs verani seacoast603-431-8977
MLS#:5116978
Source:PrimeMLS
Price summary
- Price:$700,444
- Price per sq. ft.:$218.62
About this home
**Open House Saturday, 11/7, 11AM - 1PM** Rare North End setting on just over an acre, with the space and flexibility. This well-maintained home offers a bright, inviting main level with hardwood floors, an expansive living area, an updated kitchen, full bathroom, and three bedrooms. The finished lower level adds two generously sized rooms and a second updated bathroom, creating valuable space for a home office, recreation room, guests, hobbies, or whatever your needs require. Outside, the private backyard offers plenty of room to enjoy the property, with a pool waiting for warmer days ahead. There is also ample parking for everyday living and guests. Set in Manchester’s desirable North End, 444 Arah Street puts you close to Livingston Park, grocery stores, major highways, and the conveniences of the city, while offering something increasingly difficult to find: space, privacy, and a one-acre setting in the heart of the North End.
Contact an agent
Home facts
- Year built:1950
- Listing ID #:5116978
- Added:1 day(s) ago
- Updated:November 06, 2026 at 11:42 AM
Rooms and interior
- Bedrooms:3
- Total bathrooms:2
- Full bathrooms:1
- Rooms Total:6
- Flooring:Combination, Hardwood, Laminate, Wood
- Kitchen Description:Dishwasher, Refrigerator
- Basement Description:Concrete, Interior, Partially Finished
- Living area:2,928 sq. ft.
Heating and cooling
- Cooling:Wall AC
- Heating:Baseboard, Hot Water, Oil
Structure and exterior
- Roof:Shingle
- Year built:1950
- Building area:2,928 sq. ft.
- Lot area:1.01 Acres
- Levels:1 Story
Schools
- High school:Central High School
- Middle school:Hillside Middle School
- Elementary school:Webster Elementary School
Utilities
- Sewer:Public Available
Finances and disclosures
- Price:$700,444
- Price per sq. ft.:$218.62
- Tax amount:$8,340 (2025)
Features and amenities
- Appliances:Refrigerator, Washer
- Laundry features:Dryer, Washer
- Amenities:Circuit Breaker(s)
Parking
- Parking description:Paved Driveway
 Copyright 2026 Prime MLS, Inc. All rights reserved. This information is deemed reliable, but not guaranteed. The data relating to real estate displayed on this Site comes in part from the IDX Program of Prime MLS. The information being provided is for consumers’ personal, noncommercial use and may not be used for any purpose other than to identify prospective properties consumers may be interested in purchasing. Data last updated November 6, 2026 NH_NNEREN Member Broker: Kara Carrier
New listings near 444 Arah Street
- Coming SoonOpen Sat, 10 to 11:30am
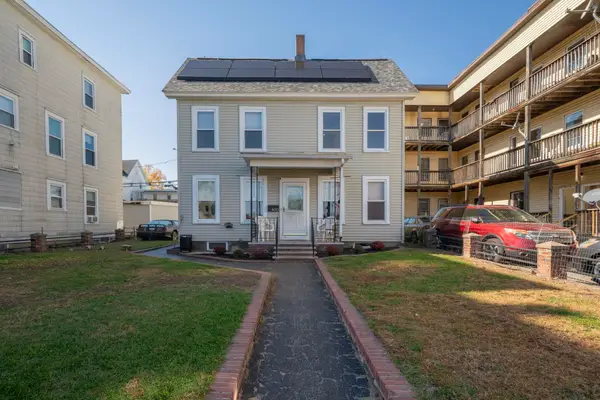 $409,900Coming Soon4 beds 2 baths1,728 sq. ft.
400 Dubuque Street, Manchester, NH 03102
MLS# 5116952Listed by: KELLER WILLIAMS REALTY-METROPOLITAN - Coming SoonOpen Sun, 11am to 1pm
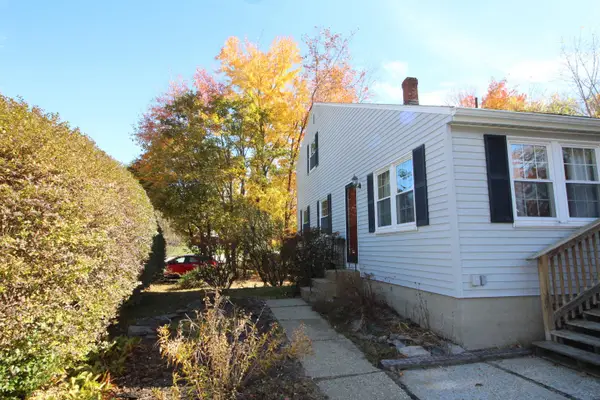 $399,000Coming Soon3 beds 2 baths1,218 sq. ft.
421 Proctor Road, Manchester, NH 03109
MLS# 5116744Listed by: SUE PADDEN REAL ESTATE LLC - Coming SoonOpen Sat, 9 to 11am
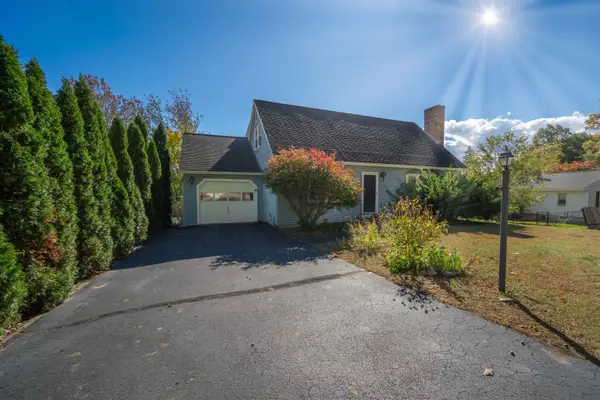 $465,000Coming Soon3 beds 2 baths1,803 sq. ft.
19 Mapleton Road, Manchester, NH 03103
MLS# 5116507Listed by: KELLER WILLIAMS REALTY-METROPOLITAN - Coming SoonOpen Sat, 10am to 12pm
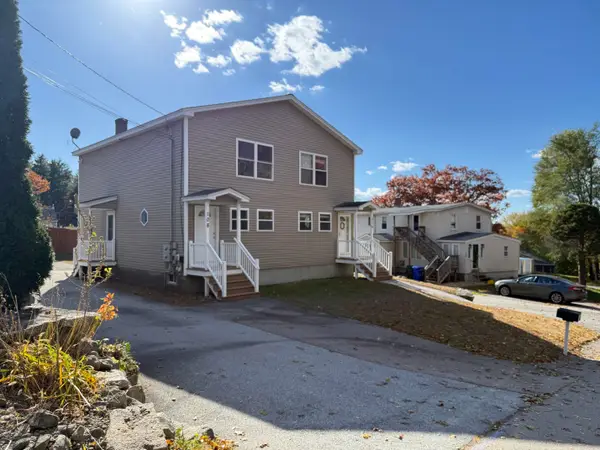 $589,000Coming Soon-- beds 2 baths2,302 sq. ft.
108-110 W Elmwood Avenue, Manchester, NH 03103
MLS# 5116540Listed by: KELLER WILLIAMS REALTY-METROPOLITAN - Open Sat, 12 to 2pmNew
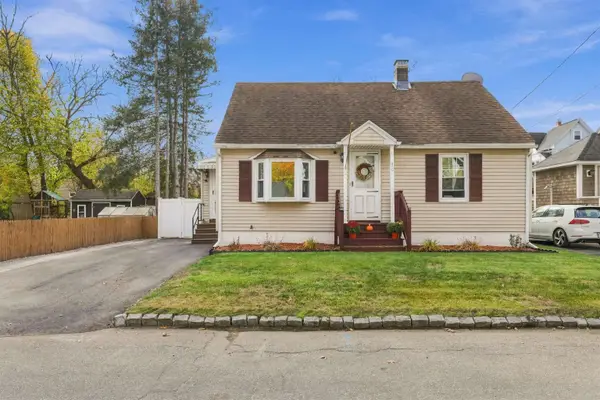 $400,000Active3 beds 1 baths1,008 sq. ft.
30 Armand Avenue, Manchester, NH 03103
MLS# 5116975Listed by: WILLIAM RAVEIS R.E. & HOME SERVICES - New
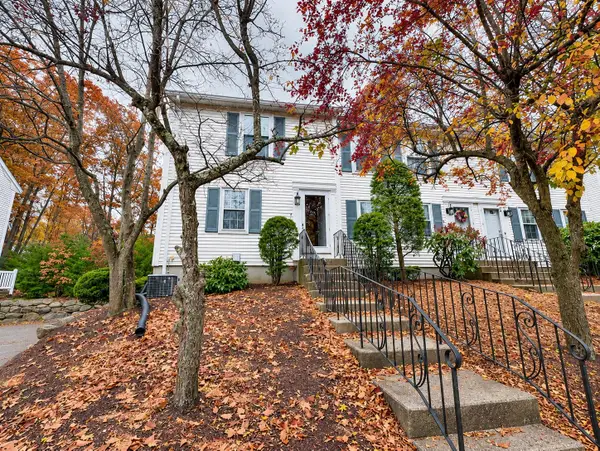 $324,999Active2 beds 2 baths1,350 sq. ft.
45 Beech Hill Avenue, Manchester, NH 03103
MLS# 5116821Listed by: COLDWELL BANKER CLASSIC REALTY - New
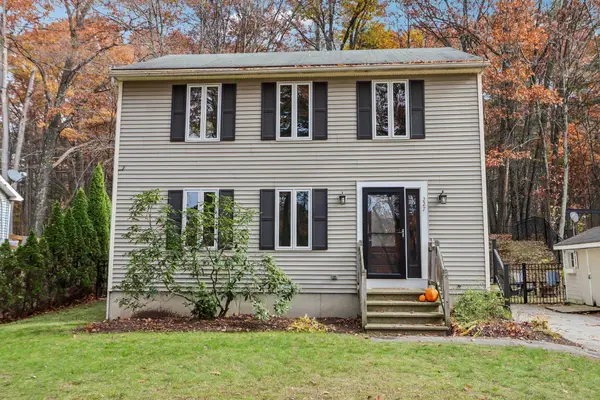
 $430,000Active3 beds 2 baths1,648 sq. ft.
227 Riverdale Avenue, Manchester, NH 03103
MLS# 5116878Listed by: CENTURY 21 LIFESTYLES - New
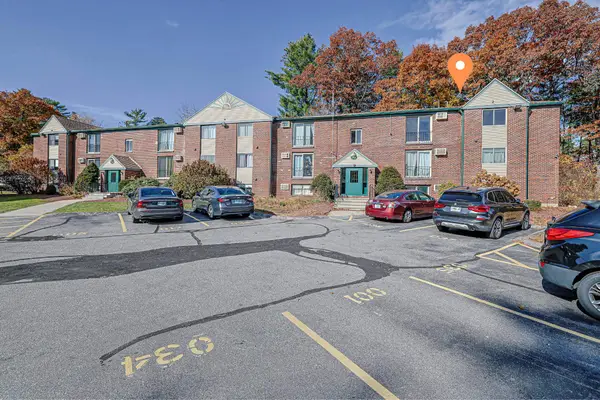 $209,000Active2 beds 1 baths912 sq. ft.
112 English Village Road #301, Manchester, NH 03102
MLS# 5116777Listed by: REALTY ONE GROUP NEXT LEVEL - Open Sun, 11:30am to 1pmNew
 $185,000Active2 beds 1 baths728 sq. ft.
75 Log Street #2H, Manchester, NH 03102
MLS# 5116730Listed by: JILL & CO. REALTY GROUP - REAL BROKER NH, LLC


Protect your home and budget from life's surprises with an Assurant Home Warranty, backed by a partner that supports you through every step of homeownership. Explore Plans.
©2026 Century 21 Real Estate LLC. All rights reserved. CENTURY 21®, the CENTURY 21 Logo and C21® are service marks owned by Century 21 Real Estate LLC. Century 21 Real Estate LLC fully supports the principles of the Fair Housing Act and the Equal Opportunity Act. Each office is independently owned and operated. Listing information is deemed reliable but not guaranteed accurate.