
67 Pennacook Street, Manchester, NH 03104-3557
Local realty services provided by:CENTURY 21 Gold Key Realty
Listed by: betty makbetty.mak@verani.com
Office: bhhs verani londonderry603-434-2377
MLS#:5100434
Source:PrimeMLS
Price summary
- Price:$689,900
- Price per sq. ft.:$128.33
About this home
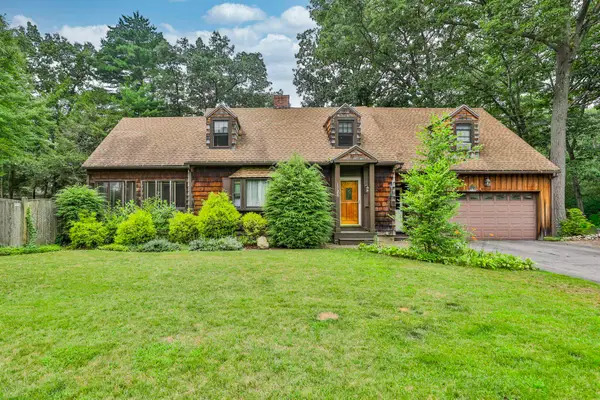
Discover this rare North End Manchester opportunity, a beautifully maintained multi-family property tucked into one of the city's most desirable, tree-lined corners. This unique offering combines two distinct buildings into one exceptional investment package. The main dwelling is set up as a classic two-way entry duplex, featuring two spacious units, each offering 2 bedrooms, 1 full bath, and a wide, functional kitchen perfect for everyday living. Attached to the property is a second dwelling ideal for use as an in-law suite or accessory dwelling unit (ADU), offering 2 bedrooms and 1.5 baths. It is perfect for extended family, additional rental income, or flexible live-in ownership. Located in Manchester's North End, this property is just minutes from downtown, popular restaurants, and shopping, giving tenants easy access to everything the city has to offer while enjoying the charm of a quiet, established neighborhood. This is a true turnkey investment: Two of three units are currently occupied by long-term tenants of 10+ years. Triplex currently delivers guaranteed rental income of $43,000+ annually. Recent upgrades include backyard fencing, brand-new gas boilers and a new water heater, offering peace of mind and reduced maintenance costs for years to come. Whether you're an investor seeking stable cash flow or a buyer looking for multi-generational living with rental potential, this North End gem checks every box. Don't miss your chance to own a piece of Manchester's charm. PRE-APPROVED Buyers ONLY!!! Text Listing Agent for Showings....
Contact an agent
Home facts
- Year built:1930
- Listing ID #:5100434
- Added:9 day(s) ago
- Updated:July 27, 2026 at 10:25 AM
Rooms and interior
- Bedrooms:6
- Total bathrooms:3
- Full bathrooms:3
- Flooring:Carpet, Combination, Laminate, Tile
- Basement Description:Bulkhead, Concrete Floor, Full, Interior, Interior Access, Unfinished
- Living area:3,069 sq. ft.
Heating and cooling
- Cooling:Wall AC
- Heating:Hot Water
Structure and exterior
- Roof:Shingle, Slate
- Year built:1930
- Building area:3,069 sq. ft.
- Lot area:0.12 Acres
- Levels:2.5 Story
Schools
- High school:Central High School
- Middle school:Hillside Middle School
- Elementary school:Webster Elementary School
Utilities
- Sewer:Public Available
Finances and disclosures
- Price:$689,900
- Price per sq. ft.:$128.33
- Tax amount:$7,993 (2025)
Features and amenities
- Amenities:Circuit Breaker(s)
Parking
- Parking description:Paved Driveway
 Copyright 2026 Prime MLS, Inc. All rights reserved. This information is deemed reliable, but not guaranteed. The data relating to real estate displayed on this Site comes in part from the IDX Program of Prime MLS. The information being provided is for consumers’ personal, noncommercial use and may not be used for any purpose other than to identify prospective properties consumers may be interested in purchasing. Data last updated July 27, 2026 NH_NNEREN Member Broker: Marsha Foden
New listings near 67 Pennacook Street
- Coming Soon
 $328,000Coming Soon4 beds 1 baths
226 Lafayette Street, Manchester, NH 03102
MLS# 5101798Listed by: LAMACCHIA REALTY, INC. - New
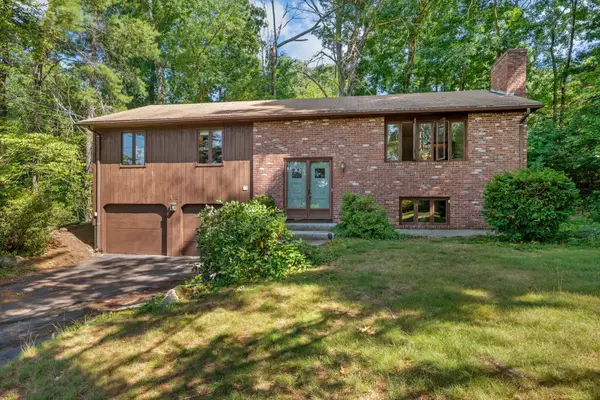 $414,900Active3 beds 2 baths1,976 sq. ft.
312 Walnut Hill Avenue, Manchester, NH 03104
MLS# 5101799Listed by: KELLER WILLIAMS REALTY-METROPOLITAN - New
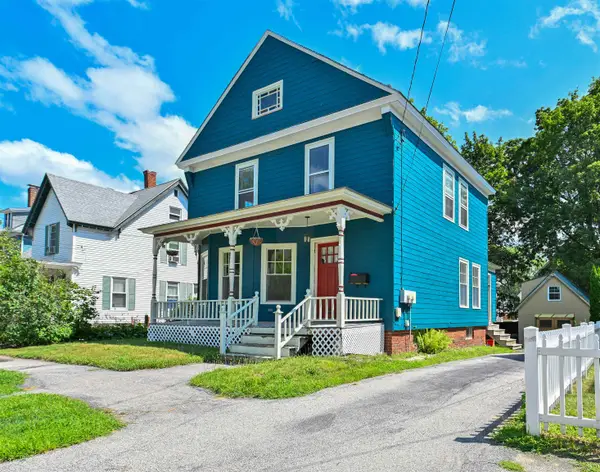 $425,000Active3 beds 3 baths1,417 sq. ft.
375 Orange Street, Manchester, NH 03104
MLS# 5101745Listed by: KELLER WILLIAMS REALTY-METROPOLITAN - New
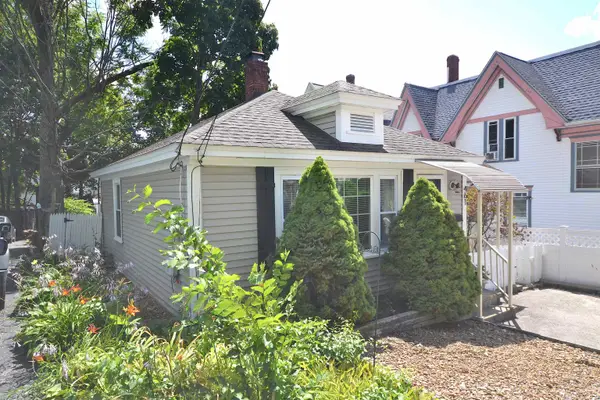 $299,000Active1 beds 1 baths674 sq. ft.
461 Manchester Street, Manchester, NH 03103
MLS# 5101676Listed by: KELLER WILLIAMS REALTY-METROPOLITAN - New
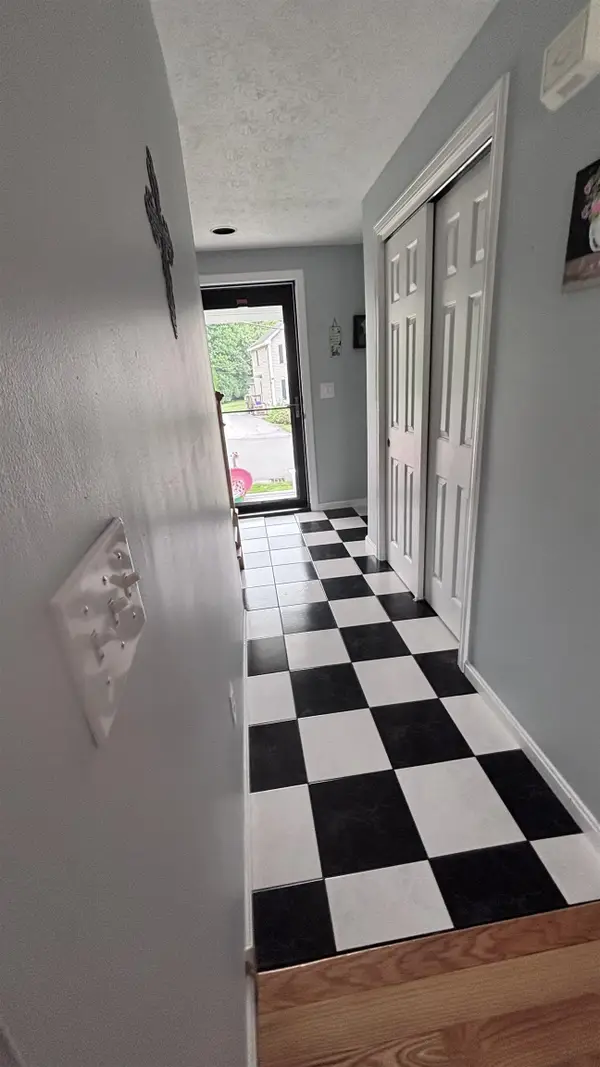 $575,000Active3 beds 2 baths2,000 sq. ft.
114 Morning Glory Drive, Manchester, NH 03109
MLS# 5101597Listed by: GET LISTED REALTY - Coming Soon
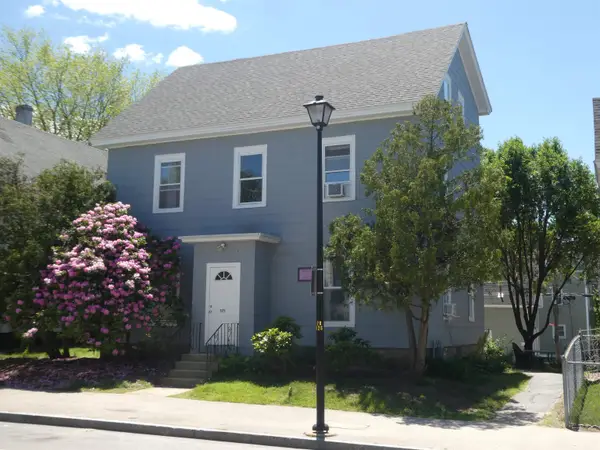 $835,000Coming Soon6 beds 6 baths
373 LAKE Avenue, Manchester, NH 03103
MLS# 5101529Listed by: PIERRE PELOQUIN REALTY - New
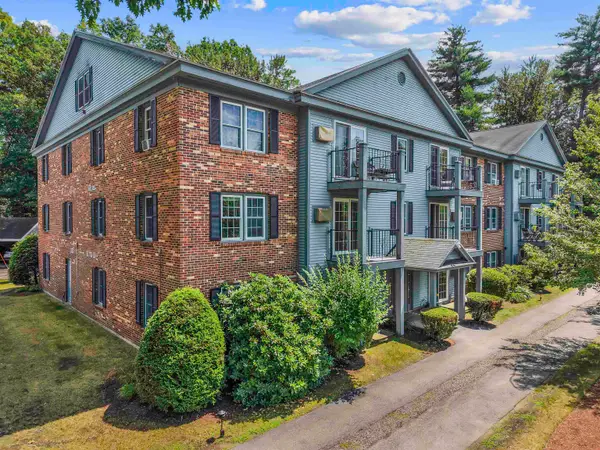 $255,000Active2 beds 1 baths812 sq. ft.
16 Northbrook Drive #1608, Manchester, NH 03102
MLS# 5101530Listed by: EXP REALTY - New
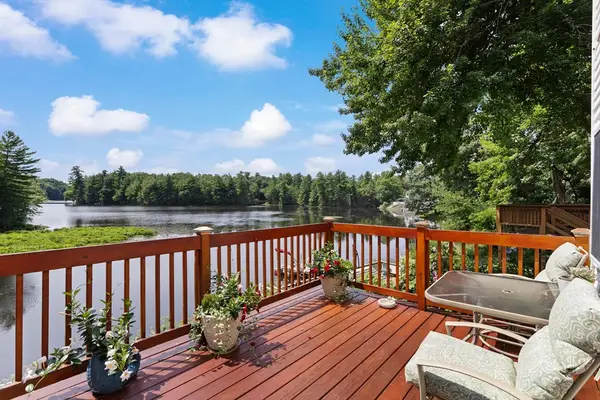 $495,000Active3 beds 2 baths1,824 sq. ft.
20 Pond Dr, Manchester, NH 03103
MLS# 73552650Listed by: RE/MAX Synergy - New
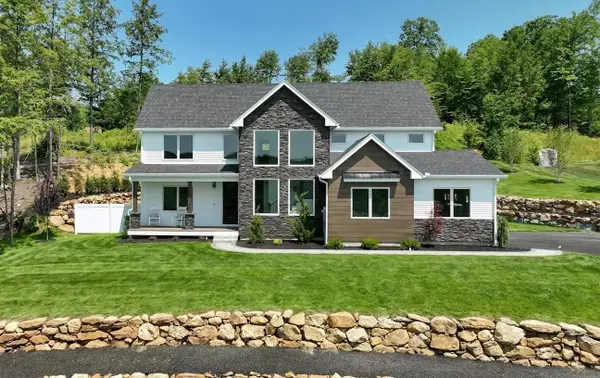 $1,595,000Active4 beds 4 baths3,359 sq. ft.
25 Indian Rock Road, Bedford, NH 03110
MLS# 5101526Listed by: BHGRE MASIELLO BEDFORD - New
 $499,900Active3 beds 3 baths2,463 sq. ft.
1520 Belmont Street, Manchester, NH 03104
MLS# 5101367Listed by: RE/MAX SYNERGY


Protect your home and budget from life's surprises with an Assurant Home Warranty, backed by a partner that supports you through every step of homeownership. Explore Plans.
©2026 Century 21 Real Estate LLC. All rights reserved. CENTURY 21®, the CENTURY 21 Logo and C21® are service marks owned by Century 21 Real Estate LLC. Century 21 Real Estate LLC fully supports the principles of the Fair Housing Act and the Equal Opportunity Act. Each office is independently owned and operated. Listing information is deemed reliable but not guaranteed accurate.