
831 Maple Street, Manchester, NH 03104
Local realty services provided by:CENTURY 21 Barbara Patterson
831 Maple Street,Manchester, NH 03104
$450,000
- 2 Beds
- 2 Baths
- 1,809 sq. ft.
- Single family
- Active
Listed by: t.j. potter
Office: keller williams realty-metropolitan603-232-8282
MLS#:5101905
Source:PrimeMLS
Price summary
- Price:$450,000
- Price per sq. ft.:$165.56
About this home
Charming North End property with large private backyard. Nice original wood flooring, mudroom entrance from garage to modern kitchen, large dining room, front to back living room with full fireplace, sunroom added off the living room overlooks the sun filled backyard, 2 large bedrooms on the second floor and a full bath, nice clean basement with new bulkhead and a brand new roof in 2026.
Contact an agent
Home facts
- Year built:1940
- Listing ID #:5101905
- Added:1 day(s) ago
- Updated:July 28, 2026 at 01:49 AM
Rooms and interior
- Bedrooms:2
- Total bathrooms:2
- Full bathrooms:1
- Rooms Total:7
- Flooring:Brick, Carpet, Hardwood
- Kitchen Description:Dishwasher, Microwave, Refrigerator
- Basement Description:Bulkhead, Concrete, Interior, Unfinished
- Living area:1,809 sq. ft.
Heating and cooling
- Heating:Hot Water, Oil
Structure and exterior
- Roof:Asphalt Shingle
- Year built:1940
- Building area:1,809 sq. ft.
- Lot area:0.23 Acres
- Levels:2 Story
Schools
- High school:Manchester Central High Sch
- Middle school:Hillside Middle School
- Elementary school:Smyth Road School
Utilities
- Sewer:Public Available
Finances and disclosures
- Price:$450,000
- Price per sq. ft.:$165.56
- Tax amount:$6,778 (2025)
Features and amenities
- Appliances:Refrigerator, Washer
- Laundry features:Dryer, Washer
- Amenities:Circuit Breaker(s)
Parking
- Parking description:Concrete Driveway
- Garage spaces:1
 Copyright 2026 Prime MLS, Inc. All rights reserved. This information is deemed reliable, but not guaranteed. The data relating to real estate displayed on this Site comes in part from the IDX Program of Prime MLS. The information being provided is for consumers’ personal, noncommercial use and may not be used for any purpose other than to identify prospective properties consumers may be interested in purchasing. Data last updated July 28, 2026 NH_NNEREN Member Broker: Jerry Tatlock
New listings near 831 Maple Street
- New
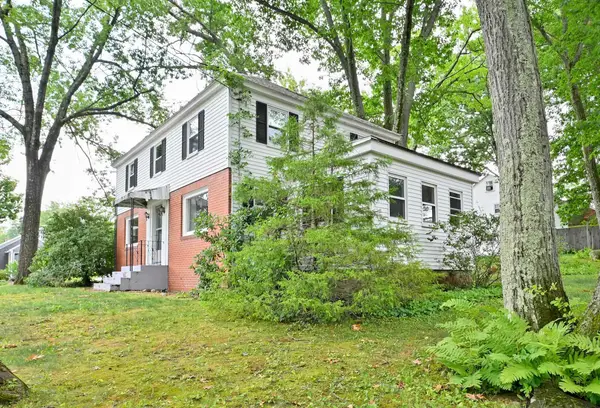 $475,000Active3 beds 2 baths1,760 sq. ft.
255 North Street, Manchester, NH 03104
MLS# 5101952Listed by: KELLER WILLIAMS REALTY-METROPOLITAN - New
 $389,900Active2 beds 3 baths882 sq. ft.
44 Emerald Street, Manchester, NH 03103
MLS# 5101892Listed by: LPT REALTY - New
 $225,000Active2 beds 1 baths650 sq. ft.
60 Old Hackett Hill Road #2H, Manchester, NH 03102
MLS# 5101816Listed by: KELLER WILLIAMS REALTY METRO-LONDONDERRY - Coming Soon
 $328,000Coming Soon4 beds 1 baths
226 Lafayette Street, Manchester, NH 03102
MLS# 5101798Listed by: LAMACCHIA REALTY, INC. - New
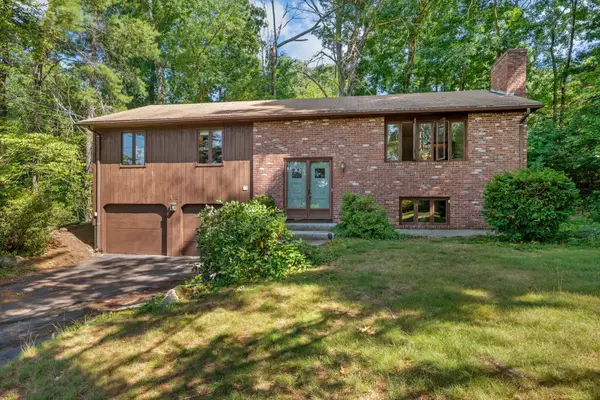 $414,900Active3 beds 2 baths1,976 sq. ft.
312 Walnut Hill Avenue, Manchester, NH 03104
MLS# 5101799Listed by: KELLER WILLIAMS REALTY-METROPOLITAN - New
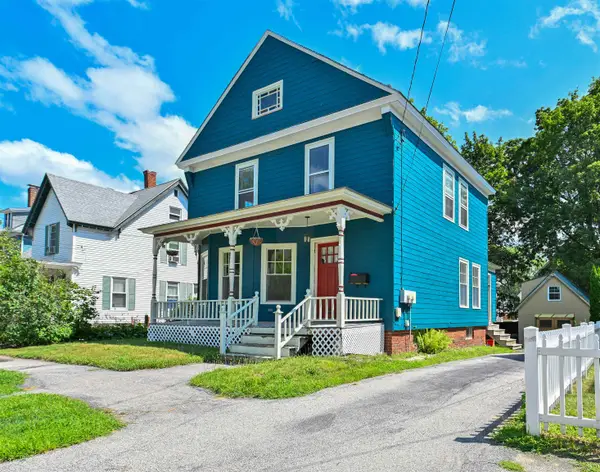 $425,000Active3 beds 3 baths1,417 sq. ft.
375 Orange Street, Manchester, NH 03104
MLS# 5101745Listed by: KELLER WILLIAMS REALTY-METROPOLITAN - New
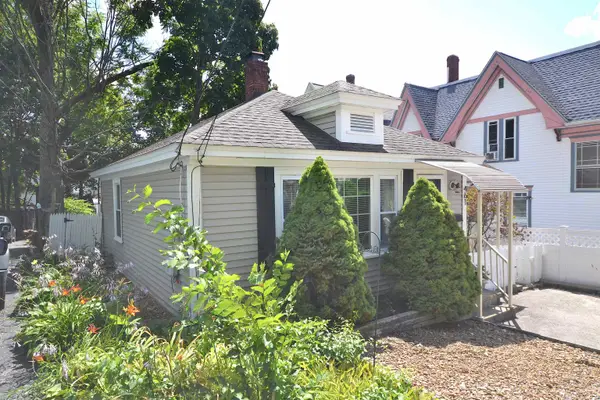 $299,000Active1 beds 1 baths674 sq. ft.
461 Manchester Street, Manchester, NH 03103
MLS# 5101676Listed by: KELLER WILLIAMS REALTY-METROPOLITAN - New
 $575,000Active3 beds 2 baths2,000 sq. ft.
114 Morning Glory Drive, Manchester, NH 03109
MLS# 5101597Listed by: GET LISTED REALTY - Coming Soon
 $835,000Coming Soon6 beds 6 baths
373 LAKE Avenue, Manchester, NH 03103
MLS# 5101529Listed by: PIERRE PELOQUIN REALTY


Protect your home and budget from life's surprises with an Assurant Home Warranty, backed by a partner that supports you through every step of homeownership. Explore Plans.
©2026 Century 21 Real Estate LLC. All rights reserved. CENTURY 21®, the CENTURY 21 Logo and C21® are service marks owned by Century 21 Real Estate LLC. Century 21 Real Estate LLC fully supports the principles of the Fair Housing Act and the Equal Opportunity Act. Each office is independently owned and operated. Listing information is deemed reliable but not guaranteed accurate.