
106 Livingston Road, Meredith, NH 03253
Local realty services provided by:CENTURY 21 TheOne
Upcoming open houses
- Sat, Oct 3110:00 am - 12:00 pm
Listed by: the platinum groupchriskelly@baysidenh.net
Office: re/max innovative bayside603-279-0079
MLS#:5115660
Source:PrimeMLS
Price summary
- Price:$699,000
- Price per sq. ft.:$163.47
About this home
Affordable Meredith Home Offering Privacy, Space & Endless Potential! Discover this beautifully crafted contemporary home nestled among mature pine, maple, and oak trees in a peaceful, private setting with no HOA fees or restrictions! Conveniently located just minutes from Route 104, downtown Meredith, and Laconia, this property offers an excellent opportunity to make it your own. Built by one of the Lakes Region's premier builders, the home welcomes you with a spacious, light-filled living room featuring soaring cathedral ceilings, hardwood floors, and a stunning floor-to-ceiling brick wood-burning fireplace. The open kitchen and dining area offers abundant cabinetry, a center island with a slide-in electric range, and plenty of room for entertaining. The first-floor primary bedroom features an oversized walk-in closet with potential for a dressing room, home office, or sitting area. Upstairs, you'll find two additional bedrooms, a full bath, and access to two unfinished bonus rooms above the attached two-car garage, providing exciting possibilities for future expansion. The walkout lower level offers a generous family room, laundry and utility areas, plus an additional bedroom and three-quarter bath, ideal for guests or extended family. Central air conditioning, a whole house generator, and a beautiful natural setting add to the appeal. Privacy, convenience, and tremendous potential all in desirable Meredith, NH! All pictures showing furnishings are virtually stage....
Contact an agent
Home facts
- Year built:1988
- Listing ID #:5115660
- Added:1 day(s) ago
- Updated:October 27, 2026 at 04:39 AM
Rooms and interior
- Bedrooms:3
- Total bathrooms:3
- Full bathrooms:1
- Rooms Total:10
- Flooring:Carpet, Hardwood, Tile
- Kitchen Description:Dishwasher, Microwave, Refrigerator
- Basement Description:Climate Controlled, Daylight, Exterior Access, Finished, Full, Insulated, Interior, Interior Access, Storage Space, Walkout
- Living area:2,838 sq. ft.
Heating and cooling
- Cooling:Central AC
- Heating:Baseboard, Hot Water
Structure and exterior
- Roof:Metal
- Year built:1988
- Building area:2,838 sq. ft.
- Lot area:2.25 Acres
- Levels:2 Story
Utilities
- Sewer:Concrete, Leach Field, On Site Septic Exists, Private, Septic
Finances and disclosures
- Price:$699,000
- Price per sq. ft.:$163.47
- Tax amount:$4,578 (2025)
Features and amenities
- Appliances:Refrigerator, Washer
- Laundry features:Washer
- Amenities:Circuit Breaker(s), Generator
Parking
- Parking description:Gravel Driveway, Paved Driveway
- Garage spaces:2
 Copyright 2026 Prime MLS, Inc. All rights reserved. This information is deemed reliable, but not guaranteed. The data relating to real estate displayed on this Site comes in part from the IDX Program of Prime MLS. The information being provided is for consumers’ personal, noncommercial use and may not be used for any purpose other than to identify prospective properties consumers may be interested in purchasing. Data last updated October 27, 2026
New listings near 106 Livingston Road
- New
 $649,000Active3 beds 2 baths1,307 sq. ft.
56 Pinnacle Park Road, Meredith, NH 03253
MLS# 5115718Listed by: KW COASTAL AND LAKES & MOUNTAINS REALTY/MEREDITH - New
 $165,000Active29.5 Acres
0 Colby Road, Meredith, NH 03253
MLS# 5115425Listed by: THE MULLEN REALTY GROUP, LLC - New
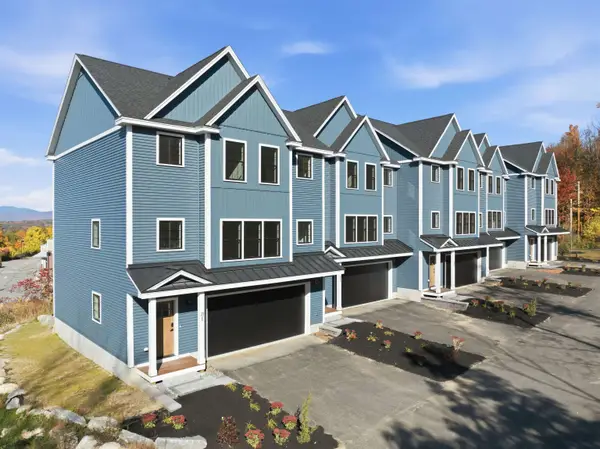 $699,000Active4 beds 3 baths2,547 sq. ft.
21 Upper Ladd Hill Road #E, Meredith, NH 03253
MLS# 5115331Listed by: COMPASS NEW ENGLAND, LLC - New
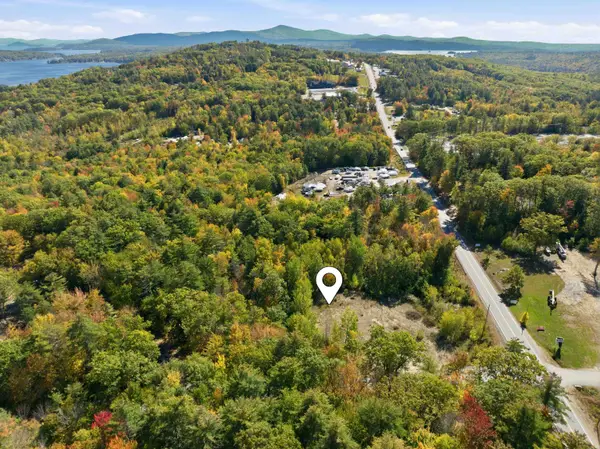 $749,999Active4.61 Acres
S19/55 Needle Eye Road, Meredith, NH 03253
MLS# 5115138Listed by: KW COASTAL AND LAKES & MOUNTAINS REALTY/MEREDITH - New
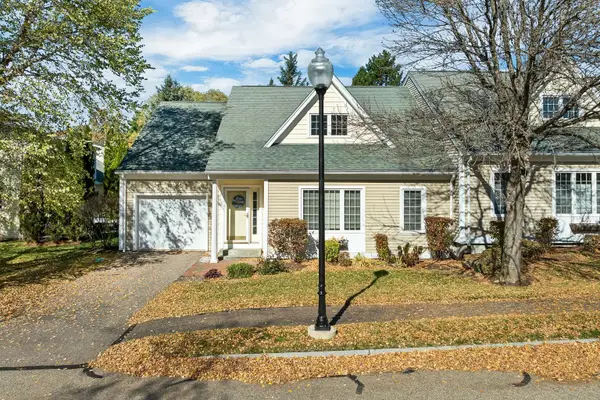 $623,900Active2 beds 3 baths2,007 sq. ft.
5 Emily Circle, Meredith, NH 03253
MLS# 5114879Listed by: COLDWELL BANKER REALTY GILFORD NH - New
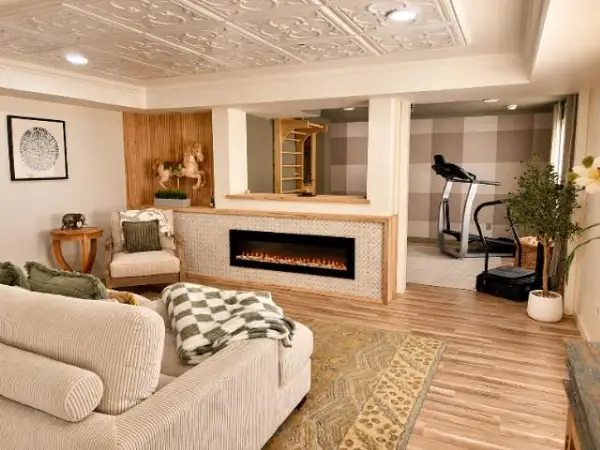 $650,000Active4 beds 3 baths3,003 sq. ft.
31 Brook Hill, Meredith, NH 03253
MLS# 5114526Listed by: KELLER WILLIAMS REALTY METRO-LONDONDERRY 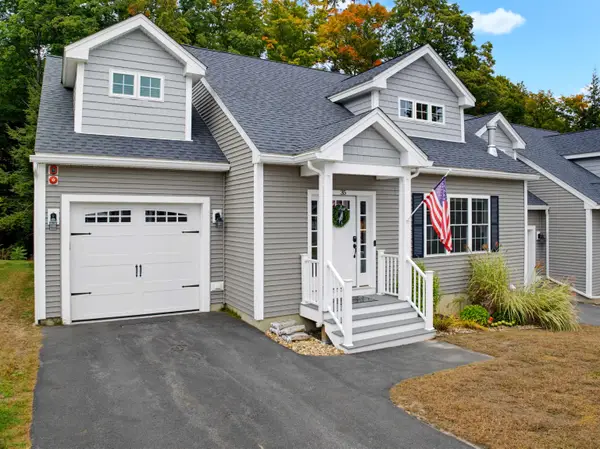 $650,000Active4 beds 4 baths2,983 sq. ft.
35 Brook Hill, Meredith, NH 03253
MLS# 5114110Listed by: ROCHE REALTY GROUP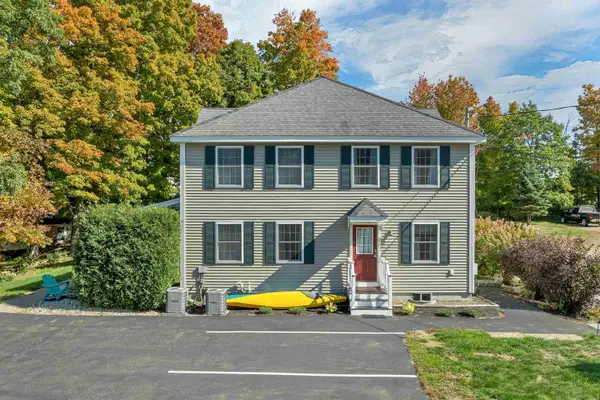 $475,000Active3 beds 2 baths1,452 sq. ft.
27 Stevens Avenue #D, Meredith, NH 03253
MLS# 5113780Listed by: COLDWELL BANKER REALTY GILFORD NH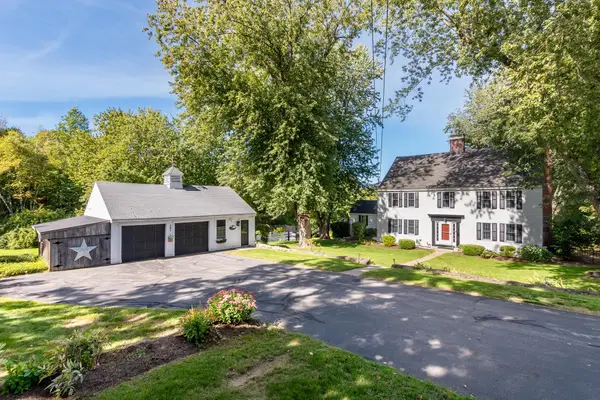 $679,900Active4 beds 4 baths3,092 sq. ft.
247 Meredith Center Road, Meredith, NH 03253
MLS# 5113869Listed by: KW COASTAL AND LAKES & MOUNTAINS REALTY/MEREDITH


Protect your home and budget from life's surprises with an Assurant Home Warranty, backed by a partner that supports you through every step of homeownership. Explore Plans.
©2026 Century 21 Real Estate LLC. All rights reserved. CENTURY 21®, the CENTURY 21 Logo and C21® are service marks owned by Century 21 Real Estate LLC. Century 21 Real Estate LLC fully supports the principles of the Fair Housing Act and the Equal Opportunity Act. Each office is independently owned and operated. Listing information is deemed reliable but not guaranteed accurate.