
19 Stevens Avenue, Meredith, NH 03253
Local realty services provided by:CENTURY 21 McLennan & Company
Upcoming open houses
- Sat, Jul 2511:00 am - 01:00 pm
Listed by: the platinum groupchriskelly@baysidenh.net
Office: re/max innovative bayside603-279-0079
MLS#:5101356
Source:PrimeMLS
Price summary
- Price:$550,000
- Price per sq. ft.:$150.81
About this home
Classic New England charm meets everyday comfort in this spacious 4 bedroom, 2 bath home offering over 2,200 square feet of living space, ideally situated on a 0.28 acre lot just minutes from the heart of Downtown Meredith. Featuring an attached garage and a welcoming layout, this home is ready to accommodate both everyday living and special gatherings. The nicely sized kitchen offers warm wood cabinetry, ample work space, and a large butler's pantry, providing exceptional storage and prep space. Host holidays and memorable dinners in the formal dining room, which flows seamlessly into the expansive living room highlighted by a beautiful bay window that fills the space with natural light. Completing the main level are a full bathroom, home office, and a cozy family room, offering flexibility for today's lifestyle. Upstairs, you will find the spacious primary bedroom, three additional bedrooms, and an updated full bathroom featuring a double vanity. During the warmer months, the expansive screened-in porch is the perfect place to relax, entertain, or enjoy the time with family and friends while overlooking the yard. Conveniently located just a short walk from Meredith Bay, downtown shops, restaurants, the sculpture walk, and many other Lakes Region's most popular attractions. This classic New Englander offers the ideal combination of character, space, and an unbeatable location. Whether you are searching for a year round residence or a place to enjoy all that Meredith has to offer, this home is one you won't want to miss! Open House Saturday, 11-1pm....
Contact an agent
Home facts
- Year built:1880
- Listing ID #:5101356
- Added:1 day(s) ago
- Updated:July 25, 2026 at 01:53 AM
Rooms and interior
- Bedrooms:4
- Total bathrooms:2
- Full bathrooms:2
- Rooms Total:10
- Flooring:Carpet, Laminate, Vinyl Plank
- Kitchen Description:Dishwasher, Refrigerator
- Basement Description:Dirt Floor, Interior, Unfinished
- Living area:2,201 sq. ft.
Heating and cooling
- Heating:Hot Air
Structure and exterior
- Roof:Metal
- Year built:1880
- Building area:2,201 sq. ft.
- Lot area:0.28 Acres
- Levels:2 Story
Schools
- High school:Inter-Lakes High School
- Middle school:Inter-Lakes Middle School
- Elementary school:Inter-Lakes Elementary
Utilities
- Sewer:Public Available
Finances and disclosures
- Price:$550,000
- Price per sq. ft.:$150.81
- Tax amount:$4,372 (2025)
Features and amenities
- Appliances:Refrigerator
- Amenities:Circuit Breaker(s)
Parking
- Parking description:Paved Driveway
- Garage spaces:1
 Copyright 2026 Prime MLS, Inc. All rights reserved. This information is deemed reliable, but not guaranteed. The data relating to real estate displayed on this Site comes in part from the IDX Program of Prime MLS. The information being provided is for consumers’ personal, noncommercial use and may not be used for any purpose other than to identify prospective properties consumers may be interested in purchasing. Data last updated July 25, 2026 NH_NNEREN Member Broker: Janet McLennan
New listings near 19 Stevens Avenue
- Coming SoonOpen Sat, 3 to 5pm
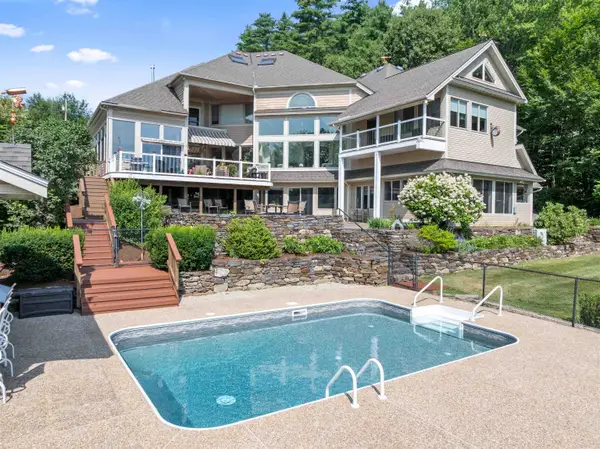 $1,995,000Coming Soon4 beds 6 baths
56 Tracy Way, Meredith, NH 03253
MLS# 5101320Listed by: ROCHE REALTY GROUP - New
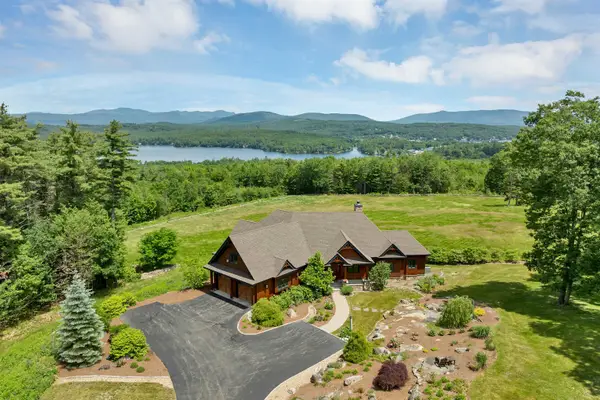 $2,890,000Active3 beds 4 baths3,504 sq. ft.
44a Pease Road, Meredith, NH 03253
MLS# 5101484Listed by: COLDWELL BANKER REALTY CENTER HARBOR NH - Open Sat, 10am to 12pmNew
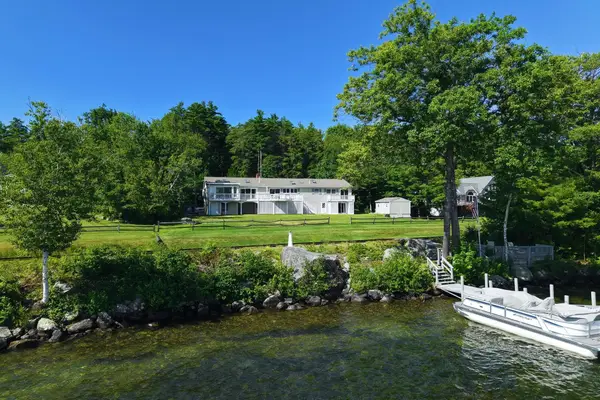 $2,600,000Active5 beds 4 baths3,204 sq. ft.
74 Needle Eye Road, Meredith, NH 03253
MLS# 5100893Listed by: MEREDITH LANDING REAL ESTATE LLC - New
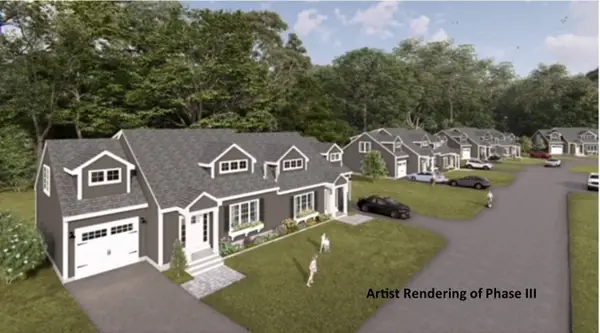 $650,000Active4 beds 3 baths2,300 sq. ft.
26 Granite Ridge, Meredith, NH 03253
MLS# 5100592Listed by: MEREDITH LANDING REAL ESTATE LLC - New
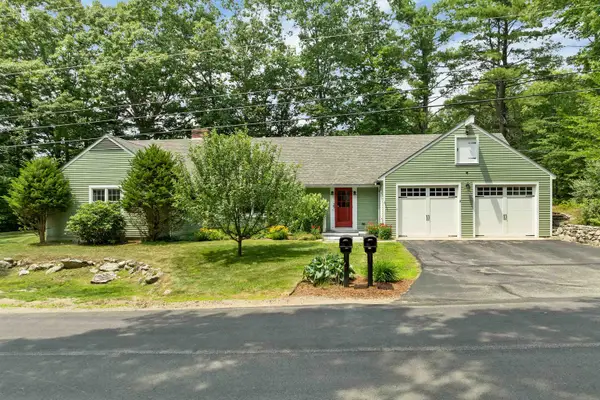 $699,000Active2 beds 3 baths1,868 sq. ft.
3 Oak Knoll Road, Meredith, NH 03253
MLS# 5100151Listed by: FOUR SEASONS SOTHEBY'S INT'L REALTY 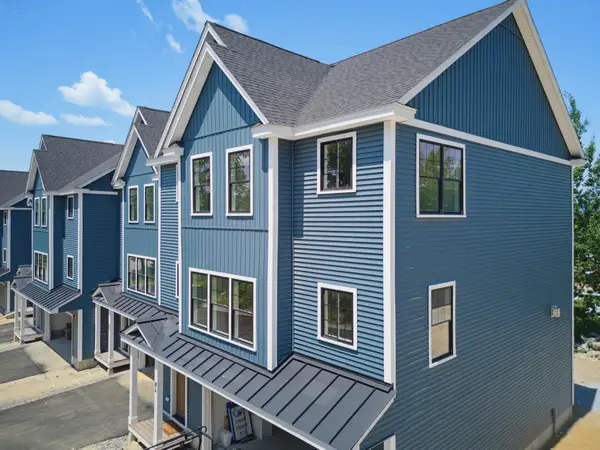 $749,000Active4 beds 3 baths2,547 sq. ft.
21 Upper Ladd Hill Road #A, Meredith, NH 03253
MLS# 5099579Listed by: KW COASTAL AND LAKES & MOUNTAINS REALTY/MEREDITH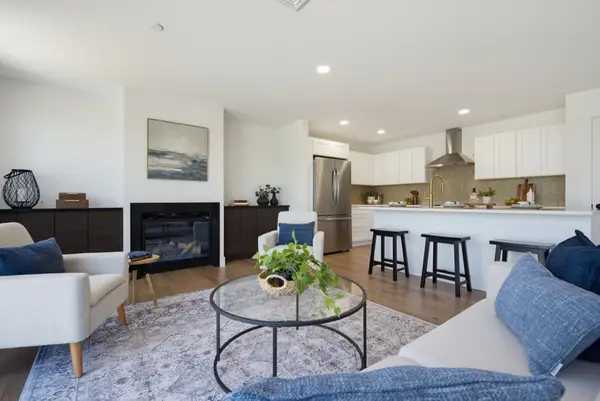 $739,000Active4 beds 3 baths2,547 sq. ft.
21 Upper Ladd Hill Road #B, Meredith, NH 03253
MLS# 5099585Listed by: KW COASTAL AND LAKES & MOUNTAINS REALTY/MEREDITH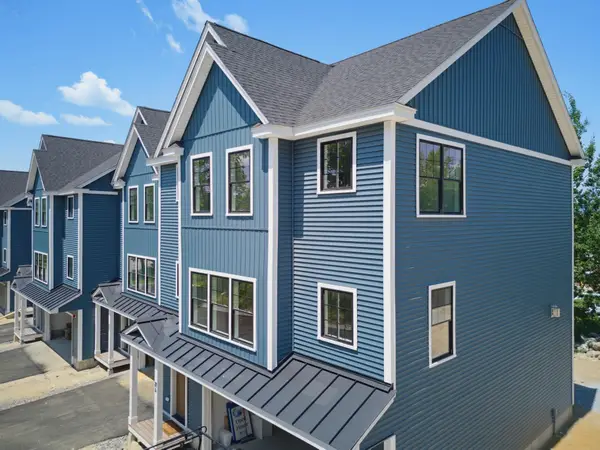 $739,000Active4 beds 3 baths2,547 sq. ft.
21 Upper Ladd Hill Road #C, Meredith, NH 03253
MLS# 5099588Listed by: KW COASTAL AND LAKES & MOUNTAINS REALTY/MEREDITH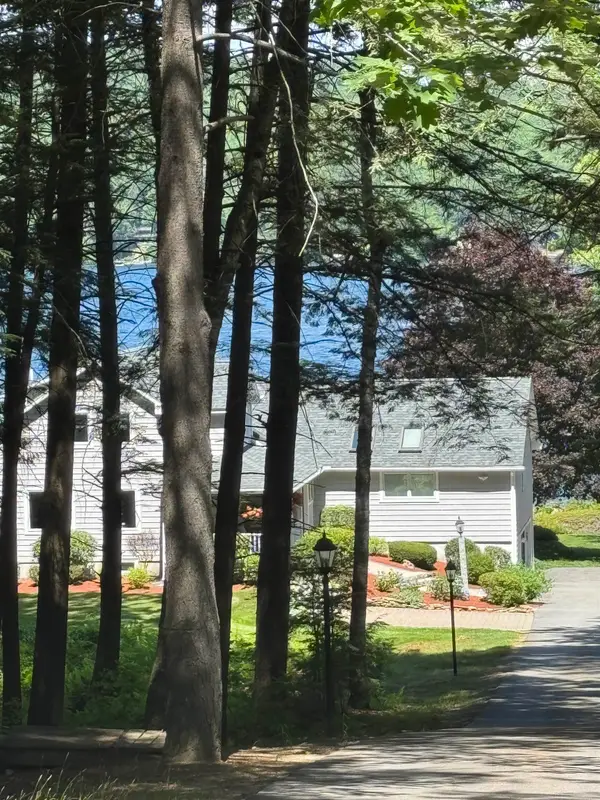 $3,300,000Pending4 beds 5 baths3,692 sq. ft.
70 Needle Eye Road, Meredith, NH 03253
MLS# 5099437Listed by: STARR REALTY


Protect your home and budget from life's surprises with an Assurant Home Warranty, backed by a partner that supports you through every step of homeownership. Explore Plans.
©2026 Century 21 Real Estate LLC. All rights reserved. CENTURY 21®, the CENTURY 21 Logo and C21® are service marks owned by Century 21 Real Estate LLC. Century 21 Real Estate LLC fully supports the principles of the Fair Housing Act and the Equal Opportunity Act. Each office is independently owned and operated. Listing information is deemed reliable but not guaranteed accurate.