
2 Serenity Lane, Meredith, NH 03253
Local realty services provided by:CENTURY 21 Farm & Forest
2 Serenity Lane,Meredith, NH 03253
$675,000
- 3 Beds
- 3 Baths
- 2,671 sq. ft.
- Single family
- Active
Listed by: richard hagan, linda hagan
Office: roche realty group603-279-7046
MLS#:5106129
Source:PrimeMLS
Price summary
- Price:$675,000
- Price per sq. ft.:$243.59
About this home
Welcome to 2 Serenity Lane, a well-appointed Colonial offering 2,671 square feet of finished living space in a peaceful Meredith neighborhood. Completely redone in 2005, this three-bedroom, three-bath home is set on a landscaped, level 0.73-acre corner lot and includes deeded access to Pickerel Pond—an inviting spot for canoeing and kayaking. Inside, you’ll find comfortable living and dining areas, hardwood, tile, laminate, and carpeted flooring, a first-floor laundry, and a finished lower level with laminate flooring. The family room is wired for surround sound, providing an ideal setting for movie nights and entertaining. A new propane heating system, central air serving the upstairs through ductwork, and mini-splits on the lower level offer year-round comfort. Additional highlights include high-speed internet, a whole-house water filtration system, a Culligan water softener, a security system, a Wi-Fi-enabled irrigation system, and a generator-ready electrical service. The finished, heated, and insulated two-car attached garage features an epoxy floor and additional storage above. Outside, enjoy recent walkways, new gutters, a paved driveway resealed in spring 2026, an outdoor playset, and an eight-person outdoor sauna. Additional gas hookups are already in place for future appliances. Conveniently located in the Inter-Lakes School District, this thoughtfully equipped Meredith property offers space, comfort, and access to year-round recreation....
Contact an agent
Home facts
- Year built:1986
- Listing ID #:5106129
- Added:61 day(s) ago
- Updated:October 22, 2026 at 12:03 PM
Rooms and interior
- Bedrooms:3
- Total bathrooms:3
- Full bathrooms:1
- Rooms Total:8
- Flooring:Carpet, Ceramic Tile, Hardwood, Laminate, Wood
- Kitchen Description:Dishwasher, Microwave, Refrigerator
- Basement Description:Finished, Interior
- Living area:2,671 sq. ft.
Heating and cooling
- Cooling:Central AC, Mini Split
- Heating:Baseboard, Mini Split, Multi Zone
Structure and exterior
- Roof:Asphalt Shingle
- Year built:1986
- Building area:2,671 sq. ft.
- Lot area:0.73 Acres
- Levels:2 Story
Finances and disclosures
- Price:$675,000
- Price per sq. ft.:$243.59
- Tax amount:$5,004 (2026)
Features and amenities
- Appliances:Refrigerator
- Amenities:Generator Ready
Parking
- Parking description:Paved Driveway
- Garage spaces:2
 Copyright 2026 Prime MLS, Inc. All rights reserved. This information is deemed reliable, but not guaranteed. The data relating to real estate displayed on this Site comes in part from the IDX Program of Prime MLS. The information being provided is for consumers’ personal, noncommercial use and may not be used for any purpose other than to identify prospective properties consumers may be interested in purchasing. Data last updated October 22, 2026 NH_NNEREN Member Broker: Nicholas Maclure
New listings near 2 Serenity Lane
- New
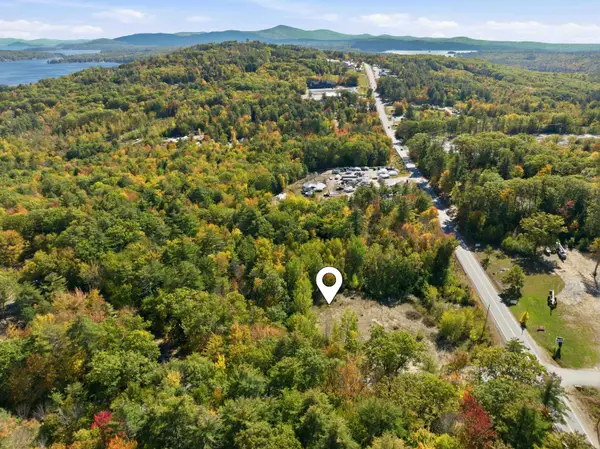 $749,999Active4.61 Acres
S19/55 Needle Eye Road, Meredith, NH 03253
MLS# 5115138Listed by: KW COASTAL AND LAKES & MOUNTAINS REALTY/MEREDITH - Open Sat, 11am to 1pmNew
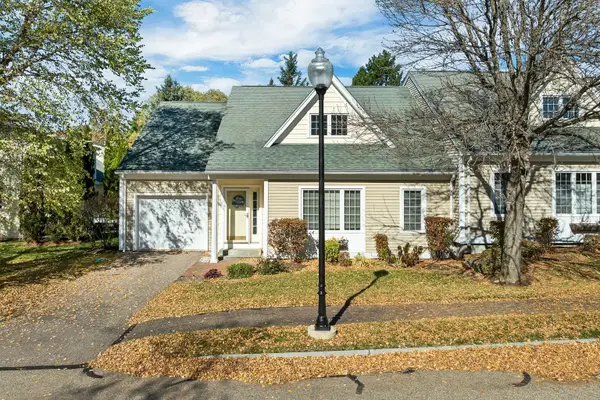 $623,900Active2 beds 3 baths2,007 sq. ft.
5 Emily Circle, Meredith, NH 03253
MLS# 5114879Listed by: COLDWELL BANKER REALTY GILFORD NH - Open Sat, 10 to 10:26amNew
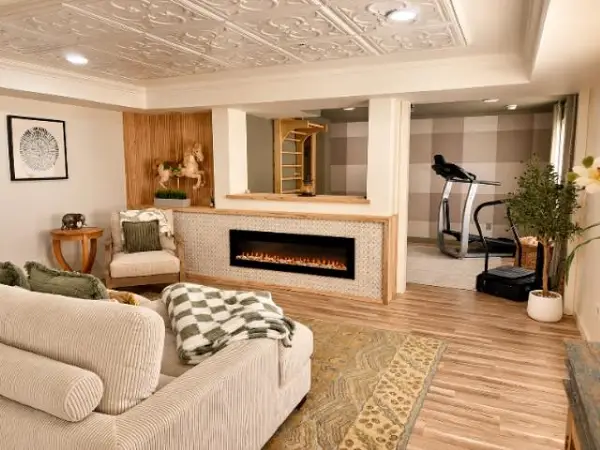 $650,000Active4 beds 3 baths3,003 sq. ft.
31 Brook Hill, Meredith, NH 03253
MLS# 5114526Listed by: KELLER WILLIAMS REALTY METRO-LONDONDERRY - New
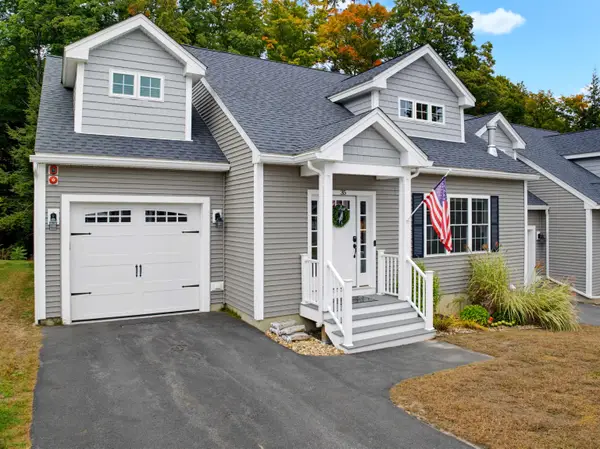 $650,000Active4 beds 4 baths2,983 sq. ft.
35 Brook Hill, Meredith, NH 03253
MLS# 5114110Listed by: ROCHE REALTY GROUP 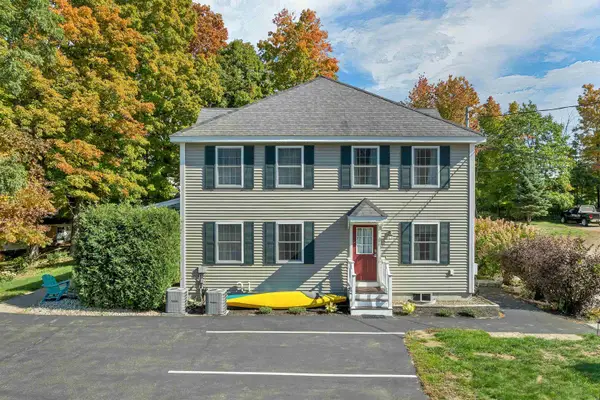 $475,000Active3 beds 2 baths1,452 sq. ft.
27 Stevens Avenue #D, Meredith, NH 03253
MLS# 5113780Listed by: COLDWELL BANKER REALTY GILFORD NH- Open Sat, 10am to 12pmNew
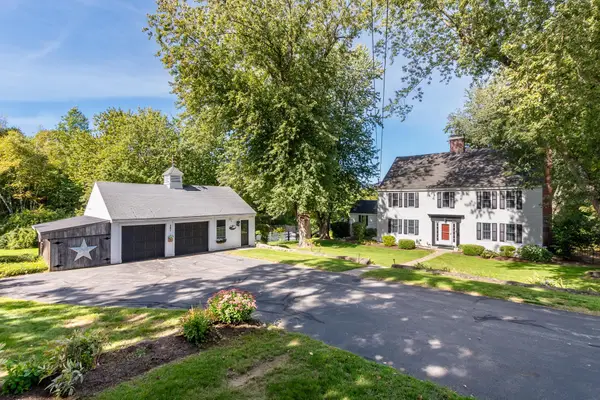 $679,900Active4 beds 4 baths3,092 sq. ft.
247 Meredith Center Road, Meredith, NH 03253
MLS# 5113869Listed by: KW COASTAL AND LAKES & MOUNTAINS REALTY/MEREDITH 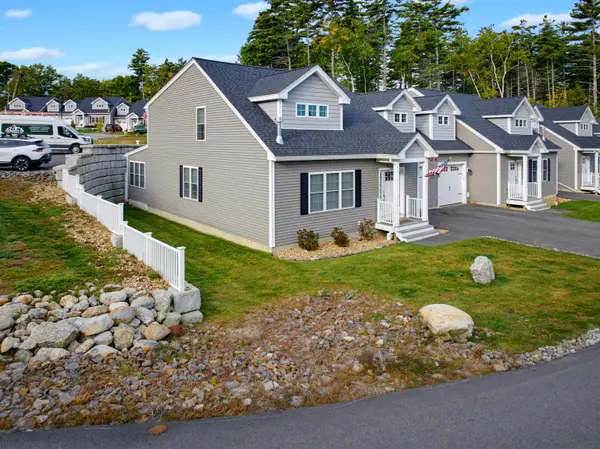 $659,900Active4 beds 3 baths3,003 sq. ft.
61 Brook Hill, Meredith, NH 03253
MLS# 5113756Listed by: ROCHE REALTY GROUP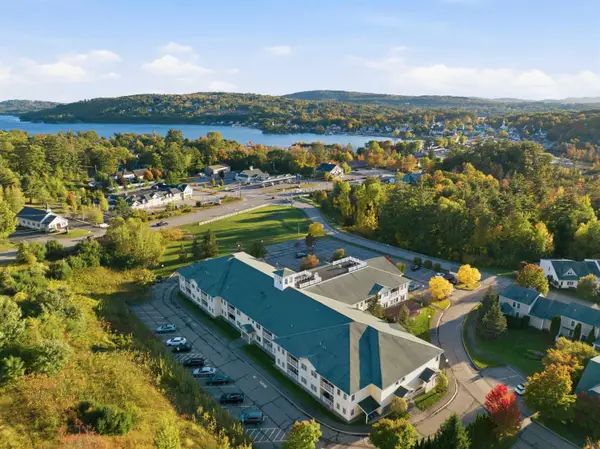 $399,000Active2 beds 2 baths1,291 sq. ft.
3 Abbey Lane #9, Meredith, NH 03253
MLS# 5113270Listed by: COMPASS NEW ENGLAND, LLC $7,000,000Pending7.23 Acres
U32-1 cattle landing Road, Meredith, NH 03253
MLS# 5112722Listed by: COLDWELL BANKER REALTY GILFORD NH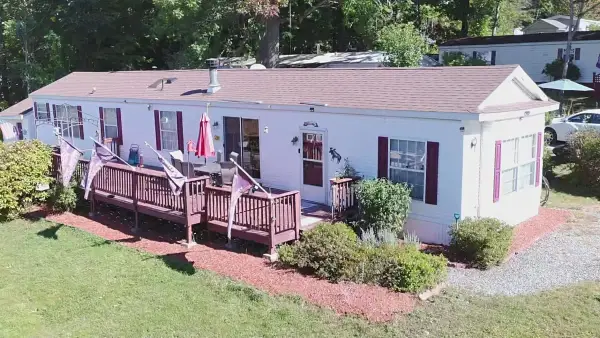 $94,900Active3 beds 2 baths1,226 sq. ft.
20 True Road #106, Meredith, NH 03253
MLS# 5112090Listed by: KW COASTAL AND LAKES & MOUNTAINS REALTY/MEREDITH


Protect your home and budget from life's surprises with an Assurant Home Warranty, backed by a partner that supports you through every step of homeownership. Explore Plans.
©2026 Century 21 Real Estate LLC. All rights reserved. CENTURY 21®, the CENTURY 21 Logo and C21® are service marks owned by Century 21 Real Estate LLC. Century 21 Real Estate LLC fully supports the principles of the Fair Housing Act and the Equal Opportunity Act. Each office is independently owned and operated. Listing information is deemed reliable but not guaranteed accurate.