
21 Upper Ladd Hill Road #A, Meredith, NH 03253
Local realty services provided by:CENTURY 21 McLennan & Company
21 Upper Ladd Hill Road #A,Meredith, NH 03253
$699,000
- 4 Beds
- 3 Baths
- 2,547 sq. ft.
- Condominium
- Active
Listed by: brie stephens, cassie stokes
Office: compass new england, llc.603-403-5944
MLS#:5116684
Source:PrimeMLS
Price summary
- Price:$699,000
- Price per sq. ft.:$274.44
- Monthly HOA dues:$433
About this home
Welcome to Mountain View Townhomes, an exclusive collection of just five newly constructed residences in the heart of Meredith, offering beautiful lake and mountain views! This desirable end-unit location near the Upper Ladd Hill Road entrance, provides added privacy and convenient access along a quiet residential drive. Set on just under an acre of common land, this thoughtfully designed community offers an appealing lock-and-leave lifestyle, with landscaping, snow and trash removal included in the monthly condo fee. The first level features a direct-entry two-car garage with a Wifi-enabled door, spacious tiled mudroom, and walkout access to the backyard green space and crushed stone patio. Upstairs, the open-concept main living level showcases beautiful red oak hardwood floors, a gas fireplace with custom built-ins, and a well-appointed kitchen featuring quartz countertops, white shaker soft-close cabinetry, extra-deep drawers, pantry closet, stainless steel appliances, and a generous center island with bar seating. Brushed brass Kohler fixtures throughout the kitchen and bathrooms, along with classic subway tile showers, complement the home's quality finishes. A large bedroom & full bathroom on this level provide flexibility for guests or a home office, while the private rear deck with mahogany TimberTech decking offers a peaceful spot to relax and take in the views. The third floor features two additional bedrooms sharing a full bathroom, convenient laundry, and a spacious primary suite positioned to capture the scenery, complete with a large walk-in closet and an ensuite bathroom with double vanities. Additional conveniences include public sewer and community water. Located approximately half a mile from downtown Meredith and Lake Winnipesaukee, 15 minutes from I-93 and BankNH Pavilion for concerts, and under two hours from Boston, this move-in-ready townhome combines quality construction, low-maintenance living, and the best of the Lakes Region lifestyle....
Contact an agent
Home facts
- Year built:2026
- Listing ID #:5116684
- Added:2 day(s) ago
- Updated:November 06, 2026 at 11:40 AM
Rooms and interior
- Bedrooms:4
- Total bathrooms:3
- Full bathrooms:2
- Rooms Total:10
- Flooring:Carpet, Ceramic Tile, Hardwood, Vinyl Plank
- Kitchen Description:Dishwasher, Refrigerator
- Living area:2,547 sq. ft.
Heating and cooling
- Cooling:Central AC
- Heating:Forced Air
Structure and exterior
- Roof:Asphalt Shingle, Standing Seam
- Year built:2026
- Building area:2,547 sq. ft.
- Levels:2 Story
Schools
- High school:Inter-Lakes High School
- Middle school:Inter-Lakes Middle School
- Elementary school:Inter-Lakes Elementary
Utilities
- Sewer:Public Available
Finances and disclosures
- Price:$699,000
- Price per sq. ft.:$274.44
Features and amenities
- Appliances:Refrigerator, Washer
- Laundry features:Dryer, Washer
- Amenities:Circuit Breaker(s)
Parking
- Parking description:Paved Driveway
- Garage spaces:2
 Copyright 2026 Prime MLS, Inc. All rights reserved. This information is deemed reliable, but not guaranteed. The data relating to real estate displayed on this Site comes in part from the IDX Program of Prime MLS. The information being provided is for consumers’ personal, noncommercial use and may not be used for any purpose other than to identify prospective properties consumers may be interested in purchasing. Data last updated November 6, 2026 NH_NNEREN Member Broker: Janet McLennan
New listings near 21 Upper Ladd Hill Road #A
- Coming SoonOpen Sat, 10am to 12pm
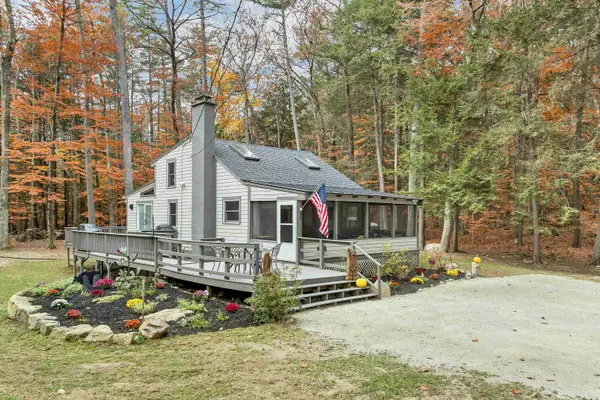 $795,000Coming Soon2 beds 1 baths1,128 sq. ft.
90 Cummings Cove Road, Meredith, NH 03253
MLS# 5116968Listed by: WOLFEBORO BAY REAL ESTATE, LLC - Coming Soon
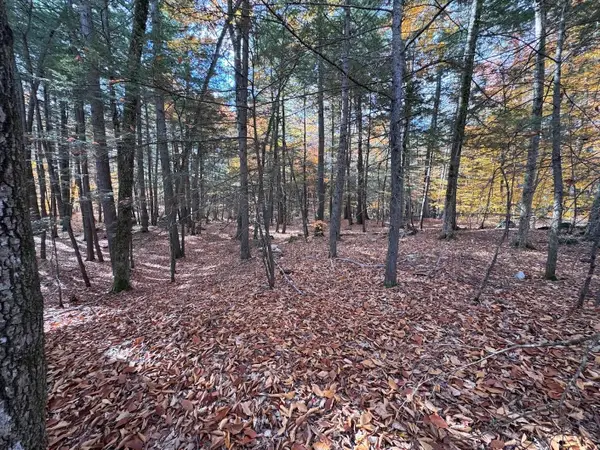 $249,900Coming Soon0.42 Acres
Lot 23 Cummings Cove Road, Meredith, NH 03253
MLS# 5116974Listed by: WOLFEBORO BAY REAL ESTATE, LLC - New
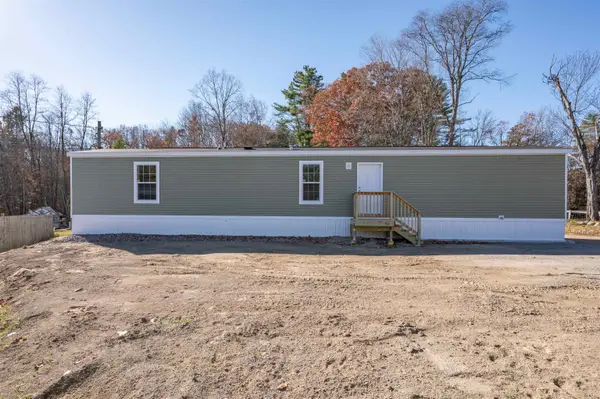 $189,900Active3 beds 2 baths880 sq. ft.
129 Meredith Center Road #4, Meredith, NH 03253
MLS# 5117064Listed by: EXP REALTY - Open Sat, 12:30 to 1:30pmNew
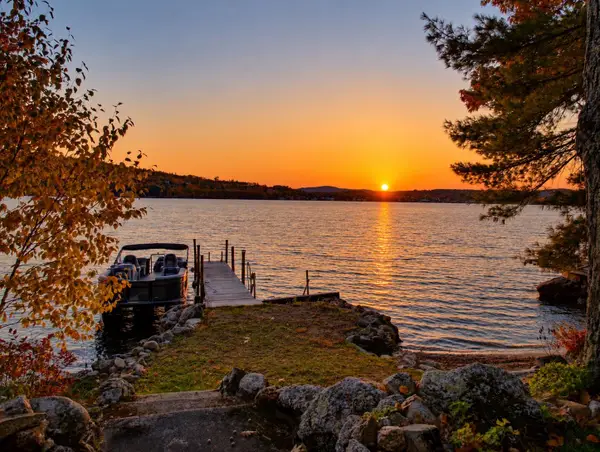 $2,700,000Active3 beds 4 baths2,485 sq. ft.
49 Pinnacle Park Road, Meredith, NH 03253
MLS# 5117008Listed by: ROCHE REALTY GROUP - New
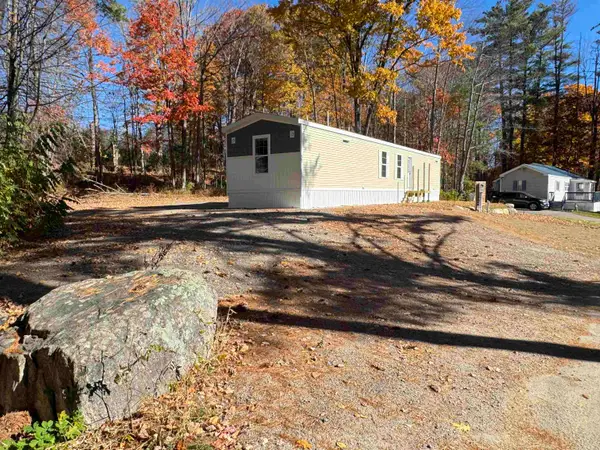 $179,900Active2 beds 2 baths924 sq. ft.
20 True Road #37, Meredith, NH 03253
MLS# 5116736Listed by: KW COASTAL AND LAKES & MOUNTAINS REALTY/MEREDITH  $1,200,000Pending2 beds 1 baths528 sq. ft.
133 Pinnacle Park Road, Meredith, NH 03253
MLS# 5116357Listed by: MEREDITH LANDING REAL ESTATE LLC- New
 $649,999Active4 beds 3 baths2,203 sq. ft.
45 Brook Hill, Meredith, NH 03253
MLS# 5115767Listed by: BHHS VERANI NASHUA - New
 $639,900Active3 beds 3 baths2,203 sq. ft.
33 Brook Hill, Meredith, NH 03253
MLS# 5115770Listed by: BHHS VERANI NASHUA - Open Sun, 10 to 11:30amNew
 $624,000Active3 beds 2 baths1,307 sq. ft.
56 Pinnacle Park Road, Meredith, NH 03253
MLS# 5115718Listed by: KW COASTAL AND LAKES & MOUNTAINS REALTY/MEREDITH


Protect your home and budget from life's surprises with an Assurant Home Warranty, backed by a partner that supports you through every step of homeownership. Explore Plans.
©2026 Century 21 Real Estate LLC. All rights reserved. CENTURY 21®, the CENTURY 21 Logo and C21® are service marks owned by Century 21 Real Estate LLC. Century 21 Real Estate LLC fully supports the principles of the Fair Housing Act and the Equal Opportunity Act. Each office is independently owned and operated. Listing information is deemed reliable but not guaranteed accurate.