
49 Pinnacle Park Road, Meredith, NH 03253
Local realty services provided by:CENTURY 21 McLennan & Company
49 Pinnacle Park Road,Meredith, NH 03253
$2,700,000
- 3 Beds
- 4 Baths
- 2,485 sq. ft.
- Single family
- Active
Upcoming open houses
- Sat, Nov 0712:30 pm - 02:30 pm
Listed by: carol raffle
Office: roche realty group603-279-7046
MLS#:5117008
Source:PrimeMLS
Price summary
- Price:$2,700,000
- Price per sq. ft.:$1,086.52
About this home
Experience exceptional luxury waterfront living in this stunning newly constructed home on beautiful Lake Winnipesaukee in Meredith Bay. Thoughtfully designed across four levels, this modern masterpiece seamlessly blends sophisticated finishes, timeless style, and breathtaking lake views during the day, with magnificent sunsets visible from almost every room. The open-concept main level welcomes you with a sleek, beautifully appointed kitchen featuring marble-look leathered countertops, a spacious breakfast bar island, and stainless steel appliances. The adjoining dining and living areas, featuring a gas fireplace, offer an inviting yet elegant atmosphere, with a white wood ceiling and nice hardwood floors. Expansive glass doors lead to decks with glass railings, creating a graceful passage between indoor and outdoor living while showcasing the spectacular waterfront setting. Each of the home's four levels features a beautifully tiled three-quarter bath, offering comfort and convenience for family and guests alike. The second-floor primary suite is a private retreat, complete with oversized windows framing stunning lake views and its own private deck. This level also includes a guest bedroom, a conveniently located laundry room, and a thoughtfully designed built-in makeup area. The lower level is perfectly suited for entertaining, featuring a spacious recreation room with a gas fireplace and a wet bar including a refrigerator and dishwasher. The double sliders open to a stone patio. Beyond that, enjoy a level beach area and a private dock, providing the perfect setting for swimming, boating, and making the most of all that Lake Winnipesaukee has to offer. An exceptional opportunity to own a beautifully appointed new construction waterfront home, where contemporary luxury, thoughtful design, and the quintessential lakefront lifestyle come together. Within a mile of downtown Meredith, enjoy shopping, dining, the sculpture walk, and all the year-round activities....
Contact an agent
Home facts
- Year built:2022
- Listing ID #:5117008
- Added:1 day(s) ago
- Updated:November 07, 2026 at 05:46 AM
Rooms and interior
- Bedrooms:3
- Total bathrooms:4
- Rooms Total:6
- Flooring:Ceramic Tile, Hardwood, Tile
- Kitchen Description:Dishwasher, Microwave, Refrigerator
- Basement Description:Exterior Access, Finished, Walkout
- Living area:2,485 sq. ft.
Heating and cooling
- Heating:Forced Air, Multi Zone
Structure and exterior
- Roof:Asphalt Shingle
- Year built:2022
- Building area:2,485 sq. ft.
- Lot area:0.1 Acres
- Levels:3 Story
Schools
- High school:Inter-Lakes High School
- Middle school:Inter-Lakes Middle School
- Elementary school:Inter-Lakes Elementary
Utilities
- Sewer:Septic
Finances and disclosures
- Price:$2,700,000
- Price per sq. ft.:$1,086.52
- Tax amount:$20,568 (2025)
Features and amenities
- Appliances:Refrigerator
Parking
- Parking description:Crushed Stone Driveway
 Copyright 2026 Prime MLS, Inc. All rights reserved. This information is deemed reliable, but not guaranteed. The data relating to real estate displayed on this Site comes in part from the IDX Program of Prime MLS. The information being provided is for consumers’ personal, noncommercial use and may not be used for any purpose other than to identify prospective properties consumers may be interested in purchasing. Data last updated November 7, 2026 NH_NNEREN Member Broker: Janet McLennan
New listings near 49 Pinnacle Park Road
- Coming SoonOpen Sat, 10am to 12pm
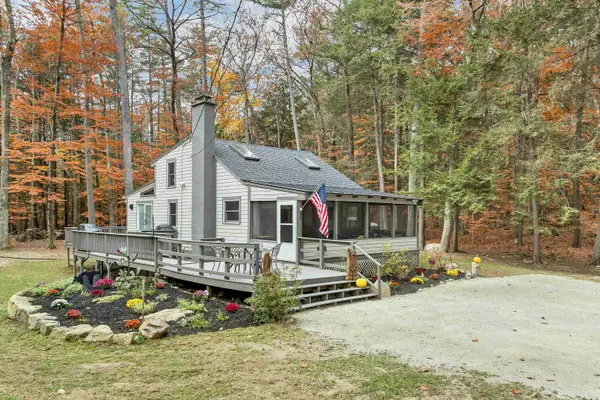 $795,000Coming Soon2 beds 1 baths1,128 sq. ft.
90 Cummings Cove Road, Meredith, NH 03253
MLS# 5116968Listed by: WOLFEBORO BAY REAL ESTATE, LLC - Coming Soon
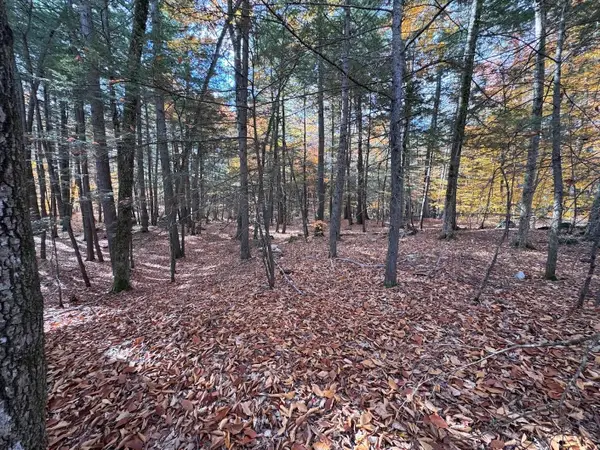 $249,900Coming Soon0.42 Acres
Lot 23 Cummings Cove Road, Meredith, NH 03253
MLS# 5116974Listed by: WOLFEBORO BAY REAL ESTATE, LLC - New
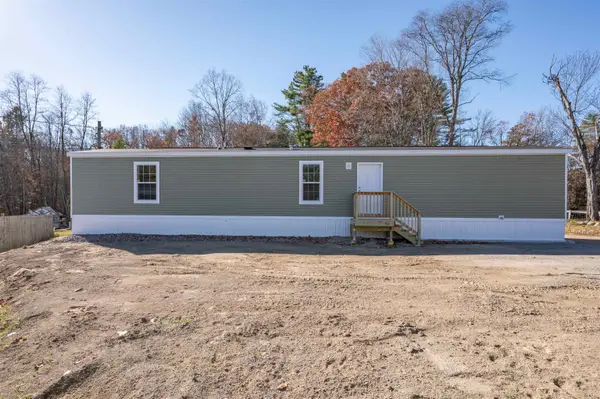 $189,900Active3 beds 2 baths880 sq. ft.
129 Meredith Center Road #4, Meredith, NH 03253
MLS# 5117064Listed by: EXP REALTY - New
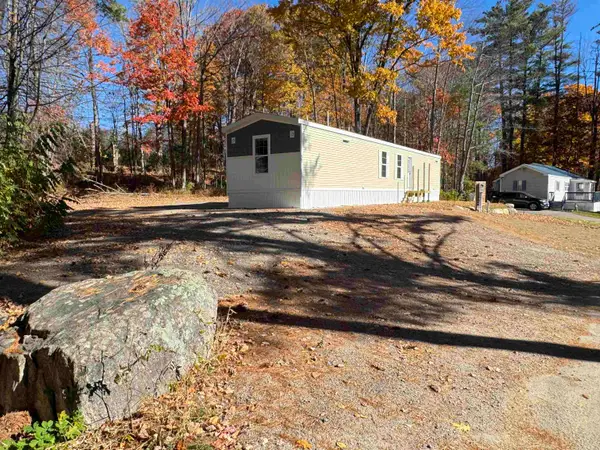 $179,900Active2 beds 2 baths924 sq. ft.
20 True Road #37, Meredith, NH 03253
MLS# 5116736Listed by: KW COASTAL AND LAKES & MOUNTAINS REALTY/MEREDITH - New
 $699,000Active4 beds 3 baths2,547 sq. ft.
21 Upper Ladd Hill Road #A, Meredith, NH 03253
MLS# 5116684Listed by: COMPASS NEW ENGLAND, LLC  $1,200,000Pending2 beds 1 baths528 sq. ft.
133 Pinnacle Park Road, Meredith, NH 03253
MLS# 5116357Listed by: MEREDITH LANDING REAL ESTATE LLC $639,000Active4 beds 3 baths2,203 sq. ft.
45 Brook Hill, Meredith, NH 03253
MLS# 5115767Listed by: BHHS VERANI NASHUA $639,900Active3 beds 3 baths2,203 sq. ft.
33 Brook Hill, Meredith, NH 03253
MLS# 5115770Listed by: BHHS VERANI NASHUA- Open Sun, 10 to 11:30am
 $624,000Active3 beds 2 baths1,307 sq. ft.
56 Pinnacle Park Road, Meredith, NH 03253
MLS# 5115718Listed by: KW COASTAL AND LAKES & MOUNTAINS REALTY/MEREDITH


Protect your home and budget from life's surprises with an Assurant Home Warranty, backed by a partner that supports you through every step of homeownership. Explore Plans.
©2026 Century 21 Real Estate LLC. All rights reserved. CENTURY 21®, the CENTURY 21 Logo and C21® are service marks owned by Century 21 Real Estate LLC. Century 21 Real Estate LLC fully supports the principles of the Fair Housing Act and the Equal Opportunity Act. Each office is independently owned and operated. Listing information is deemed reliable but not guaranteed accurate.