
57 Pinnacle Park Road, Meredith, NH 03253
Local realty services provided by:CENTURY 21 TheOne
57 Pinnacle Park Road,Meredith, NH 03253
$1,995,000
- 3 Beds
- 3 Baths
- - sq. ft.
- Single family
- Sold
Listed by: rebecca whitcher
Office: maxfield real estate/center harbor603-253-9360
MLS#:5105710
Source:PrimeMLS
Sorry, we are unable to map this address
Price summary
- Price:$1,995,000
About this home
MEREDITH, NH - Experience the best of Lake Winnipesaukee living at this inviting waterfront home, ideally located just minutes from downtown Meredith. Built just eight years ago, the property offers the ease of newer construction, low-maintenance living, and a wonderful setting designed to make the most of life on the lake. The thoughtfully designed home features three bedrooms and three baths, with a comfortable, open layout that takes full advantage of the waterfront setting. Multiple decks extend the living space outdoors, creating ideal spots for morning coffee, summer dining, or simply relaxing and enjoying the views. The walk-out lower level provides additional living and entertaining space with convenient access to the waterfront. At the shoreline, an impressive dock is a standout feature, offering plenty of room for enjoying the day on the lake. Spend your days boating, swimming, exploring the lake, or unwinding by the water all just outside your door. With minimal exterior upkeep, this property allows more time to enjoy everything the Lakes Region has to offer. The convenient Meredith location puts restaurants, shops, and downtown amenities close at hand while still providing the enjoyment of your own waterfront retreat. Whether you're looking for a year-round residence or a Lakes Region getaway, 57 Pinnacle Park Road offers an exceptional opportunity to enjoy Lake Winnipesaukee with comfort, convenience, and ease....
Contact an agent
Home facts
- Year built:2017
- Listing ID #:5105710
- Added:62 day(s) ago
- Updated:October 22, 2026 at 06:12 AM
Rooms and interior
- Bedrooms:3
- Total bathrooms:3
- Full bathrooms:1
- Rooms Total:8
- Flooring:Carpet, Combination, Vinyl
- Kitchen Description:Dishwasher, Microwave, Refrigerator
- Basement Description:Climate Controlled, Concrete Floor, Daylight, Exterior Access, Finished, Full, Interior, Interior Access, Partially Finished, Storage Space, Walkout
Heating and cooling
- Heating:Baseboard, Hot Water
Structure and exterior
- Roof:Asphalt Shingle
- Year built:2017
- Levels:1 3/4 Story
Schools
- High school:Inter-Lakes High School
- Middle school:Inter-Lakes Middle School
- Elementary school:Inter-Lakes Elementary
Utilities
- Sewer:Leach Field, Private, Septic, Septic Design Available
Finances and disclosures
- Price:$1,995,000
- Tax amount:$14,552 (2025)
Features and amenities
- Appliances:Refrigerator, Washer
- Laundry features:Dryer, Washer
- Amenities:Circuit Breaker(s)
Parking
- Parking description:Gravel Driveway
 Copyright 2026 Prime MLS, Inc. All rights reserved. This information is deemed reliable, but not guaranteed. The data relating to real estate displayed on this Site comes in part from the IDX Program of Prime MLS. The information being provided is for consumers’ personal, noncommercial use and may not be used for any purpose other than to identify prospective properties consumers may be interested in purchasing. Data last updated October 22, 2026
New listings near 57 Pinnacle Park Road
- Coming SoonOpen Sat, 10 to 10:26am
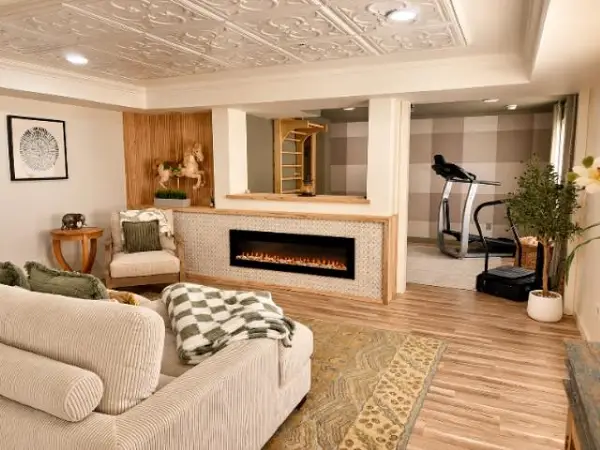 $650,000Coming Soon4 beds 3 baths3,003 sq. ft.
31 Brook Hill, Meredith, NH 03253
MLS# 5114526Listed by: KELLER WILLIAMS REALTY METRO-LONDONDERRY - New
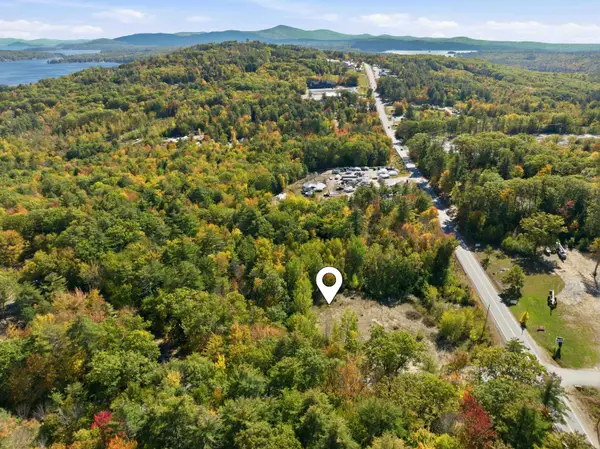 $749,999Active4.61 Acres
S19/55 Needle Eye Road, Meredith, NH 03253
MLS# 5115138Listed by: KW COASTAL AND LAKES & MOUNTAINS REALTY/MEREDITH - Open Sat, 11am to 1pmNew
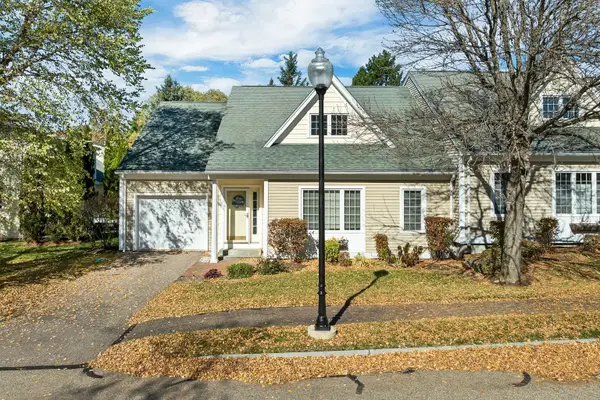 $623,900Active2 beds 3 baths2,007 sq. ft.
5 Emily Circle, Meredith, NH 03253
MLS# 5114879Listed by: COLDWELL BANKER REALTY GILFORD NH - New
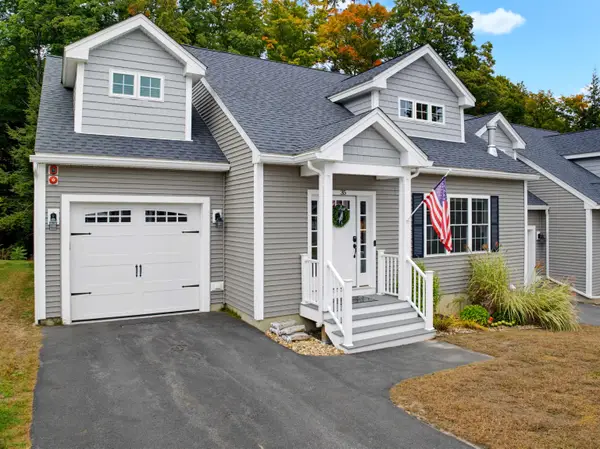 $650,000Active4 beds 4 baths2,983 sq. ft.
35 Brook Hill, Meredith, NH 03253
MLS# 5114110Listed by: ROCHE REALTY GROUP 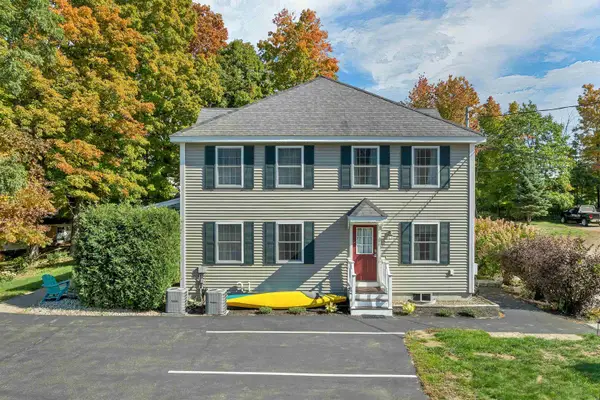 $475,000Active3 beds 2 baths1,452 sq. ft.
27 Stevens Avenue #D, Meredith, NH 03253
MLS# 5113780Listed by: COLDWELL BANKER REALTY GILFORD NH- Open Sat, 10am to 12pmNew
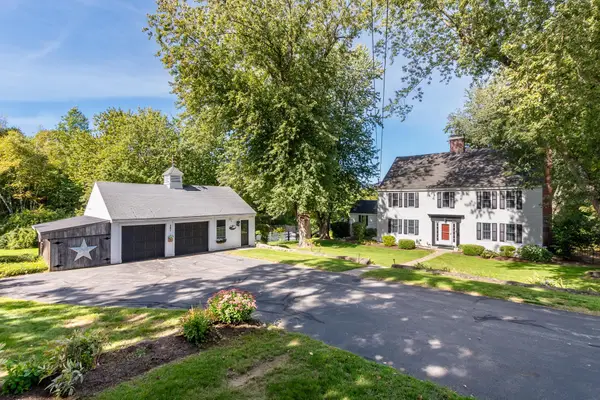 $679,900Active4 beds 4 baths3,092 sq. ft.
247 Meredith Center Road, Meredith, NH 03253
MLS# 5113869Listed by: KW COASTAL AND LAKES & MOUNTAINS REALTY/MEREDITH 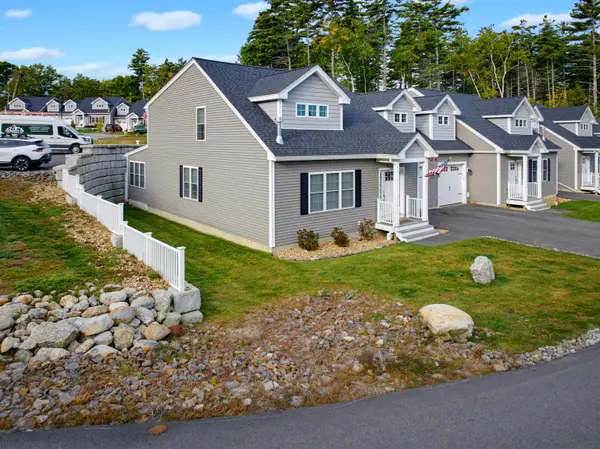 $659,900Active4 beds 3 baths3,003 sq. ft.
61 Brook Hill, Meredith, NH 03253
MLS# 5113756Listed by: ROCHE REALTY GROUP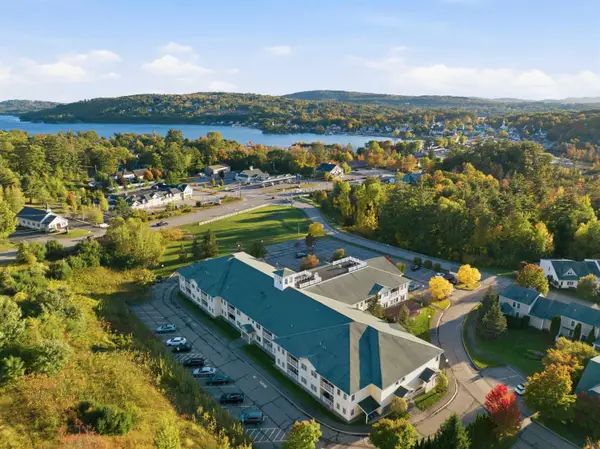 $399,000Active2 beds 2 baths1,291 sq. ft.
3 Abbey Lane #9, Meredith, NH 03253
MLS# 5113270Listed by: COMPASS NEW ENGLAND, LLC $7,000,000Pending7.23 Acres
U32-1 cattle landing Road, Meredith, NH 03253
MLS# 5112722Listed by: COLDWELL BANKER REALTY GILFORD NH $94,900Active3 beds 2 baths1,226 sq. ft.
20 True Road #106, Meredith, NH 03253
MLS# 5112090Listed by: KW COASTAL AND LAKES & MOUNTAINS REALTY/MEREDITH


Protect your home and budget from life's surprises with an Assurant Home Warranty, backed by a partner that supports you through every step of homeownership. Explore Plans.
©2026 Century 21 Real Estate LLC. All rights reserved. CENTURY 21®, the CENTURY 21 Logo and C21® are service marks owned by Century 21 Real Estate LLC. Century 21 Real Estate LLC fully supports the principles of the Fair Housing Act and the Equal Opportunity Act. Each office is independently owned and operated. Listing information is deemed reliable but not guaranteed accurate.