
12 Rocky Ledge Road, Merrimack, NH 03054
Local realty services provided by:CENTURY 21 Farm & Forest
12 Rocky Ledge Road,Merrimack, NH 03054
$399,000
- 2 Beds
- 3 Baths
- 2,215 sq. ft.
- Condominium
- Active
Upcoming open houses
- Sat, Oct 2412:30 pm - 02:00 pm
Listed by: julie d'arcangeloOff: 603-334-1900
Office: coldwell banker realty - portsmouth, nh603-334-1900
MLS#:5114650
Source:PrimeMLS
Price summary
- Price:$399,000
- Price per sq. ft.:$176.16
- Monthly HOA dues:$495
About this home
BRADFORD WOODS • FOUR FINISHED LEVELS • 2,200+ SQ. FT. • CUL-DE-SAC LOCATION! Beautifully refreshed and ready to impress! Set on a desirable cul-de-sac with a peaceful wooded backdrop, this spacious townhome offers 2,200+ sq. ft. of living space across four finished levels! Step inside to discover a freshly painted interior, all-new flooring, and an inviting fireplaced living room that opens to the dining area. The primary bedroom features its own private bath, while the versatile walkout lower level offers even more room to spread out. With 7 rooms, 2.5 baths, and a deck overlooking the woods, there's plenty of space to live, work, and entertain. Enjoy the benefits of a well-maintained, pet friendly community with walking trails, inground pool, tennis courts, clubhouse, and playground. Fresh updates, flexible living space, and a fantastic location - the perfect combination of comfort and convenience! Open House Saturday 10/24 from 12:30pm-2:00pm.
Contact an agent
Home facts
- Year built:1989
- Subdivision & Development:Bradford Woods
- Listing ID #:5114650
- Added:3 day(s) ago
- Updated:October 20, 2026 at 11:34 AM
Rooms and interior
- Bedrooms:2
- Total bathrooms:3
- Full bathrooms:2
- Rooms Total:7
- Flooring:Laminate
- Kitchen Description:Dishwasher, Microwave, Refrigerator
- Basement Description:Concrete, Daylight, Exterior Access, Finished, Full, Interior Access, Storage Space, Walkout
- Living area:2,215 sq. ft.
Heating and cooling
- Heating:Hot Water
Structure and exterior
- Roof:Asphalt Shingle
- Year built:1989
- Building area:2,215 sq. ft.
- Levels:3 Story
Schools
- High school:Merrimack High School
- Middle school:Merrimack Middle School
- Elementary school:Reeds Ferry School
Utilities
- Sewer:Public Available
Finances and disclosures
- Price:$399,000
- Price per sq. ft.:$176.16
- Tax amount:$5,543 (2025)
Features and amenities
- Appliances:Refrigerator, Washer
- Laundry features:Dryer, Washer
- Amenities:Circuit Breaker(s)
Parking
- Parking description:Paved Driveway
 Copyright 2026 Prime MLS, Inc. All rights reserved. This information is deemed reliable, but not guaranteed. The data relating to real estate displayed on this Site comes in part from the IDX Program of Prime MLS. The information being provided is for consumers’ personal, noncommercial use and may not be used for any purpose other than to identify prospective properties consumers may be interested in purchasing. Data last updated October 20, 2026 NH_NNEREN Member Broker: Nicholas Maclure
New listings near 12 Rocky Ledge Road
- Open Fri, 4:30 to 6pmNew
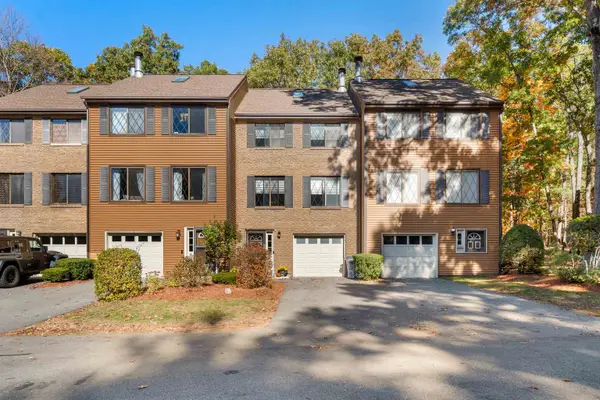 $399,900Active2 beds 2 baths1,440 sq. ft.
6 Winrow Drive, Merrimack, NH 03054
MLS# 5114924Listed by: REALTY ONE GROUP NEXT LEVEL - New
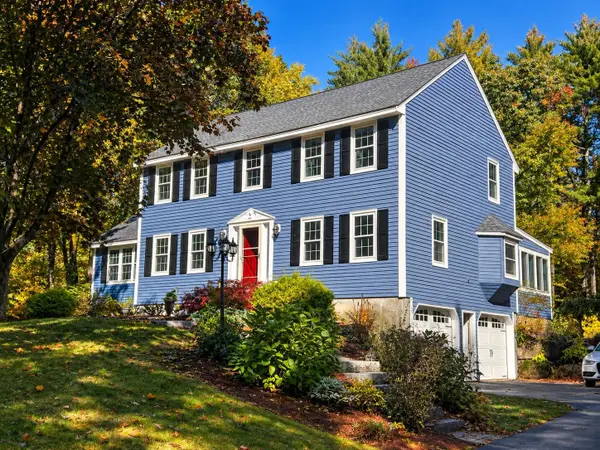 $749,900Active4 beds 3 baths2,868 sq. ft.
49 Marty Drive, Merrimack, NH 03054
MLS# 5114537Listed by: KELLER WILLIAMS GATEWAY REALTY - New
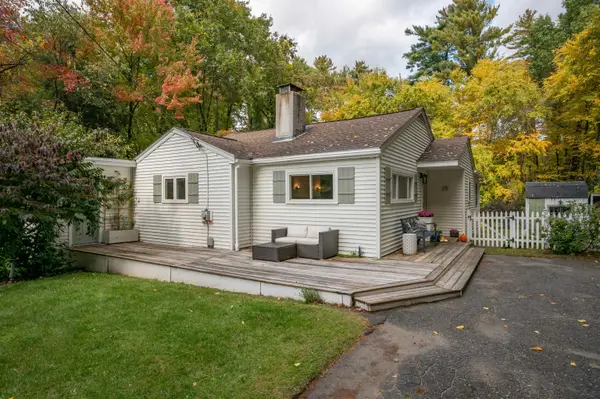 $449,900Active3 beds 2 baths1,426 sq. ft.
29 Longa Road, Merrimack, NH 03054
MLS# 5114589Listed by: PURPLE FINCH PROPERTIES - New
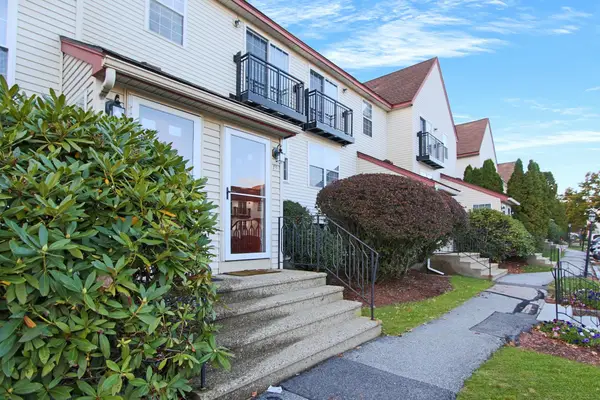 $250,000Active1 beds 1 baths640 sq. ft.
79A East Ridge Road, Merrimack, NH 03054
MLS# 5114698Listed by: KELLER WILLIAMS GATEWAY REALTY - New
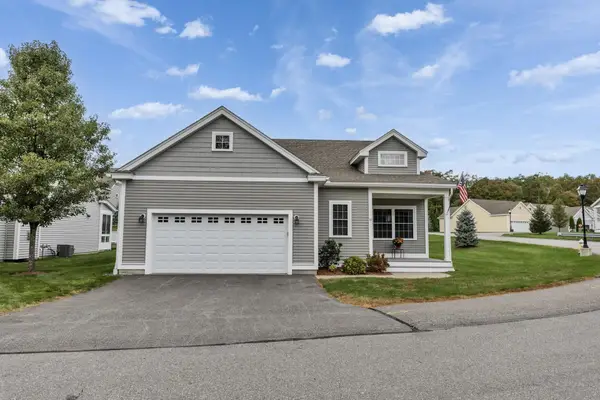 $599,000Active2 beds 2 baths1,354 sq. ft.
10 Dunstable Circle #96, Merrimack, NH 03102
MLS# 5114555Listed by: BHGRE MASIELLO BEDFORD - New
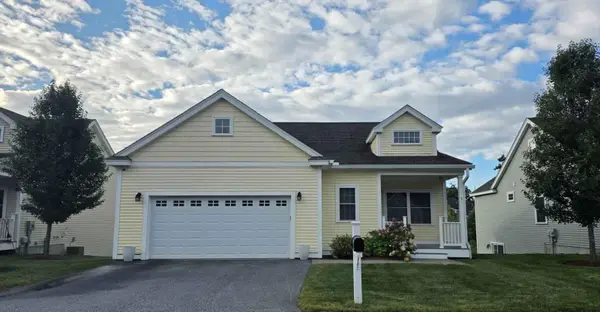 $699,000Active2 beds 2 baths3,000 sq. ft.
3 Sawyers Court, Merrimack, NH 03054
MLS# 5114520Listed by: SIMPLY SELL REALTY - New
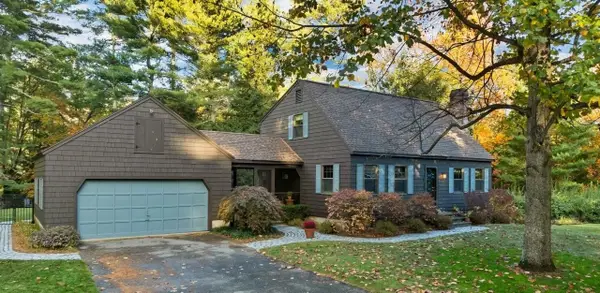 $629,000Active3 beds 2 baths1,963 sq. ft.
16 French Court, Merrimack, NH 03054
MLS# 5114499Listed by: BHHS VERANI BEDFORD - New
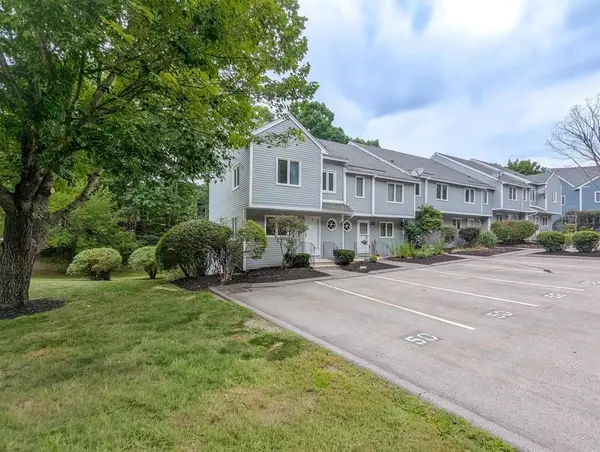 $320,000Active3 beds 2 baths1,544 sq. ft.
52 Merrimack Drive #47, Merrimack, NH 03054
MLS# 5114376Listed by: H. G. JOHNSON REAL ESTATE - New
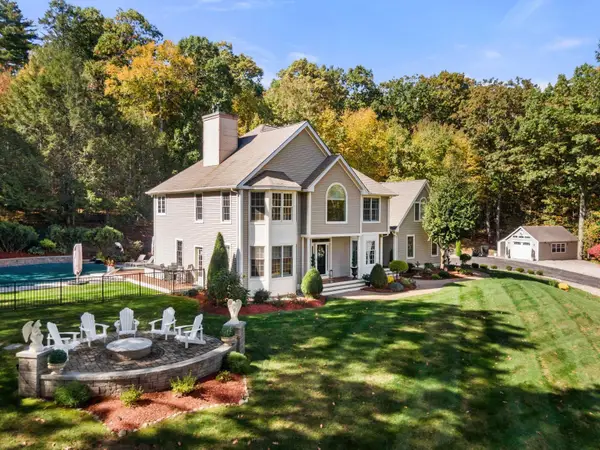 $1,050,000Active4 beds 3 baths4,300 sq. ft.
28 Scott Drive, Merrimack, NH 03054
MLS# 5114413Listed by: GIBSON SOTHEBY'S INTERNATIONAL REALTY


Protect your home and budget from life's surprises with an Assurant Home Warranty, backed by a partner that supports you through every step of homeownership. Explore Plans.
©2026 Century 21 Real Estate LLC. All rights reserved. CENTURY 21®, the CENTURY 21 Logo and C21® are service marks owned by Century 21 Real Estate LLC. Century 21 Real Estate LLC fully supports the principles of the Fair Housing Act and the Equal Opportunity Act. Each office is independently owned and operated. Listing information is deemed reliable but not guaranteed accurate.