
28 Scott Drive, Merrimack, NH 03054
Local realty services provided by:CENTURY 21 North East
Listed by: kenneth levaPhone: 978-877-8194
Office: gibson sotheby's international realty978-255-3569
MLS#:5114413
Source:PrimeMLS
Price summary
- Price:$1,050,000
- Price per sq. ft.:$190.91
About this home
Commanding an extraordinary hilltop setting in Merrimack's prestigious Westover Hills, this magnificent custom Colonial offers an exceptional blend of timeless elegance, refined craftsmanship, and resort-inspired living. Privately situated on over three acres at the crest of a peaceful cul-de-sac, this distinguished residence encompasses approximately 4,100 square feet of beautifully appointed living space, with breathtaking panoramic views from nearly every room. A gracious interior unfolds with elegant architectural details, a dramatic wraparound staircase, and sophisticated spaces designed for both grand entertaining and everyday comfort. The chef-inspired kitchen features generous gathering areas, a dry bar, and wine cooler, while the formal dining room provides an elegant setting for memorable occasions. An inviting billiards room, anchored by a striking double-sided fireplace, adds warmth and character.Four spacious bedrooms include a luxurious primary retreat featuring a romantic gas fireplace, custom walk-in closet, and spa-inspired bath with jetted soaking tub and separate tiled shower. An expansive bonus room offers remarkable versatility for a media lounge, recreation room, or private guest retreat, while the partially finished lower level includes fitness space and additional possibilities. Outdoors, discover your own private resort. A heated gunite pool with relaxing hot tub and beautifully designed custom patios overlook sweeping vistas, creating an extraordinary backdrop for summer entertaining, sunset gatherings, and peaceful relaxation. A two-car under-garage and detached one-car garage provide exceptional convenience. Ideally positioned within southern New Hampshire, approximately one hour from Boston and the Seacoast, this remarkable estate offers the rare combination of commanding views, exceptional privacy, and an elevated lifestyle. Offers due Tuesday 10/20/2026 at 12pm. Seller reserves the right to accept an offer prior to the deadline....
Contact an agent
Home facts
- Year built:1996
- Subdivision & Development:Westover Hills
- Listing ID #:5114413
- Added:4 day(s) ago
- Updated:October 20, 2026 at 11:35 AM
Rooms and interior
- Bedrooms:4
- Total bathrooms:3
- Full bathrooms:2
- Rooms Total:11
- Flooring:Ceramic Tile, Hardwood
- Kitchen Description:Dishwasher, Disposal, Microwave, Refrigerator, Wine Cooler
- Basement Description:Exterior Access, Full, Interior, Interior Access, Partially Finished, Storage Space
- Living area:4,300 sq. ft.
Heating and cooling
- Cooling:Central AC
- Heating:Forced Air
Structure and exterior
- Roof:Asphalt Shingle
- Year built:1996
- Building area:4,300 sq. ft.
- Lot area:3.54 Acres
- Levels:2 Story
Schools
- High school:Merrimack High School
- Middle school:Merrimack Middle School
- Elementary school:Thorntons Ferry School
Utilities
- Sewer:Private
Finances and disclosures
- Price:$1,050,000
- Price per sq. ft.:$190.91
- Tax amount:$16,173 (2025)
Features and amenities
- Appliances:Refrigerator, Wine Cooler
- Amenities:Circuit Breaker(s)
Parking
- Parking description:Paved Driveway
- Garage spaces:3
 Copyright 2026 Prime MLS, Inc. All rights reserved. This information is deemed reliable, but not guaranteed. The data relating to real estate displayed on this Site comes in part from the IDX Program of Prime MLS. The information being provided is for consumers’ personal, noncommercial use and may not be used for any purpose other than to identify prospective properties consumers may be interested in purchasing. Data last updated October 20, 2026 NH_NNEREN Member Broker: Stacie Callan
New listings near 28 Scott Drive
- Open Fri, 4:30 to 6pmNew
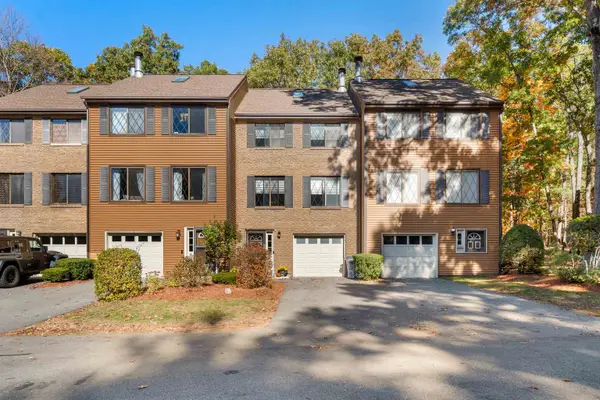 $399,900Active2 beds 2 baths1,440 sq. ft.
6 Winrow Drive, Merrimack, NH 03054
MLS# 5114924Listed by: REALTY ONE GROUP NEXT LEVEL - New
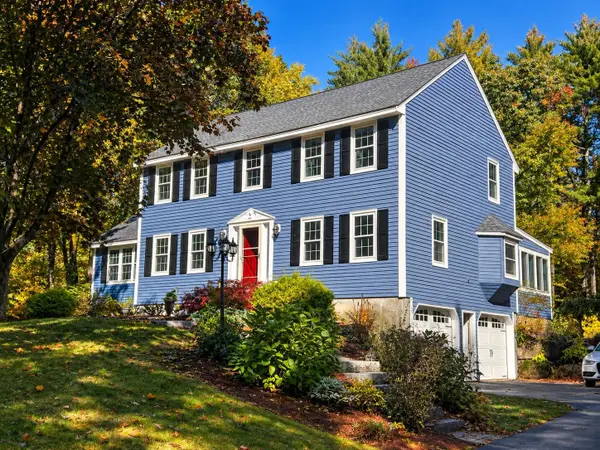 $749,900Active4 beds 3 baths2,868 sq. ft.
49 Marty Drive, Merrimack, NH 03054
MLS# 5114537Listed by: KELLER WILLIAMS GATEWAY REALTY - New
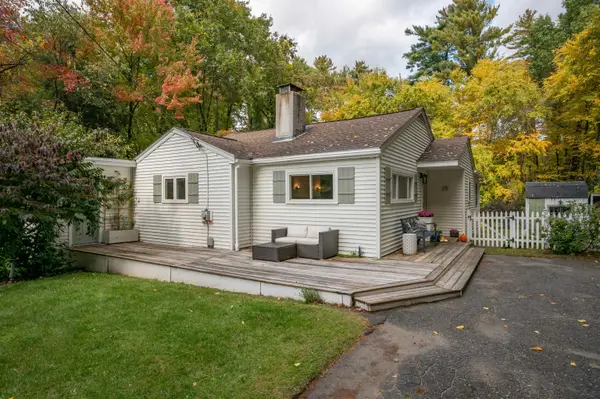 $449,900Active3 beds 2 baths1,426 sq. ft.
29 Longa Road, Merrimack, NH 03054
MLS# 5114589Listed by: PURPLE FINCH PROPERTIES - Open Sat, 12:30 to 2pmNew
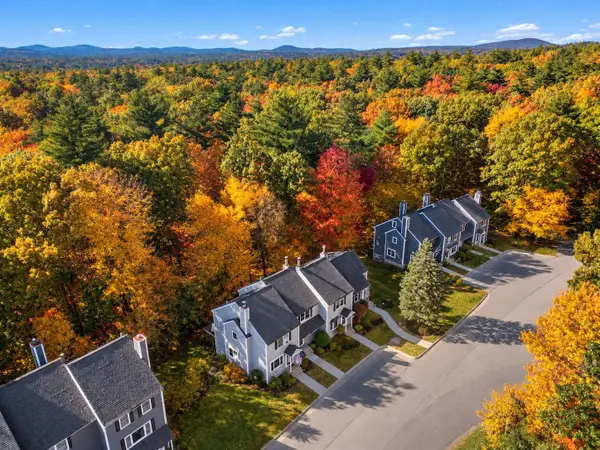 $399,000Active2 beds 3 baths2,215 sq. ft.
12 Rocky Ledge Road, Merrimack, NH 03054
MLS# 5114650Listed by: COLDWELL BANKER REALTY - PORTSMOUTH, NH - New
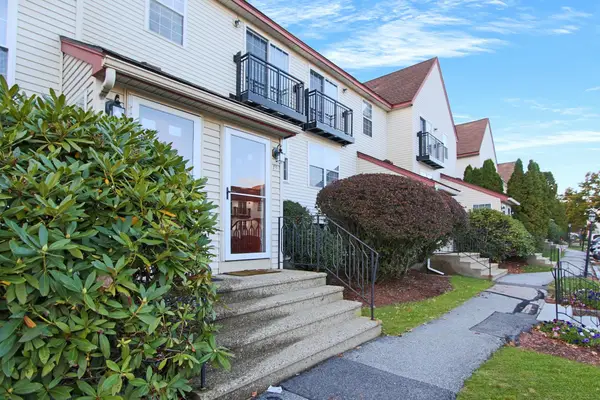 $250,000Active1 beds 1 baths640 sq. ft.
79A East Ridge Road, Merrimack, NH 03054
MLS# 5114698Listed by: KELLER WILLIAMS GATEWAY REALTY - New
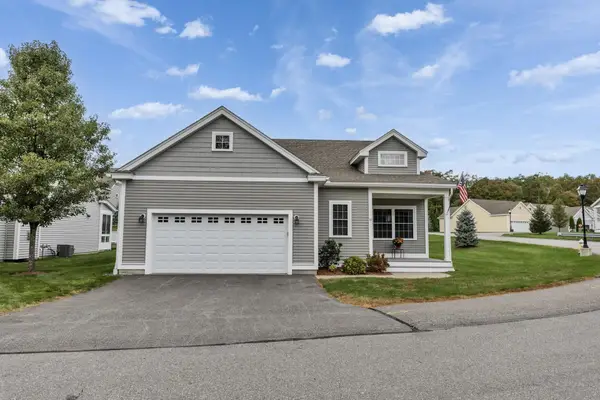 $599,000Active2 beds 2 baths1,354 sq. ft.
10 Dunstable Circle #96, Merrimack, NH 03102
MLS# 5114555Listed by: BHGRE MASIELLO BEDFORD - New
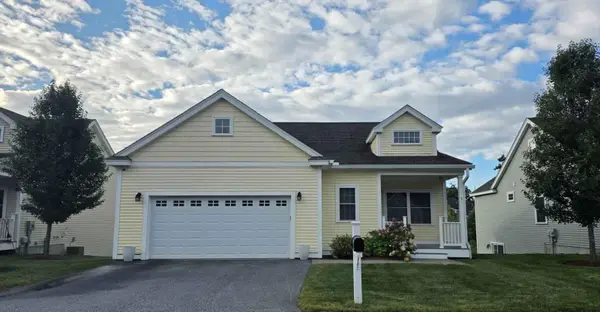 $699,000Active2 beds 2 baths3,000 sq. ft.
3 Sawyers Court, Merrimack, NH 03054
MLS# 5114520Listed by: SIMPLY SELL REALTY - New
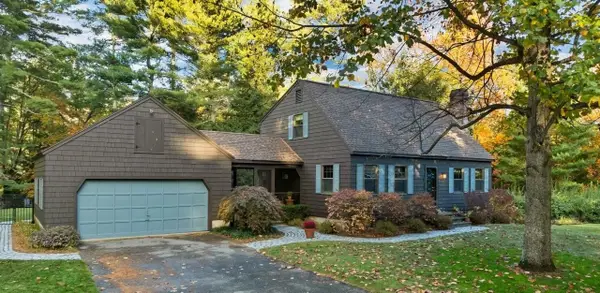 $629,000Active3 beds 2 baths1,963 sq. ft.
16 French Court, Merrimack, NH 03054
MLS# 5114499Listed by: BHHS VERANI BEDFORD - New
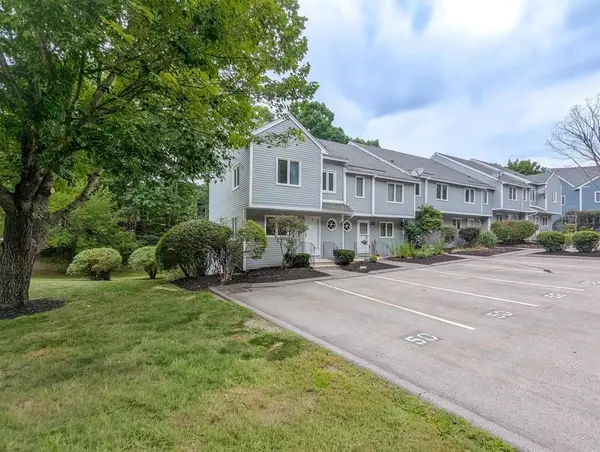 $320,000Active3 beds 2 baths1,544 sq. ft.
52 Merrimack Drive #47, Merrimack, NH 03054
MLS# 5114376Listed by: H. G. JOHNSON REAL ESTATE


Protect your home and budget from life's surprises with an Assurant Home Warranty, backed by a partner that supports you through every step of homeownership. Explore Plans.
©2026 Century 21 Real Estate LLC. All rights reserved. CENTURY 21®, the CENTURY 21 Logo and C21® are service marks owned by Century 21 Real Estate LLC. Century 21 Real Estate LLC fully supports the principles of the Fair Housing Act and the Equal Opportunity Act. Each office is independently owned and operated. Listing information is deemed reliable but not guaranteed accurate.