
138 Turkey Hill Road, Merrimack, NH 03054
Local realty services provided by:CENTURY 21 Lifestyles
Upcoming open houses
- Sat, Oct 2412:00 pm - 02:00 pm
- Sun, Oct 2510:00 am - 12:00 pm
Listed by: champion realty group
Office: keller williams realty metro-concord603-226-2220
MLS#:5115365
Source:PrimeMLS
Price summary
- Price:$529,900
- Price per sq. ft.:$185.54
About this home
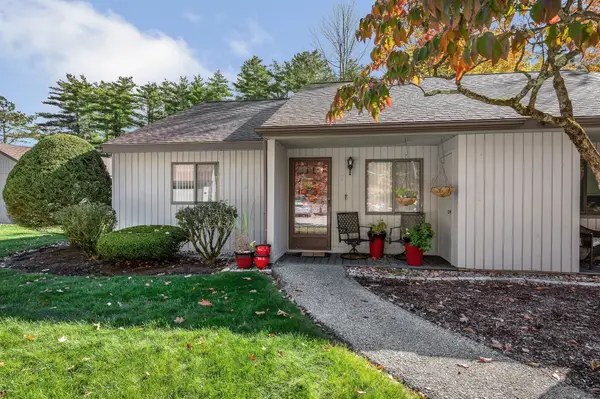
Welcome to 138 Turkey Hill Road in Merrimack an oversized ranch with a unique layout, impressive living space, and the features buyers have been waiting for! Offering approximately 1,450 sq. ft. above grade plus an additional 420 sq. ft. of finished space below, this home provides nearly 1,870 sq. ft. of finished living space with room to spread out. Step inside to a welcoming tiled entry and hardwood floors flowing throughout much of the home. The spacious living room features a classic brick wood-burning fireplace, while the updated kitchen offers granite countertops, stainless steel appliances, gas range, pantry storage, and easy access to the dining area. Three generously sized bedrooms include a spacious primary suite addition with two closets and a beautifully redone private bathroom. An additional full bath serves the rest of the home. The redone sunroom provides another inviting space to relax or overlook the backyard throughout the seasons. The full walkout basement adds approximately 420 sq. ft. of finished space with a family room, plus laundry hookups, utility sink, and plenty of storage. Outside, the .46-acre lot truly shines with a huge, private, fully fenced backyard, deck, three-season porch, and plenty of room for entertaining, pets, play, or gardening. A two-car garage adds even more convenience. Additional features include replacement windows, vinyl siding, natural gas heat, and numerous improvements that have been well cared for over the years. Enjoy everything Merrimack has to offer, including its highly rated school system, while being just minutes from Route 3 for convenient access to Nashua, Manchester, Massachusetts, shopping, dining, and everyday amenities. If you've been searching for more than the typical ranch, this unique Merrimack home delivers the space, layout, updates, fenced yard, and location you've been waiting for!...
Contact an agent
Home facts
- Year built:1953
- Listing ID #:5115365
- Added:1 day(s) ago
- Updated:October 24, 2026 at 11:28 AM
Rooms and interior
- Bedrooms:3
- Total bathrooms:2
- Full bathrooms:2
- Rooms Total:5
- Flooring:Carpet, Hardwood, Vinyl
- Kitchen Description:Dishwasher, Microwave, Refrigerator
- Basement Description:Concrete, Concrete Floor, Exterior Access, Interior, Partially Finished, Walkout
- Living area:1,848 sq. ft.
Heating and cooling
- Heating:Forced Air
Structure and exterior
- Roof:Asphalt Shingle
- Year built:1953
- Building area:1,848 sq. ft.
- Lot area:0.46 Acres
- Levels:1 Story
Schools
- High school:Merrimack High School
- Middle school:Merrimack Middle School
- Elementary school:Thorntons Ferry School
Utilities
- Sewer:Private
Finances and disclosures
- Price:$529,900
- Price per sq. ft.:$185.54
- Tax amount:$7,498 (2025)
Features and amenities
- Appliances:Refrigerator
- Amenities:Circuit Breaker(s)
Parking
- Parking description:Paved Driveway
- Garage spaces:2
 Copyright 2026 Prime MLS, Inc. All rights reserved. This information is deemed reliable, but not guaranteed. The data relating to real estate displayed on this Site comes in part from the IDX Program of Prime MLS. The information being provided is for consumers’ personal, noncommercial use and may not be used for any purpose other than to identify prospective properties consumers may be interested in purchasing. Data last updated October 24, 2026 NH_NNEREN Member Broker: Kara Carrier
New listings near 138 Turkey Hill Road
- Coming SoonOpen Sun, 10am to 12pm
 $550,000Coming Soon4 beds 2 baths2,173 sq. ft.
76 Tinker Road, Merrimack, NH 03054
MLS# 5115416Listed by: SIGNATURE REALTY LLC - Open Sat, 11am to 1pmNew
 $299,900Active2 beds 2 baths1,158 sq. ft.
16 Templeton Court, Merrimack, NH 03054
MLS# 5115493Listed by: GREATLAND REAL ESTATE LLC - Open Sat, 12 to 2pmNew
 $395,000Active2 beds 2 baths1,440 sq. ft.
5 Plasic Road, Merrimack, NH 03054
MLS# 5115270Listed by: PURPLE FINCH PROPERTIES - Open Sat, 10am to 12pmNew
 $399,000Active2 beds 3 baths1,530 sq. ft.
12 Cricket Hill Drive, Merrimack, NH 03054
MLS# 5115254Listed by: REAL BROKER NH, LLC - Open Sat, 11am to 1pmNew
 $385,000Active2 beds 3 baths1,574 sq. ft.
24 Chestnut Circle, Merrimack, NH 03054
MLS# 5115074Listed by: PORTSIDE REAL ESTATE GROUP - Open Sun, 12 to 2pmNew
 $299,999Active2 beds 1 baths933 sq. ft.
7 Essex Green Court #7, Merrimack, NH 03054
MLS# 73593759Listed by: Keller Williams Realty-Merrimack - Open Sat, 10:30am to 12pmNew
 $340,000Active3 beds 2 baths1,895 sq. ft.
20 Blackstone Court, Merrimack, NH 03054
MLS# 5115241Listed by: COLDWELL BANKER REALTY HAVERHILL MA - Open Sat, 10am to 12pmNew
 $479,900Active3 beds 1 baths1,104 sq. ft.
6 Waterville Drive, Merrimack, NH 03054
MLS# 5115223Listed by: BHHS VERANI BEDFORD - Open Sat, 1:30 to 3:30pmNew
 $1,400,000Active5 beds 4 baths3,460 sq. ft.
76 Captain Bannon Circle, Merrimack, NH 03054
MLS# 5115009Listed by: KELLER WILLIAMS REALTY/MERRIMACK VALLEY


Protect your home and budget from life's surprises with an Assurant Home Warranty, backed by a partner that supports you through every step of homeownership. Explore Plans.
©2026 Century 21 Real Estate LLC. All rights reserved. CENTURY 21®, the CENTURY 21 Logo and C21® are service marks owned by Century 21 Real Estate LLC. Century 21 Real Estate LLC fully supports the principles of the Fair Housing Act and the Equal Opportunity Act. Each office is independently owned and operated. Listing information is deemed reliable but not guaranteed accurate.