
5 Plasic Road, Merrimack, NH 03054
Local realty services provided by:CENTURY 21 McLennan & Company
5 Plasic Road,Merrimack, NH 03054
$395,000
- 2 Beds
- 2 Baths
- 1,440 sq. ft.
- Condominium
- Active
Upcoming open houses
- Sat, Oct 2412:00 pm - 02:00 pm
- Sun, Oct 2512:00 pm - 02:00 pm
Listed by: alyssa gager-mcquaid
Office: purple finch properties603-402-2365
MLS#:5115270
Source:PrimeMLS
Price summary
- Price:$395,000
- Price per sq. ft.:$264.75
- Monthly HOA dues:$395
About this home
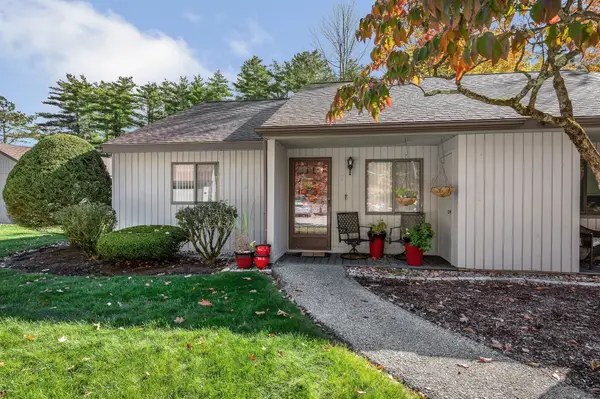
Welcome to The Birches, one of Merrimack’s sought-after townhouse communities! Set in a peaceful, well-maintained, wooded setting, this beautifully updated 2-bedroom, 1.5-bath townhouse-style condo offers a spacious floor plan, a one-car garage and access to community amenities, including a swimming pool and tennis courts. Enjoy the best of both worlds with a tranquil setting and a convenient commuter location, just minutes from Route 3, the Everett Turnpike and Route 101A with easy access to Nashua, Manchester, shopping, dining and everyday essentials. Step inside to a spacious living room featuring a cozy wood fireplace, creating a warm and inviting place to relax or entertain. The living space flows into the thoughtfully updated kitchen and dining area, complete with modern finishes and an easy, functional layout. A convenient half bath with laundry and a private back deck overlooking the peaceful, wooded grounds complete the main living level. Upstairs, you’ll find two generously sized bedrooms and an updated full bathroom. The primary bedroom features a unique loft space with separate closet, perfect for a home office, reading nook, workout area or additional living space. Additional highlights include natural gas heat, central air conditioning, public water and sewer. With its stylish updates, versatile living spaces, and serene setting, this move-in-ready home offers the perfect blend of comfort, convenience and low-maintenance living. Easy to show! Check out the floor plans, drone photos, and open house schedule - come see all that The Birches has to offer! Welcome home!...
Contact an agent
Home facts
- Year built:1986
- Subdivision & Development:The Birches
- Listing ID #:5115270
- Added:2 day(s) ago
- Updated:October 24, 2026 at 12:10 PM
Rooms and interior
- Bedrooms:2
- Total bathrooms:2
- Full bathrooms:1
- Rooms Total:6
- Flooring:Vinyl Plank, Wood
- Kitchen Description:Dishwasher, Microwave, Refrigerator
- Basement Description:Concrete, Full, Walkout
- Living area:1,440 sq. ft.
Heating and cooling
- Cooling:Central AC
- Heating:Forced Air
Structure and exterior
- Roof:Asphalt Shingle
- Year built:1986
- Building area:1,440 sq. ft.
- Levels:3 Story
Schools
- High school:Merrimack High School
- Middle school:Merrimack Middle School
- Elementary school:Thorntons Ferry School
Utilities
- Sewer:Public Available
Finances and disclosures
- Price:$395,000
- Price per sq. ft.:$264.75
- Tax amount:$5,541 (2025)
Features and amenities
- Appliances:Refrigerator
- Amenities:Circuit Breaker(s)
Parking
- Parking description:Paved Driveway
- Garage spaces:1
 Copyright 2026 Prime MLS, Inc. All rights reserved. This information is deemed reliable, but not guaranteed. The data relating to real estate displayed on this Site comes in part from the IDX Program of Prime MLS. The information being provided is for consumers’ personal, noncommercial use and may not be used for any purpose other than to identify prospective properties consumers may be interested in purchasing. Data last updated October 24, 2026 NH_NNEREN Member Broker: Janet McLennan
New listings near 5 Plasic Road
- Coming SoonOpen Sun, 10am to 12pm
 $550,000Coming Soon4 beds 2 baths2,173 sq. ft.
76 Tinker Road, Merrimack, NH 03054
MLS# 5115416Listed by: SIGNATURE REALTY LLC - Open Sat, 11am to 1pmNew
 $299,900Active2 beds 2 baths1,158 sq. ft.
16 Templeton Court, Merrimack, NH 03054
MLS# 5115493Listed by: GREATLAND REAL ESTATE LLC - Open Sat, 12 to 2pmNew
 $529,900Active3 beds 2 baths1,848 sq. ft.
138 Turkey Hill Road, Merrimack, NH 03054
MLS# 5115365Listed by: KELLER WILLIAMS REALTY METRO-CONCORD - Open Sat, 10am to 12pmNew
 $399,000Active2 beds 3 baths1,530 sq. ft.
12 Cricket Hill Drive, Merrimack, NH 03054
MLS# 5115254Listed by: REAL BROKER NH, LLC - Open Sat, 11am to 1pmNew
 $385,000Active2 beds 3 baths1,574 sq. ft.
24 Chestnut Circle, Merrimack, NH 03054
MLS# 5115074Listed by: PORTSIDE REAL ESTATE GROUP - Open Sun, 12 to 2pmNew
 $299,999Active2 beds 1 baths933 sq. ft.
7 Essex Green Court #7, Merrimack, NH 03054
MLS# 73593759Listed by: Keller Williams Realty-Merrimack - Open Sat, 10:30am to 12pmNew
 $340,000Active3 beds 2 baths1,895 sq. ft.
20 Blackstone Court, Merrimack, NH 03054
MLS# 5115241Listed by: COLDWELL BANKER REALTY HAVERHILL MA - Open Sat, 10am to 12pmNew
 $479,900Active3 beds 1 baths1,104 sq. ft.
6 Waterville Drive, Merrimack, NH 03054
MLS# 5115223Listed by: BHHS VERANI BEDFORD - Open Sat, 1:30 to 3:30pmNew
 $1,400,000Active5 beds 4 baths3,460 sq. ft.
76 Captain Bannon Circle, Merrimack, NH 03054
MLS# 5115009Listed by: KELLER WILLIAMS REALTY/MERRIMACK VALLEY


Protect your home and budget from life's surprises with an Assurant Home Warranty, backed by a partner that supports you through every step of homeownership. Explore Plans.
©2026 Century 21 Real Estate LLC. All rights reserved. CENTURY 21®, the CENTURY 21 Logo and C21® are service marks owned by Century 21 Real Estate LLC. Century 21 Real Estate LLC fully supports the principles of the Fair Housing Act and the Equal Opportunity Act. Each office is independently owned and operated. Listing information is deemed reliable but not guaranteed accurate.