
14 Davis Road, Merrimack, NH 03054
Local realty services provided by:CENTURY 21 North East
14 Davis Road,Merrimack, NH 03054
$698,000
- 3 Beds
- 3 Baths
- 2,484 sq. ft.
- Single family
- Active
Listed by: jen harpeCell: 603-341-2134
Office: tesla realty group, llc.844-837-5274
MLS#:5101418
Source:PrimeMLS
Price summary
- Price:$698,000
- Price per sq. ft.:$239.37
About this home
Welcome home to this fully renovated colonial, set on 1.5 private wooded acres just minutes from the Everett Turnpike. Renovated top to bottom within the last year-new walls, ceilings, flooring, plumbing, heating and electrical- this home offers true move-in-ready peace of mind. The eat-in kitchen shines with brand new GE applicances, ideal for morning coffee and weekend gatherings alike. Rich hardwood floors flow aross the sun-filled first level, while new carpet upstairs adds warmth and comfort to the bedrooms. The floor plan offers 3 bedrooms, including a primary en-suite, 2 full baths, a convenient first floor half bath and laundry combo, dining room, family/living room, a bright sunroom, and a basement rec/play room- space for every stage of life. Retreat outdoors to the spacious deck off the sunroom, where wooded privacy sets the scene for evenings in the brand new hot tub, or gather on the patio for summer barbecues. Efficient mini splits keep the home comfortable in every season, a 2-car garage adds everyday ease, and a shed offers extra storage for tools and toys alike. A rare opportunity to own a fully updated home with room to breathe- inside and out....
Contact an agent
Home facts
- Year built:1999
- Listing ID #:5101418
- Added:51 day(s) ago
- Updated:September 13, 2026 at 11:07 AM
Rooms and interior
- Bedrooms:3
- Total bathrooms:3
- Full bathrooms:2
- Rooms Total:8
- Flooring:Carpet, Hardwood, Marble
- Kitchen Description:Dishwasher, Microwave, Refrigerator
- Basement Description:Bulkhead, Concrete, Exterior Access, Full, Insulated, Interior Access, Partially Finished, Sump Pump, Walk-up
- Living area:2,484 sq. ft.
Heating and cooling
- Cooling:Mini Split
- Heating:Baseboard, Hot Water, Mini Split
Structure and exterior
- Roof:Asphalt Shingle
- Year built:1999
- Building area:2,484 sq. ft.
- Lot area:1.56 Acres
- Levels:2 Story
Schools
- High school:Merrimack High School
- Middle school:Merrimack Middle School
- Elementary school:Reeds Ferry School
Utilities
- Sewer:On Site Septic Exists, Private, Replacement Leach Field, Septic
Finances and disclosures
- Price:$698,000
- Price per sq. ft.:$239.37
- Tax amount:$9,262 (2025)
Features and amenities
- Appliances:Refrigerator, Washer
- Laundry features:Dryer, Washer
Parking
- Parking description:Paved Driveway
- Garage spaces:2
 Copyright 2026 Prime MLS, Inc. All rights reserved. This information is deemed reliable, but not guaranteed. The data relating to real estate displayed on this Site comes in part from the IDX Program of Prime MLS. The information being provided is for consumers’ personal, noncommercial use and may not be used for any purpose other than to identify prospective properties consumers may be interested in purchasing. Data last updated September 13, 2026 NH_NNEREN Member Broker: Stacie Callan
New listings near 14 Davis Road
- New
 $494,900Active3 beds 1 baths1,611 sq. ft.
29 Northwood Drive, Merrimack, NH 03054
MLS# 5109081Listed by: MCCLINTICK REAL ESTATE INC - Open Sun, 11am to 1pmNew
 $339,900Active2 beds 2 baths871 sq. ft.
5 Crosswoods Path Boulevard #11, Merrimack, NH 03054
MLS# 5109114Listed by: REAL BROKER NH, LLC - New
 $699,900Active3 beds 3 baths2,065 sq. ft.
27 Marty Drive, Merrimack, NH 03054
MLS# 5109190Listed by: BHGRE MASIELLO NASHUA - New
 $599,000Active3 beds 2 baths1,732 sq. ft.
11 Dahl Road, Merrimack, NH 03054
MLS# 5109196Listed by: KELLER WILLIAMS GATEWAY REALTY - New
 $474,999Active3 beds 2 baths1,752 sq. ft.
30 Davidson Avenue, Merrimack, NH 03054
MLS# 5109252Listed by: KELLER WILLIAMS GATEWAY REALTY - New
 $675,000Active3 beds 3 baths3,398 sq. ft.
8 Woodbine Lane, Merrimack, NH 03054
MLS# 5109170Listed by: BHHS VERANI BEDFORD - New
 $245,000Active2 beds 1 baths890 sq. ft.
2 Scituate Place #26, Merrimack, NH 03054
MLS# 5109134Listed by: COLDWELL BANKER REALTY NASHUA - Open Sun, 12 to 1:30pmNew
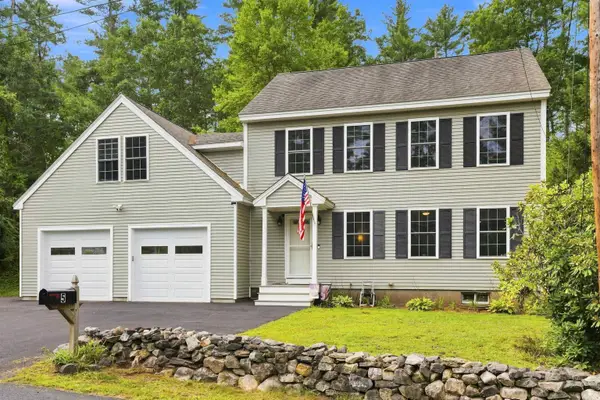 $624,900Active3 beds 2 baths1,500 sq. ft.
5 John Lane, Merrimack, NH 03054
MLS# 5109080Listed by: MONUMENT REALTY - Open Sun, 11am to 1pmNew
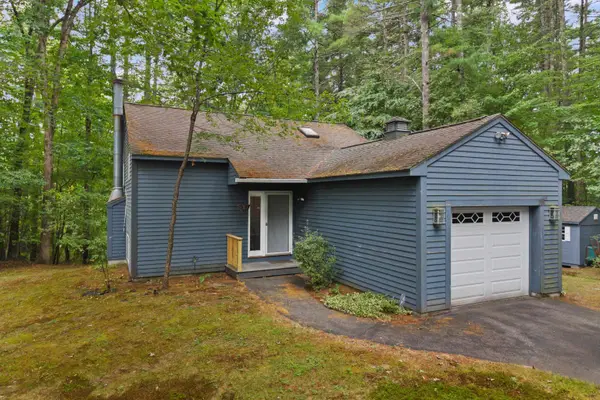 $449,900Active1 beds 1 baths1,468 sq. ft.
17A Edgewood Avenue, Merrimack, NH 03054
MLS# 5108933Listed by: LXTN REALTY - Open Sun, 10am to 12pmNew
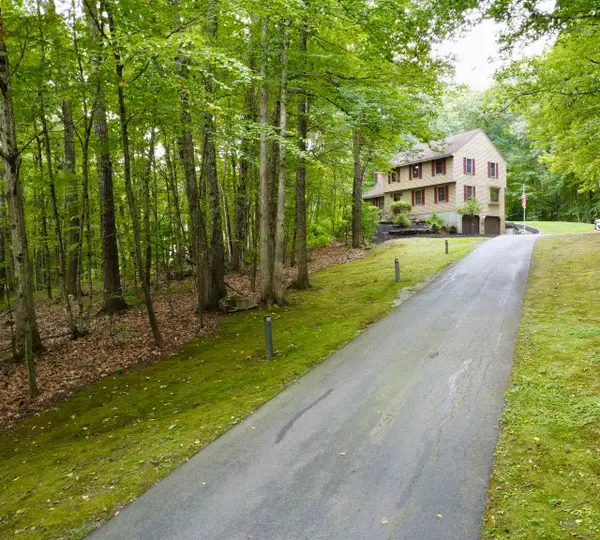 $579,900Active3 beds 3 baths2,097 sq. ft.
16 Windsor Drive, Merrimack, NH 03054
MLS# 5108942Listed by: TRUSTED SOURCE REALTY GROUP


Protect your home and budget from life's surprises with an Assurant Home Warranty, backed by a partner that supports you through every step of homeownership. Explore Plans.
©2026 Century 21 Real Estate LLC. All rights reserved. CENTURY 21®, the CENTURY 21 Logo and C21® are service marks owned by Century 21 Real Estate LLC. Century 21 Real Estate LLC fully supports the principles of the Fair Housing Act and the Equal Opportunity Act. Each office is independently owned and operated. Listing information is deemed reliable but not guaranteed accurate.