
11 Dahl Road, Merrimack, NH 03054
Local realty services provided by:CENTURY 21 Farm & Forest
11 Dahl Road,Merrimack, NH 03054
$599,000
- 3 Beds
- 2 Baths
- 1,732 sq. ft.
- Single family
- Active
Listed by: carlid infante
Office: keller williams gateway realty603-883-8400
MLS#:5109196
Source:PrimeMLS
Price summary
- Price:$599,000
- Price per sq. ft.:$183.07
About this home
Open House Saturday 9/12 11-1PM | Welcome Home to 11 Dahl Rd | Thoughtfully maintained spacious ranch set in a premier South Merrimack neighborhood. Beautifully landscaped grounds frame its private near acre corner lot. Two of its many features truly set it apart! A 22x28 detached two car garage with its own separate driveway, and beneath the main level a full walkout lower level with a separate entrance. Offering 1,540 sqft with option to double the total living space. Together this presents endless possibilities for expansion of an in-law, guest suite, or space for hobbyists (Buyer to Verify). Inside, gleaming hardwood floors run throughout beneath motorized skylights that fill the main living area with natural light, a fireplace anchors the living room and flows seamlessly to a bright and inviting four season enclosed porch with access to the backyard. A formal dining room and second living area offer an inviting setting for gatherings and everyday living. Featuring true single level living, you will find three well proportioned bedrooms and two baths, including a primary suite complete with a spacious walk-in closet and private ensuite bath. Offering comfort and convenience with direct entry from the attached garage that makes daily living even easier. Other features include central air, town water, whole house generator, complemented by Nest thermostats, and a 6 zone Rachio irrigation system. A private backyard, great location, proximity to Wasserman Park, recent maintenance to major systems and notable updates. Homes like these are rarely available. Notable Updates Include: Central AC Compressor (2021), Garage Doors (2022), Composite Porch Landing (2022), Rinnai Tankless Water Heater (2024,) Dishwasher (2024), Garbage Disposal (2024)....
Contact an agent
Home facts
- Year built:1985
- Listing ID #:5109196
- Added:1 day(s) ago
- Updated:September 13, 2026 at 12:42 AM
Rooms and interior
- Bedrooms:3
- Total bathrooms:2
- Full bathrooms:1
- Rooms Total:8
- Flooring:Carpet, Hardwood, Parquet, Tile
- Kitchen Description:Dishwasher, Microwave, Refrigerator
- Basement Description:Daylight, Full, Unfinished, Walkout
- Living area:1,732 sq. ft.
Heating and cooling
- Cooling:Central AC
- Heating:Forced Air
Structure and exterior
- Roof:Asphalt Shingle
- Year built:1985
- Building area:1,732 sq. ft.
- Lot area:0.93 Acres
- Levels:1 Story
Schools
- High school:Merrimack High School
- Middle school:Merrimack Middle School
- Elementary school:Thorntons Ferry School
Utilities
- Sewer:Private
Finances and disclosures
- Price:$599,000
- Price per sq. ft.:$183.07
- Tax amount:$9,397 (2025)
Features and amenities
- Appliances:Refrigerator, Washer
- Laundry features:Dryer, Washer
- Amenities:Generator
Parking
- Parking description:Paved Driveway
- Garage spaces:4
 Copyright 2026 Prime MLS, Inc. All rights reserved. This information is deemed reliable, but not guaranteed. The data relating to real estate displayed on this Site comes in part from the IDX Program of Prime MLS. The information being provided is for consumers’ personal, noncommercial use and may not be used for any purpose other than to identify prospective properties consumers may be interested in purchasing. Data last updated September 13, 2026 NH_NNEREN Member Broker: Nicholas Maclure
New listings near 11 Dahl Road
- New
 $494,900Active3 beds 1 baths1,611 sq. ft.
29 Northwood Drive, Merrimack, NH 03054
MLS# 5109081Listed by: MCCLINTICK REAL ESTATE INC - Open Sun, 11am to 1pmNew
 $339,900Active2 beds 2 baths871 sq. ft.
5 Crosswoods Path Boulevard #11, Merrimack, NH 03054
MLS# 5109114Listed by: REAL BROKER NH, LLC - New
 $699,900Active3 beds 3 baths2,065 sq. ft.
27 Marty Drive, Merrimack, NH 03054
MLS# 5109190Listed by: BHGRE MASIELLO NASHUA - New
 $474,999Active3 beds 2 baths1,752 sq. ft.
30 Davidson Avenue, Merrimack, NH 03054
MLS# 5109252Listed by: KELLER WILLIAMS GATEWAY REALTY - New
 $675,000Active3 beds 3 baths3,398 sq. ft.
8 Woodbine Lane, Merrimack, NH 03054
MLS# 5109170Listed by: BHHS VERANI BEDFORD - New
 $245,000Active2 beds 1 baths890 sq. ft.
2 Scituate Place #26, Merrimack, NH 03054
MLS# 5109134Listed by: COLDWELL BANKER REALTY NASHUA - Open Sun, 12 to 1:30pmNew
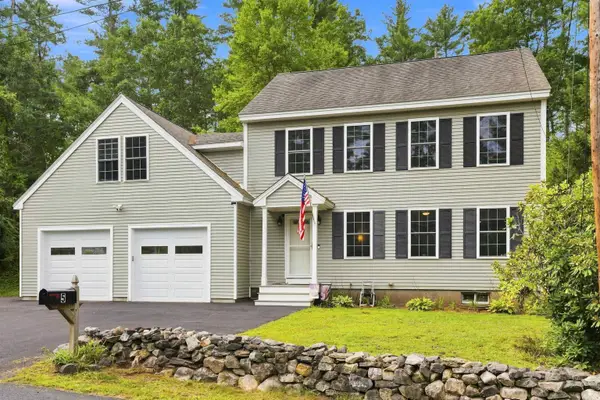 $624,900Active3 beds 2 baths1,500 sq. ft.
5 John Lane, Merrimack, NH 03054
MLS# 5109080Listed by: MONUMENT REALTY - Open Sun, 11am to 1pmNew
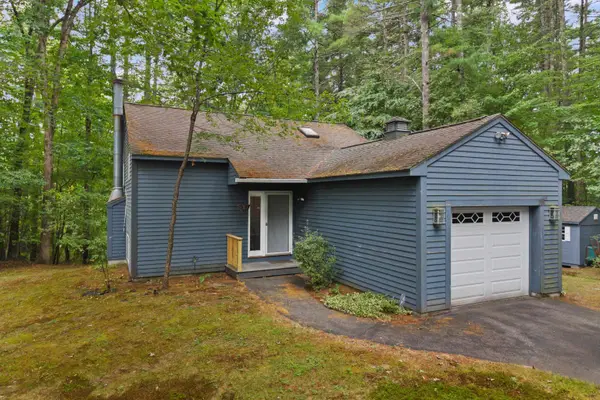 $449,900Active1 beds 1 baths1,468 sq. ft.
17A Edgewood Avenue, Merrimack, NH 03054
MLS# 5108933Listed by: LXTN REALTY - Open Sun, 10am to 12pmNew
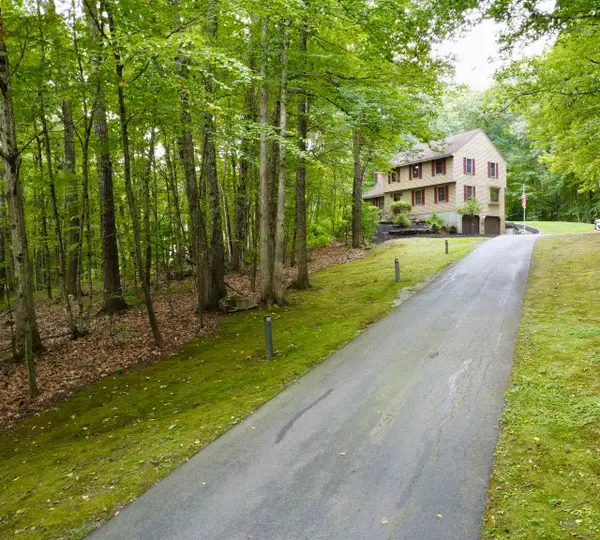 $579,900Active3 beds 3 baths2,097 sq. ft.
16 Windsor Drive, Merrimack, NH 03054
MLS# 5108942Listed by: TRUSTED SOURCE REALTY GROUP


Protect your home and budget from life's surprises with an Assurant Home Warranty, backed by a partner that supports you through every step of homeownership. Explore Plans.
©2026 Century 21 Real Estate LLC. All rights reserved. CENTURY 21®, the CENTURY 21 Logo and C21® are service marks owned by Century 21 Real Estate LLC. Century 21 Real Estate LLC fully supports the principles of the Fair Housing Act and the Equal Opportunity Act. Each office is independently owned and operated. Listing information is deemed reliable but not guaranteed accurate.