
14 Joston Drive, Merrimack, NH 03054
Local realty services provided by:CENTURY 21 Highview Realty
14 Joston Drive,Merrimack, NH 03054
$388,000
- 2 Beds
- 2 Baths
- 1,660 sq. ft.
- Condominium
- Active
Upcoming open houses
- Sat, Nov 0711:00 am - 01:00 pm
Listed by: gary shakraCell: 603-345-1111
Office: coldwell banker realty bedford nh603-471-0777
MLS#:5116940
Source:PrimeMLS
Price summary
- Price:$388,000
- Price per sq. ft.:$233.73
- Monthly HOA dues:$395
About this home
Welcome to 97 acres of "The Birches"! This meticulous unit is just waiting for its new owner! ***$5,000 SELLER CONTRIBUTION TOWARDS CLOSING COSTS!!*** Beautiful fully applianced stainless steel kitchen with granite counters! WASHER & DRYER INCLUDED! Economical FHA/Natural gas heating & hot water recently updated. Central AC for those hot summer days, natural gas fireplaced living room and first floor laundry! Primary bedroom with full bath and cherry cabinets leading up to a third level loft with beautiful wood floors! Convenient location, just minutes from Route 3 and the Merrimack outlets! Hurry on this one WITH THE $5,000 SELLER CONTRIBUTION TOWARDS CLOSING COSTS!!! OPEN HOUSE SATURDAY 11/7 FROM 11:00 to 1:00
Contact an agent
Home facts
- Year built:1986
- Subdivision & Development:The Birches
- Listing ID #:5116940
- Added:1 day(s) ago
- Updated:November 07, 2026 at 05:46 AM
Rooms and interior
- Bedrooms:2
- Total bathrooms:2
- Full bathrooms:1
- Rooms Total:6
- Flooring:Carpet, Laminate
- Kitchen Description:Dishwasher, Refrigerator
- Basement Description:Exterior Access, Interior, Interior Access, Partially Finished, Walkout
- Living area:1,660 sq. ft.
Heating and cooling
- Cooling:Central AC
- Heating:Hot Air
Structure and exterior
- Roof:Asphalt Shingle
- Year built:1986
- Building area:1,660 sq. ft.
- Lot area:97 Acres
- Levels:3 Story
Schools
- High school:Merrimack High School
- Middle school:Merrimack Middle School
- Elementary school:Thorntons Ferry School
Utilities
- Sewer:Public Available
Finances and disclosures
- Price:$388,000
- Price per sq. ft.:$233.73
- Tax amount:$5,843 (2026)
Features and amenities
- Appliances:Refrigerator, Washer
- Laundry features:Dryer, Washer
- Amenities:Circuit Breaker(s)
Parking
- Parking description:Paved Driveway
- Garage spaces:1
 Copyright 2026 Prime MLS, Inc. All rights reserved. This information is deemed reliable, but not guaranteed. The data relating to real estate displayed on this Site comes in part from the IDX Program of Prime MLS. The information being provided is for consumers’ personal, noncommercial use and may not be used for any purpose other than to identify prospective properties consumers may be interested in purchasing. Data last updated November 7, 2026 NH_NNEREN Member Broker: Roz Caplan
New listings near 14 Joston Drive
- New
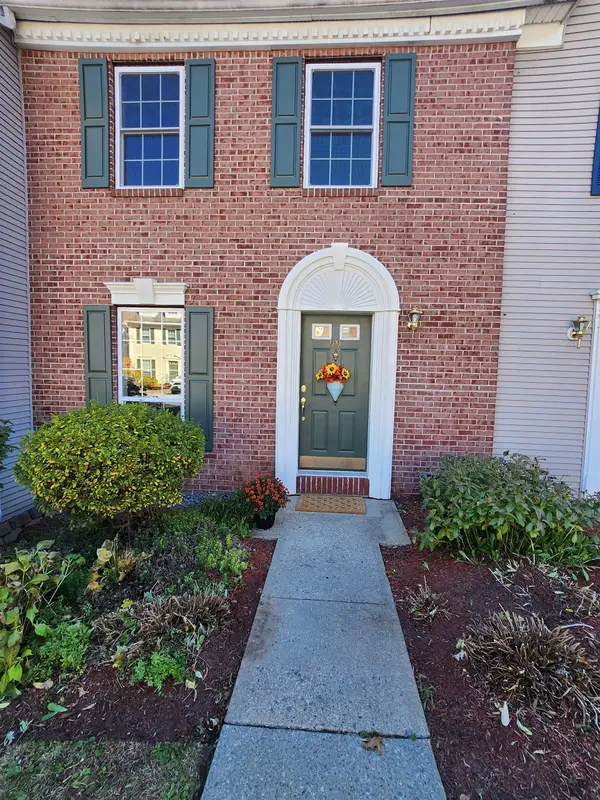 $399,900Active2 beds 3 baths1,530 sq. ft.
99 Middlesex Road, Merrimack, NH 03054
MLS# 5117048Listed by: COLDWELL BANKER REALTY BEDFORD NH - Open Sat, 10:30am to 12pmNew
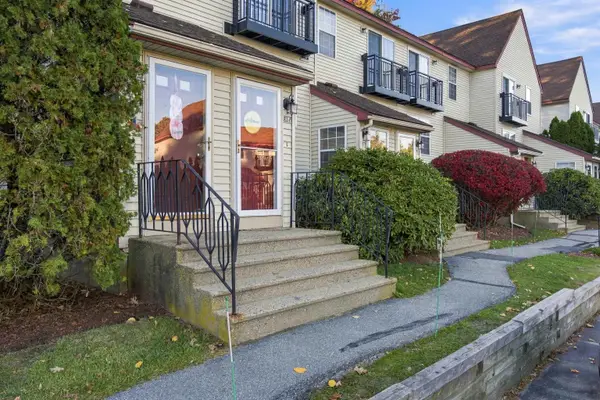 $239,000Active1 beds 1 baths651 sq. ft.
81A East Ridge Road, Merrimack, NH 03054
MLS# 5117014Listed by: KELLER WILLIAMS REALTY-METROPOLITAN - Open Sat, 10am to 12pmNew
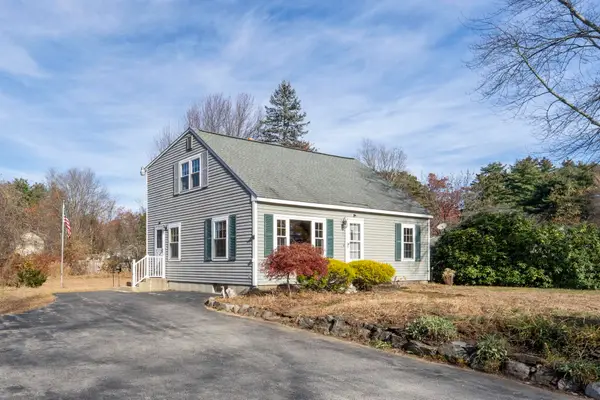 $450,000Active3 beds 1 baths1,344 sq. ft.
11 Stevens Avenue, Merrimack, NH 03054
MLS# 5116957Listed by: KELLER WILLIAMS REALTY-METROPOLITAN - Open Sat, 10am to 12pmNew
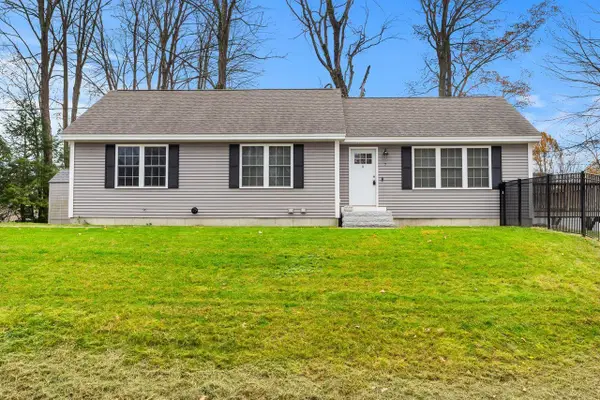 $599,900Active3 beds 3 baths2,029 sq. ft.
7 Wheeler Street, Merrimack, NH 03054
MLS# 5116860Listed by: COLDWELL BANKER REALTY BEDFORD NH - Open Sat, 10am to 12pmNew
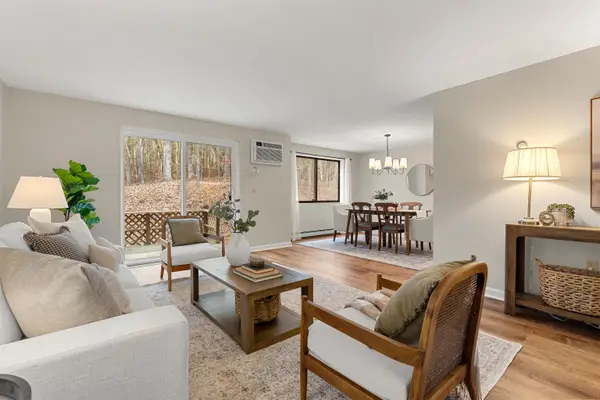 $415,000Active2 beds 2 baths1,908 sq. ft.
165 Indian Rock Road, Merrimack, NH 03054
MLS# 5116864Listed by: COLDWELL BANKER REALTY BEDFORD NH - Open Sat, 11am to 1pmNew
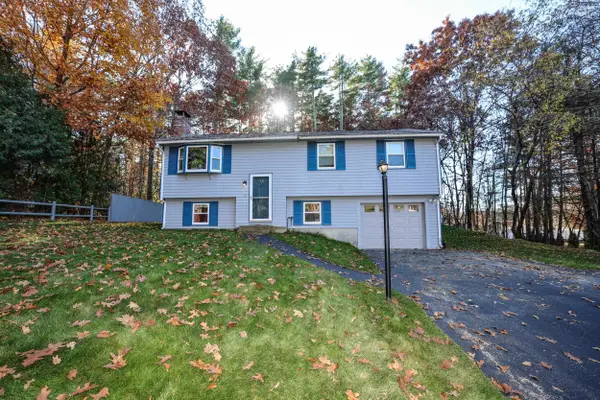 $565,000Active3 beds 2 baths1,308 sq. ft.
3 Sharon Avenue, Merrimack, NH 03054
MLS# 5116911Listed by: SIGNATURE REALTY LLC - Open Sat, 12 to 3pmNew
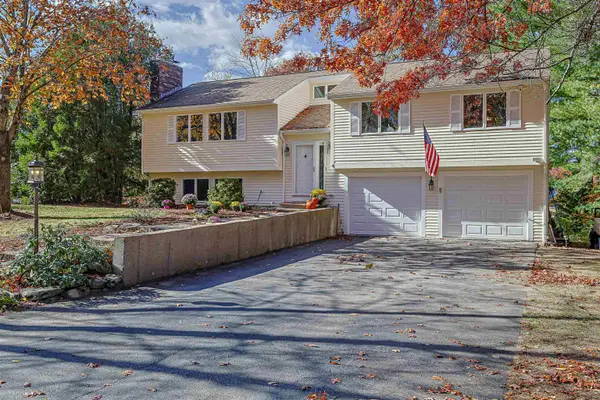 $697,000Active4 beds 2 baths2,810 sq. ft.
4 Queens Way, Merrimack, NH 03054
MLS# 5116458Listed by: BHGRE MASIELLO NASHUA - Open Sat, 10am to 12pmNew
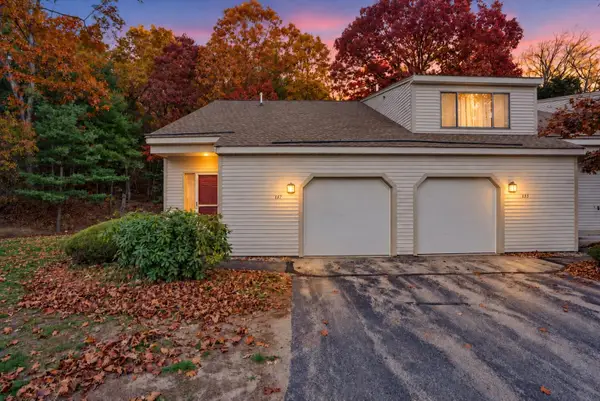 $385,000Active2 beds 2 baths1,280 sq. ft.
137 Indian Rock Road, Merrimack, NH 03054
MLS# 5116243Listed by: KELLER WILLIAMS REALTY-METROPOLITAN 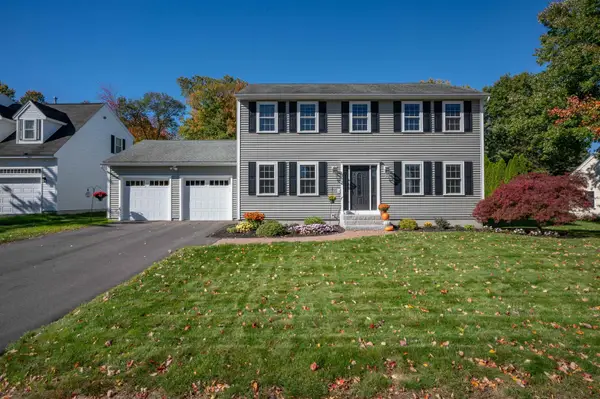 $700,000Pending3 beds 6 baths2,439 sq. ft.
10 Brant Drive, Merrimack, NH 03054
MLS# 5116077Listed by: PARROTT REALTY


Protect your home and budget from life's surprises with an Assurant Home Warranty, backed by a partner that supports you through every step of homeownership. Explore Plans.
©2026 Century 21 Real Estate LLC. All rights reserved. CENTURY 21®, the CENTURY 21 Logo and C21® are service marks owned by Century 21 Real Estate LLC. Century 21 Real Estate LLC fully supports the principles of the Fair Housing Act and the Equal Opportunity Act. Each office is independently owned and operated. Listing information is deemed reliable but not guaranteed accurate.