4 Queens Way, Merrimack, NH 03054
Local realty services provided by:CENTURY 21 The Real Estate Group
4 Queens Way,Merrimack, NH 03054
$697,000
- 4 Beds
- 2 Baths
- 2,711 sq. ft.
- Single family
- Active
Listed by: sheila cheney, sheila cheney
Office: better homes and gardens real estate - the masiello group
MLS#:73597293
Source:MLSPIN
Price summary
- Price:$697,000
- Price per sq. ft.:$257.1
About this home
Be in for the Holidays! Enjoy scenic water views from this spacious 4-bedroom home featuring two fully renovated full baths and the rare advantage of two primary bedrooms, making it ideal for extended guests, multi-generational living, or those seeking added privacy. Bright, inviting living spaces create the perfect setting for everyday living and entertaining.A commuter's dream with convenient access to major highways and Boston, this home is perfectly positioned for enjoying all that New England has to offer, with the mountains, seacoast beaches, and city attractions all within an hour's reach. With 4 bedrooms and 2 full baths, family room has room for a 9 ft tree. Livingroom has fireplace but used as a dining room entertaining 25 plus for the holidays. Outdoor enthusiasts will love the proximity to Wasserman Park, offering pickleball and tennis courts, baseball fields, swimming, walking trails, and year-round recreation opportunities for all ages.Move right in and be settled for the holidays while enjoying scenic views, updated amenities, a flexible floor plan, and an unbeatable location. This is the lifestyle you've been waiting for! Showings begin at the open house Sunday 11-3pm Dont let this TREAT pass you by!...
Contact an agent
Home facts
- Year built:1986
- Listing ID #:73597293
- Updated:November 01, 2026 at 06:56 PM
Rooms and interior
- Bedrooms:4
- Total bathrooms:2
- Full bathrooms:2
- Rooms Total:10
- Flooring:Laminate, Tile, Vinyl, Wood
- Kitchen Description:Cabinets - Upgraded, Countertops - Stone/Granite/Solid, Dishwasher, Flooring - Wood, Kitchen Island, Lighting - Overhead, Microwave, Plumbed For Ice Maker, Range, Refrigerator, Stainless Steel Appliances
- Living area:2,711 sq. ft.
Heating and cooling
- Cooling:Central Air
- Heating:Central, Forced Air, Oil, Wood Stove
- Central air:Yes
Structure and exterior
- Roof:Shingle
- Year built:1986
- Building area:2,711 sq. ft.
- Lot Features:Gentle Sloping
- Architectural Style:Split Entry
- Construction Materials:Frame
- Exterior Features:Deck
- Foundation Description:Concrete Perimeter, Slab
Schools
- High school:Merrimack High School
- Middle school:Merrimack Middle
- Elementary school:Thorntons Ferry Elementary
Utilities
- Water:Public
- Sewer:Private Sewer
Finances and disclosures
- Price:$697,000
- Price per sq. ft.:$257.1
- Tax amount:$10,600 (2025)
Features and amenities
- Appliances:Dishwasher, Microwave, Range, Refrigerator
- Laundry features:Electric Dryer Hookup, First Floor, Washer Hookup
- Amenities:Wired For Sound
Parking
- Total parking spaces:10
- Parking description:Attached, Garage Door Opener, Off Street, Storage
- Garage:Yes
- Garage spaces:2
New listings near 4 Queens Way
- New
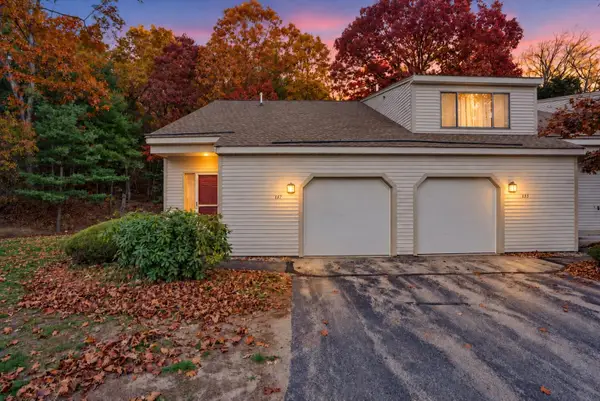 $392,000Active2 beds 2 baths1,280 sq. ft.
137 Indian Rock Road, Merrimack, NH 03054
MLS# 5116243Listed by: KELLER WILLIAMS REALTY-METROPOLITAN
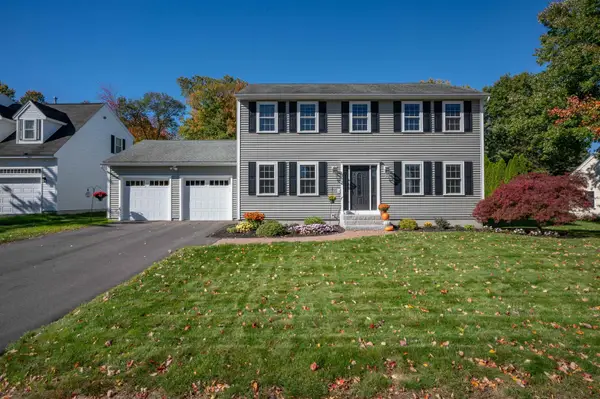 $700,000Pending3 beds 6 baths2,439 sq. ft.
10 Brant Drive, Merrimack, NH 03054
MLS# 5116077Listed by: PARROTT REALTY- New
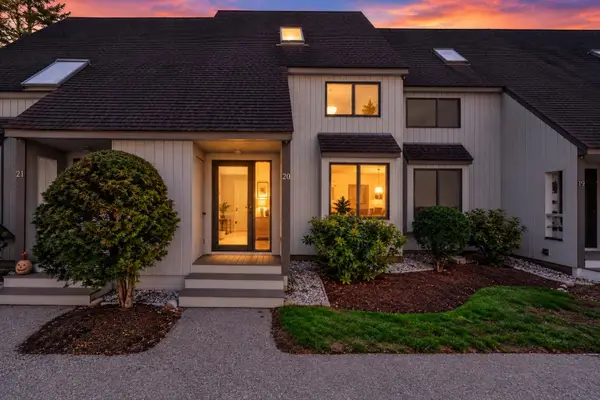 $330,000Active3 beds 3 baths1,695 sq. ft.
20 Templeton Court, Merrimack, NH 03054
MLS# 5116033Listed by: EXP REALTY - Open Sun, 12 to 2pmNew
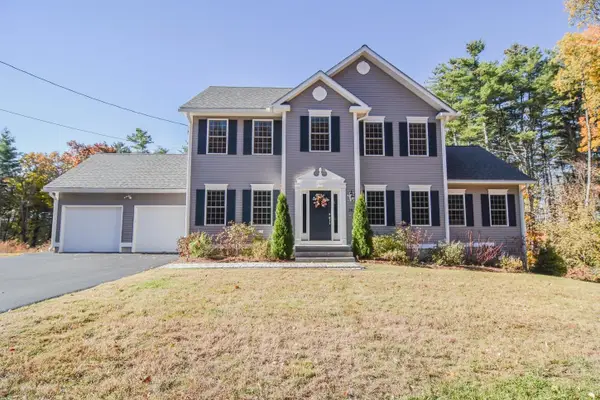
 $849,900Active3 beds 3 baths2,392 sq. ft.
26 Constance Street, Merrimack, NH 03054
MLS# 5115939Listed by: CENTURY 21 NORTH EAST - Open Sun, 1 to 3pmNew
 $650,000Active5 beds 3 baths2,966 sq. ft.
6 Glenwood Lane, Merrimack, NH 03054
MLS# 5115656Listed by: LXTN REALTY - New
 $299,900Active2 beds 2 baths1,158 sq. ft.
16 Templeton Court, Merrimack, NH 03054
MLS# 5115493Listed by: GREATLAND REAL ESTATE LLC - New
 $550,000Active4 beds 2 baths2,173 sq. ft.
76 Tinker Road, Merrimack, NH 03054
MLS# 5115416Listed by: SIGNATURE REALTY LLC - Open Sun, 1 to 3pmNew
 $529,900Active3 beds 2 baths1,848 sq. ft.
138 Turkey Hill Road, Merrimack, NH 03054
MLS# 5115365Listed by: KELLER WILLIAMS REALTY METRO-CONCORD - New
 $395,000Active2 beds 2 baths1,440 sq. ft.
5 Plasic Road, Merrimack, NH 03054
MLS# 5115270Listed by: PURPLE FINCH PROPERTIES


Protect your home and budget from life's surprises with an Assurant Home Warranty, backed by a partner that supports you through every step of homeownership. Explore Plans.
©2026 Century 21 Real Estate LLC. All rights reserved. CENTURY 21®, the CENTURY 21 Logo and C21® are service marks owned by Century 21 Real Estate LLC. Century 21 Real Estate LLC fully supports the principles of the Fair Housing Act and the Equal Opportunity Act. Each office is independently owned and operated. Listing information is deemed reliable but not guaranteed accurate.