
4 Taconic Drive, Merrimack, NH 03054
Local realty services provided by:CENTURY 21 Highview Realty
4 Taconic Drive,Merrimack, NH 03054
$935,000
- 4 Beds
- 3 Baths
- 3,492 sq. ft.
- Single family
- Pending
Listed by: joe gindi
Office: realty one group next level888-888-7653
MLS#:5106224
Source:PrimeMLS
Price summary
- Price:$935,000
- Price per sq. ft.:$257.15
About this home
Luxury, craftsmanship, and thoughtful design - Welcome to 4 Taconic Drive. Beautifully renovated by the current owners in 2025, this exceptional 4-bedroom Colonial combines high-end finishes, modern amenities, and a coveted setting alongside Souhegan Woods Golf Club. The newly opened main level is designed for both everyday living and entertaining, centered around a stunning chef’s kitchen featuring custom walnut cabinetry, Thermador appliances, double ovens, a gas cooktop with integrated downdraft ventilation, and a custom-paneled refrigerator. New luxury flooring flows throughout, complemented by new windows, a dramatic fireplace and feature wall, and Emtek/Baldwin hardware. The primary suite offers a private retreat with its own fireplace and spa-inspired bath featuring marble flooring, Grohe fixtures, and radiant in-floor heating. A custom closet system adds thoughtful organization. All three bathrooms have been beautifully renovated with upscale fixtures and finishes. A stylish laundry/mudroom is cleverly concealed behind custom cabinet-style doors with direct patio access. Additional upgrades include Rinnai hot water with app-controlled recirculation, new furnace and A/C, and a whole-house generator. The large finished basement offers versatile additional living space, while the large 2-car garage provides plenty of storage and convenience. Outside, beautifully landscaped grounds feature a spacious patio perfect for grilling and outdoor dining, plus a separate circular patio ideal for a fire pit. A newly paved driveway, Reeds Ferry shed, in-ground dog fence, and established apple and peach trees complete this exceptional property. Thoughtfully renovated with quality and style at every turn, 4 Taconic Drive offers a truly elevated move-in-ready home in one of Merrimack’s most desirable locations....
Contact an agent
Home facts
- Year built:1995
- Listing ID #:5106224
- Added:21 day(s) ago
- Updated:September 12, 2026 at 07:32 AM
Rooms and interior
- Bedrooms:4
- Total bathrooms:3
- Full bathrooms:1
- Rooms Total:11
- Flooring:Tile, Vinyl Plank, Wood
- Kitchen Description:Microwave, Refrigerator
- Basement Description:Finished, Interior
- Living area:3,492 sq. ft.
Heating and cooling
- Cooling:Central AC
- Heating:Electric, Forced Air, Multi Zone, Radiant Floor
Structure and exterior
- Year built:1995
- Building area:3,492 sq. ft.
- Lot area:0.94 Acres
- Levels:2 Story
Utilities
- Sewer:Private, Septic
Finances and disclosures
- Price:$935,000
- Price per sq. ft.:$257.15
- Tax amount:$13,286 (2025)
Features and amenities
- Appliances:Refrigerator, Washer
- Laundry features:Dryer, Washer
- Amenities:Circuit Breaker(s), Generator
Parking
- Parking description:Paved Driveway
- Garage spaces:2
 Copyright 2026 Prime MLS, Inc. All rights reserved. This information is deemed reliable, but not guaranteed. The data relating to real estate displayed on this Site comes in part from the IDX Program of Prime MLS. The information being provided is for consumers’ personal, noncommercial use and may not be used for any purpose other than to identify prospective properties consumers may be interested in purchasing. Data last updated September 12, 2026 NH_NNEREN Member Broker: Roz Caplan
New listings near 4 Taconic Drive
- Coming SoonOpen Sat, 10am to 12pm
 $494,900Coming Soon3 beds 1 baths1,611 sq. ft.
29 Northwood Drive, Merrimack, NH 03054
MLS# 5109081Listed by: MCCLINTICK REAL ESTATE INC - Coming Soon
 $339,900Coming Soon2 beds 2 baths871 sq. ft.
5 Crosswoods Path Boulevard #11, Merrimack, NH 03054
MLS# 5109114Listed by: REAL BROKER NH, LLC - Coming SoonOpen Sat, 11am to 1pm
 $699,900Coming Soon3 beds 3 baths2,065 sq. ft.
27 Marty Drive, Merrimack, NH 03054
MLS# 5109190Listed by: BHGRE MASIELLO NASHUA - Coming SoonOpen Sat, 11am to 1pm
 $599,000Coming Soon3 beds 2 baths1,732 sq. ft.
11 Dahl Road, Merrimack, NH 03054
MLS# 5109196Listed by: KELLER WILLIAMS GATEWAY REALTY - Coming SoonOpen Sat, 10am to 12pm
 $474,999Coming Soon3 beds 2 baths1,752 sq. ft.
30 Davidson Avenue, Merrimack, NH 03054
MLS# 5109252Listed by: KELLER WILLIAMS GATEWAY REALTY - Coming SoonOpen Sat, 11am to 1pm
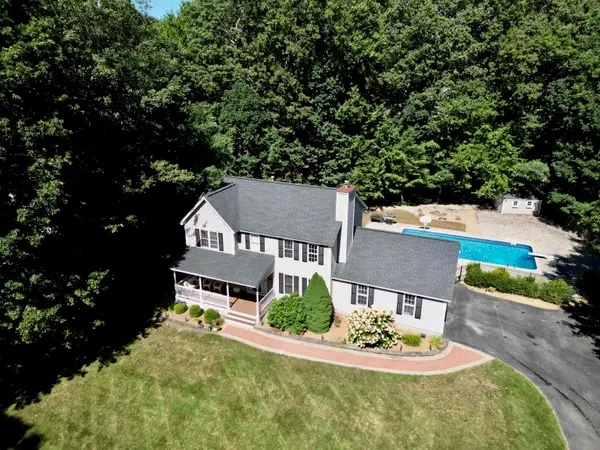 $750,000Coming Soon4 beds 3 baths2,478 sq. ft.
9 Hampstead Road, Merrimack, NH 03054
MLS# 5108642Listed by: RE/MAX SYNERGY - New
 $675,000Active3 beds 3 baths3,398 sq. ft.
8 Woodbine Lane, Merrimack, NH 03054
MLS# 5109170Listed by: BHHS VERANI BEDFORD - New
 $245,000Active2 beds 1 baths890 sq. ft.
2 Scituate Place #26, Merrimack, NH 03054
MLS# 5109134Listed by: COLDWELL BANKER REALTY NASHUA - Open Sat, 12 to 1:30pmNew
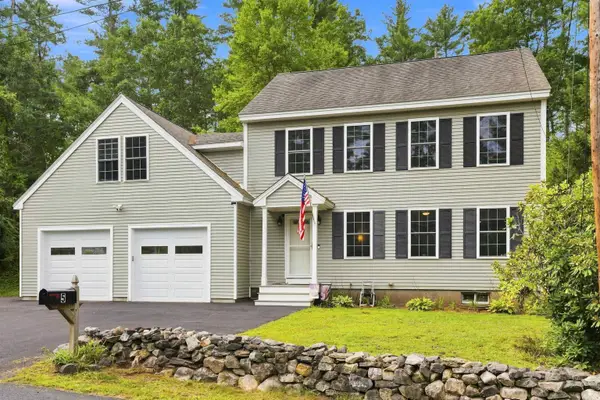 $624,900Active3 beds 2 baths1,500 sq. ft.
5 John Lane, Merrimack, NH 03054
MLS# 5109080Listed by: MONUMENT REALTY - Open Sat, 11am to 1pmNew
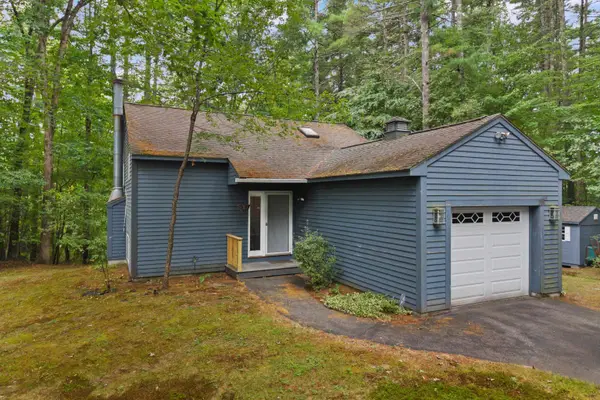 $449,900Active1 beds 1 baths1,468 sq. ft.
17A Edgewood Avenue, Merrimack, NH 03054
MLS# 5108933Listed by: LXTN REALTY


Protect your home and budget from life's surprises with an Assurant Home Warranty, backed by a partner that supports you through every step of homeownership. Explore Plans.
©2026 Century 21 Real Estate LLC. All rights reserved. CENTURY 21®, the CENTURY 21 Logo and C21® are service marks owned by Century 21 Real Estate LLC. Century 21 Real Estate LLC fully supports the principles of the Fair Housing Act and the Equal Opportunity Act. Each office is independently owned and operated. Listing information is deemed reliable but not guaranteed accurate.