
9 Candy Lane, Merrimack, NH 03054
Local realty services provided by:CENTURY 21 Circa 72
9 Candy Lane,Merrimack, NH 03054
$739,900
- 7 Beds
- 4 Baths
- 3,302 sq. ft.
- Single family
- Active
Listed by:
 Anita Poulin(603) 566 - 9768CENTURY 21 Cardinal
Office: century 21 cardinal603-889-3233
MLS#:5095372
Source:PrimeMLS
Price summary
- Price:$739,900
- Price per sq. ft.:$217.49
About this home
Beautifully maintained Cape-style home featuring a large in-law apartment with a private entrance, ideal for extended family, multigenerational living, or guests. Thoughtful updates to the kitchens and baths blend modern convenience with timeless charm. Relax and enjoy the newly renovated three-season porch, offering the perfect space to unwind or entertain. The inviting family room with a pellet stove creates a warm, welcoming atmosphere, while newer windows enhance comfort and efficiency. Additional highlights include a partially finished basement, 9-zone irrigation system, and point-of-entry water filtration system. Meticulously cared for and reflecting true pride of ownership, this home offers the perfect combination of comfort, versatility, and lasting value.
Contact an agent
Home facts
- Year built:1972
- Listing ID #:5095372
- Added:90 day(s) ago
- Updated:September 16, 2026 at 10:28 AM
Rooms and interior
- Bedrooms:7
- Total bathrooms:4
- Full bathrooms:2
- Rooms Total:14
- Flooring:Carpet, Hardwood, Laminate
- Kitchen Description:Dishwasher, Freezer, Refrigerator
- Basement Description:Finished, Walk-up
- Living area:3,302 sq. ft.
Heating and cooling
- Cooling:Multi-zone, Wall AC
- Heating:Hot Air, Multi Zone, Oil
Structure and exterior
- Year built:1972
- Building area:3,302 sq. ft.
- Lot area:0.54 Acres
- Levels:2 Story
Schools
- High school:Merrimack High School
- Middle school:Merrimack Middle School
- Elementary school:Thorntons Ferry School
Utilities
- Sewer:Septic
Finances and disclosures
- Price:$739,900
- Price per sq. ft.:$217.49
- Tax amount:$10,701 (2025)
Features and amenities
- Appliances:Refrigerator, Washer
- Laundry features:Dryer, Washer
- Amenities:Circuit Breaker(s)
Parking
- Parking description:Paved Driveway
Copyright 2026 Prime MLS, Inc. All rights reserved. This information is deemed reliable, but not guaranteed. The data relating to real estate displayed on this Site comes in part from the IDX Program of Prime MLS. The information being provided is for consumers’ personal, noncommercial use and may not be used for any purpose other than to identify prospective properties consumers may be interested in purchasing. Data last updated September 16, 2026 NH_NNEREN Member Broker: Stephen DeStefanoNew listings near 9 Candy Lane
- Coming Soon
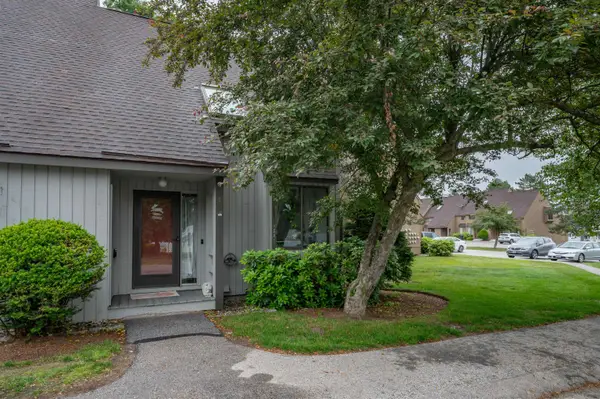 $250,000Coming Soon1 beds 2 baths1,068 sq. ft.
1 Harwich Court, Merrimack, NH 03054
MLS# 5109686Listed by: KELLER WILLIAMS GATEWAY REALTY - Open Thu, 4 to 5:30pmNew
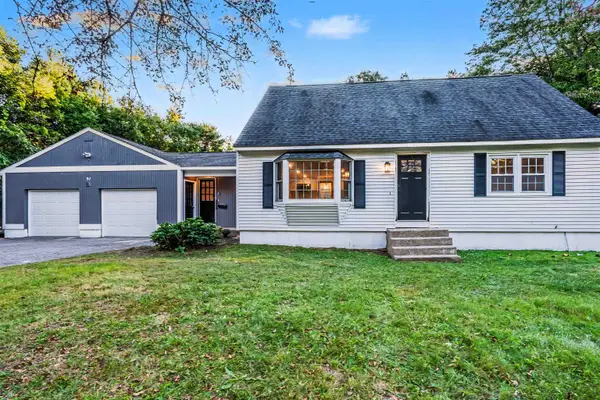 $650,000Active4 beds 2 baths1,900 sq. ft.
91 Turkey Hill Road, Merrimack, NH 03054
MLS# 5109938Listed by: REALTY ONE GROUP RELIANT - New
 $494,900Active3 beds 1 baths1,611 sq. ft.
29 Northwood Drive, Merrimack, NH 03054
MLS# 5109081Listed by: MCCLINTICK REAL ESTATE INC - New
 $339,900Active2 beds 2 baths871 sq. ft.
5 Crosswoods Path Boulevard #11, Merrimack, NH 03054
MLS# 5109114Listed by: REAL BROKER NH, LLC  $699,900Pending3 beds 3 baths2,065 sq. ft.
27 Marty Drive, Merrimack, NH 03054
MLS# 5109190Listed by: BHGRE MASIELLO NASHUA- New
 $599,000Active3 beds 2 baths1,732 sq. ft.
11 Dahl Road, Merrimack, NH 03054
MLS# 5109196Listed by: KELLER WILLIAMS GATEWAY REALTY - New
 $474,999Active3 beds 2 baths1,752 sq. ft.
30 Davidson Avenue, Merrimack, NH 03054
MLS# 5109252Listed by: KELLER WILLIAMS GATEWAY REALTY - New
 $675,000Active3 beds 3 baths3,398 sq. ft.
8 Woodbine Lane, Merrimack, NH 03054
MLS# 5109170Listed by: BHHS VERANI BEDFORD - New
 $245,000Active2 beds 1 baths890 sq. ft.
2 Scituate Place #26, Merrimack, NH 03054
MLS# 5109134Listed by: COLDWELL BANKER REALTY NASHUA 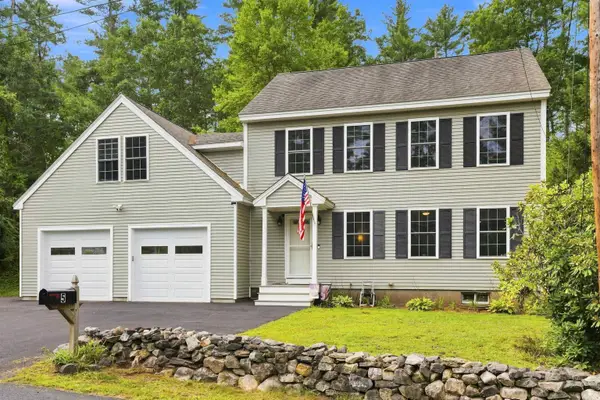 $624,900Pending3 beds 2 baths1,500 sq. ft.
5 John Lane, Merrimack, NH 03054
MLS# 5109080Listed by: MONUMENT REALTY


Protect your home and budget from life's surprises with an Assurant Home Warranty, backed by a partner that supports you through every step of homeownership. Explore Plans.
©2026 Century 21 Real Estate LLC. All rights reserved. CENTURY 21®, the CENTURY 21 Logo and C21® are service marks owned by Century 21 Real Estate LLC. Century 21 Real Estate LLC fully supports the principles of the Fair Housing Act and the Equal Opportunity Act. Each office is independently owned and operated. Listing information is deemed reliable but not guaranteed accurate.