
10 Partridge Drive, Middleton, NH 03887
Local realty services provided by:CENTURY 21 Barbara Patterson
10 Partridge Drive,Middleton, NH 03887
$695,000
- 3 Beds
- 3 Baths
- 3,207 sq. ft.
- Single family
- Active
Listed by: lawa-na mcclellan
Office: kw coastal and lakes & mountains realty603-610-8500
MLS#:5101579
Source:PrimeMLS
Price summary
- Price:$695,000
- Price per sq. ft.:$208.96
About this home
Welcome to this beautifully maintained and thoughtfully updated country-chic Colonial, perfectly situated on 5 private acres in Middleton, NH. Offering 3 bedrooms, 3 bathrooms, and over three levels of finished living space, this move-in-ready home seamlessly blends timeless charm with modern updates. Step inside to an inviting open-concept first floor designed for both everyday living and entertaining. The updated kitchen features stainless steel appliances, abundant cabinetry, and flows effortlessly into the dining area and cozy living room, where a gas fireplace creates the perfect gathering space. A spacious formal dining room, first-floor laundry, and convenient half bath complete the main level. Upstairs, the primary suite offers a peaceful retreat with a walk-in closet and an updated en-suite bath featuring a walk-in shower. Two additional generously sized bedrooms and another full bathroom provide comfortable accommodations for family and guests. The finished third floor offers two versatile bonus rooms ideal for a home office, playroom, fitness area, media room, or guest space. The partially finished lower level provides even more flexibility for recreation, hobbies, or additional living space. Outside, enjoy the privacy and beauty of five acres while taking advantage of the oversized two-car garage and expansive yard with endless possibilities for outdoor entertaining, gardening, or simply enjoying the peaceful country setting. Beautifully updated, meticulously cared for, and offering exceptional space inside and out, this home is truly turn-key and ready for its next owners to move right in and enjoy....
Contact an agent
Home facts
- Year built:2002
- Listing ID #:5101579
- Added:38 day(s) ago
- Updated:September 01, 2026 at 10:41 AM
Rooms and interior
- Bedrooms:3
- Total bathrooms:3
- Full bathrooms:2
- Rooms Total:8
- Flooring:Carpet, Hardwood, Tile
- Kitchen Description:Dishwasher, Microwave, Mini Fridge, Refrigerator
- Basement Description:Concrete Floor, Interior, Partially Finished
- Living area:3,207 sq. ft.
Heating and cooling
- Heating:Oil
Structure and exterior
- Roof:Asphalt Shingle
- Year built:2002
- Building area:3,207 sq. ft.
- Lot area:5.01 Acres
- Levels:3 Story
Schools
- High school:Kingswood Regional High School
- Middle school:Kingswood Regional Middle Sch
- Elementary school:Middleton Elementary School
Utilities
- Sewer:Leach Field, Private, Septic
Finances and disclosures
- Price:$695,000
- Price per sq. ft.:$208.96
- Tax amount:$7,514 (2024)
Features and amenities
- Appliances:Refrigerator, Washer
- Laundry features:Dryer, Washer
- Amenities:Circuit Breaker(s)
Parking
- Parking description:Paved Driveway
- Garage spaces:2
 Copyright 2026 Prime MLS, Inc. All rights reserved. This information is deemed reliable, but not guaranteed. The data relating to real estate displayed on this Site comes in part from the IDX Program of Prime MLS. The information being provided is for consumers’ personal, noncommercial use and may not be used for any purpose other than to identify prospective properties consumers may be interested in purchasing. Data last updated September 1, 2026 NH_NNEREN Member Broker: Jerry Tatlock
New listings near 10 Partridge Drive
- New
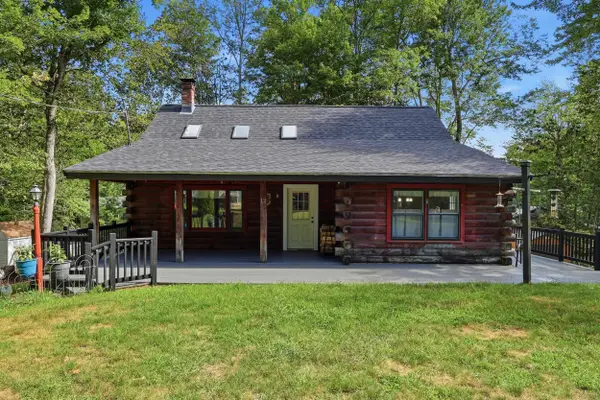 $450,000Active3 beds 3 baths1,808 sq. ft.
12 Pine Road, Middleton, NH 03887
MLS# 5107089Listed by: KW COASTAL AND LAKES & MOUNTAINS REALTY  $275,000Active58 Acres
M 17 L 20&21 Ridge Road, Middleton, NH 03887
MLS# 5104189Listed by: KW COASTAL AND LAKES & MOUNTAINS REALTY/ROCHESTER $474,900Pending3 beds 2 baths2,184 sq. ft.
98 Gary Road, Middleton, NH 03887
MLS# 5099512Listed by: H&K REALTY $649,000Active3 beds 4 baths3,670 sq. ft.
73 Spruce Road, Middleton, NH 03887
MLS# 5098090Listed by: PORTSIDE REAL ESTATE GROUP $849,000Active4 beds 2 baths1,704 sq. ft.
179 Nicola Road, Middleton, NH 03887
MLS# 5096799Listed by: KW COASTAL AND LAKES & MOUNTAINS REALTY/WOLFEBORO $449,900Active3 beds 2 baths1,458 sq. ft.
11 Spruce Road, Middleton, NH 03887
MLS# 5094844Listed by: H&K REALTY $199,900Active3 beds 2 baths1,520 sq. ft.
99 Pine Ridge Road, Middleton, NH 03887
MLS# 5094855Listed by: EXP REALTY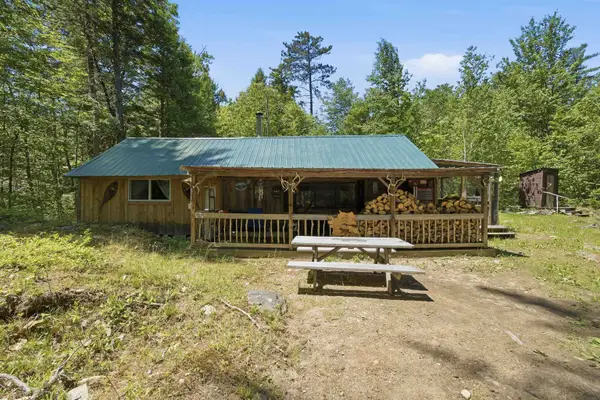 $160,000Active2 beds -- baths800 sq. ft.
173 John Jones Road, Middleton, NH 03887
MLS# 5094620Listed by: COLDWELL BANKER REALTY BEDFORD NH $99,800Active2 Acres
51 Pineridge Road, Middleton, NH 03887
MLS# 5091762Listed by: EXP REALTY


Protect your home and budget from life's surprises with an Assurant Home Warranty, backed by a partner that supports you through every step of homeownership. Explore Plans.
©2026 Century 21 Real Estate LLC. All rights reserved. CENTURY 21®, the CENTURY 21 Logo and C21® are service marks owned by Century 21 Real Estate LLC. Century 21 Real Estate LLC fully supports the principles of the Fair Housing Act and the Equal Opportunity Act. Each office is independently owned and operated. Listing information is deemed reliable but not guaranteed accurate.