
11 Spruce Road, Middleton, NH 03887
Local realty services provided by:CENTURY 21 Barbara Patterson
11 Spruce Road,Middleton, NH 03887
$434,900
- 3 Beds
- 2 Baths
- 1,458 sq. ft.
- Single family
- Active
Upcoming open houses
- Sat, Oct 3112:00 pm - 02:00 pm
- Sun, Nov 0112:00 pm - 02:00 pm
Listed by: kami lee, christine parker-boyce
Office: h&k realty603-684-2609
MLS#:5094844
Source:PrimeMLS
Price summary
- Price:$434,900
- Price per sq. ft.:$178.97
About this home
Motivated Sellers! Open Houses 10/31 & 11/01 12:00PM - 2:00PM. This turnkey lakeside retreat offers the perfect blend of timeless charm, with recent modern upgrades, and effortless living. Start your mornings on the classic farmer’s porch before stepping inside this light filled, 3+ bedroom, 2 bathroom Cape featuring an open concept layout, crisp new interior paint, updated lighting, stylish hardware, and a spacious eat in kitchen complete with brand new appliances and abundant cabinetry. Designed for maximum flexibility, the main level provides two bright bedrooms and a full bath with laundry ideal for single level living, while the upstairs offers a private primary suite or guest retreat with a third bedroom, a second full bath, and a flexible bonus room perfect for a media lounge or gym. Outside, a private back deck overlooks a tree lined yard that creates an effortless private backdrop for entertaining, while major updates including a newer roof and fresh paint throughout ensure years of low maintenance, worry free homeownership. Best of all, you can take advantage of shared private beach access on Sunrise Lake just steps from your front door to enjoy swimming, kayaking, boating, and scenic sunset walks....
Contact an agent
Home facts
- Year built:2003
- Listing ID #:5094844
- Added:135 day(s) ago
- Updated:October 29, 2026 at 10:48 AM
Rooms and interior
- Bedrooms:3
- Total bathrooms:2
- Full bathrooms:2
- Rooms Total:8
- Flooring:Laminate, Vinyl
- Kitchen Description:Dishwasher, Microwave, Refrigerator
- Basement Description:Bulkhead, Concrete, Concrete Floor, Full, Interior, Sump Pump, Unfinished
- Living area:1,458 sq. ft.
Heating and cooling
- Heating:Oil
Structure and exterior
- Year built:2003
- Building area:1,458 sq. ft.
- Lot area:0.3 Acres
- Levels:2 Story
Utilities
- Sewer:Concrete, Leach Field, Septic
Finances and disclosures
- Price:$434,900
- Price per sq. ft.:$178.97
- Tax amount:$5,043 (2025)
Features and amenities
- Appliances:Refrigerator, Washer
- Laundry features:Dryer, Washer
- Amenities:Circuit Breaker(s)
Parking
- Parking description:Paved Driveway
 Copyright 2026 Prime MLS, Inc. All rights reserved. This information is deemed reliable, but not guaranteed. The data relating to real estate displayed on this Site comes in part from the IDX Program of Prime MLS. The information being provided is for consumers’ personal, noncommercial use and may not be used for any purpose other than to identify prospective properties consumers may be interested in purchasing. Data last updated October 29, 2026 NH_NNEREN Member Broker: Jerry Tatlock
New listings near 11 Spruce Road
- New
 $989,000Active4 beds 2 baths1,598 sq. ft.
74 Shore Drive, Middleton, NH 03887
MLS# 5114838Listed by: BHHS VERANI WOLFEBORO  $499,800Active3 beds 2 baths1,408 sq. ft.
51 Pine Ridge Road, Middleton, NH 03887
MLS# 5112361Listed by: EXP REALTY $559,900Active3 beds 2 baths1,664 sq. ft.
15-10 New Durham Road, Middleton, NH 03887
MLS# 5112005Listed by: ALEX & ASSOCIATES REALTY $345,000Active2 beds 1 baths1,380 sq. ft.
113 Lakeshore Drive, Middleton, NH 03887
MLS# 5111981Listed by: KW COASTAL AND LAKES & MOUNTAINS REALTY/WOLFEBORO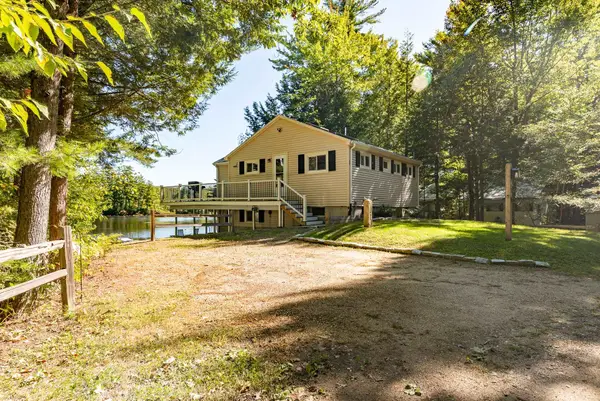 $639,900Active2 beds 1 baths1,027 sq. ft.
28 Auclair Road, Middleton, NH 03887
MLS# 5110319Listed by: RSA REALTY, LLC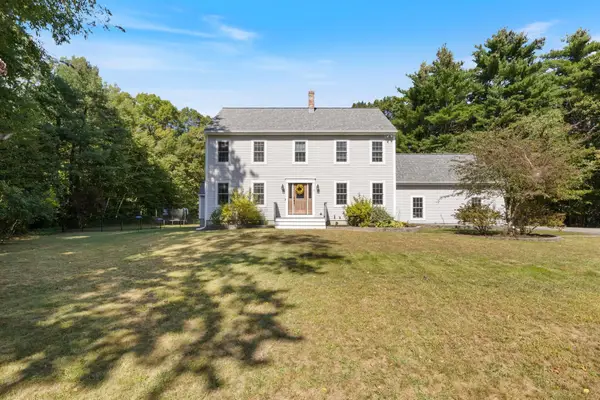 $695,000Active3 beds 3 baths3,207 sq. ft.
10 Partridge Drive, Middleton, NH 03887
MLS# 5109965Listed by: MAXFIELD REAL ESTATE/WOLFEBORO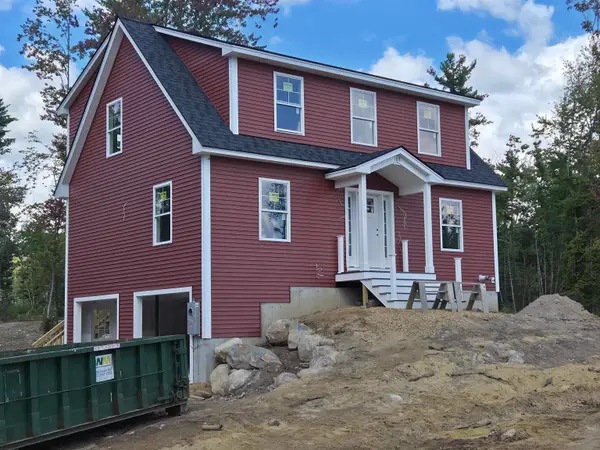 $579,900Active3 beds 3 baths1,768 sq. ft.
108 Pinkham Road, Middleton, NH 03887
MLS# 5108675Listed by: SUE PADDEN REAL ESTATE LLC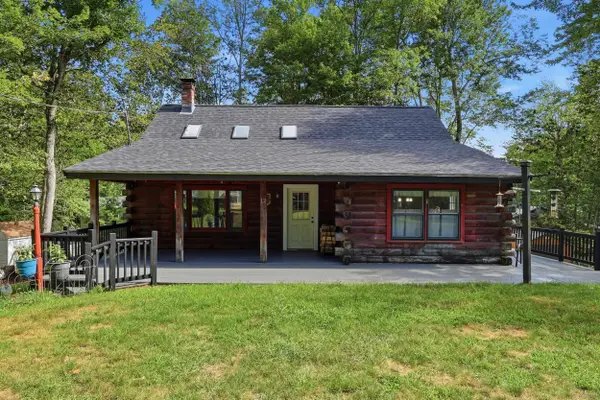 $419,900Active3 beds 3 baths1,808 sq. ft.
12 Pine Road, Middleton, NH 03887
MLS# 5107089Listed by: KW COASTAL AND LAKES & MOUNTAINS REALTY $250,000Active58 Acres
M 17 L 20&21 Ridge Road, Middleton, NH 03887
MLS# 5104189Listed by: KW COASTAL AND LAKES & MOUNTAINS REALTY/ROCHESTER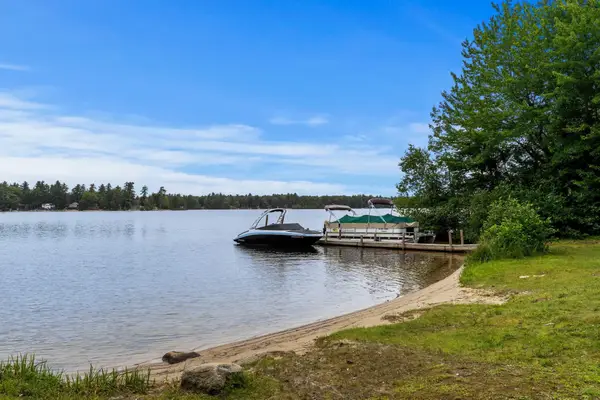 $325,000Active2 beds 1 baths1,328 sq. ft.
11 Dudley Drive, Middleton, NH 03887
MLS# 5101269Listed by: COLDWELL BANKER REALTY - PORTSMOUTH, NH


Protect your home and budget from life's surprises with an Assurant Home Warranty, backed by a partner that supports you through every step of homeownership. Explore Plans.
©2026 Century 21 Real Estate LLC. All rights reserved. CENTURY 21®, the CENTURY 21 Logo and C21® are service marks owned by Century 21 Real Estate LLC. Century 21 Real Estate LLC fully supports the principles of the Fair Housing Act and the Equal Opportunity Act. Each office is independently owned and operated. Listing information is deemed reliable but not guaranteed accurate.