
4 Elaine Road, Middleton, NH 03887
Local realty services provided by:CENTURY 21 Highview Realty
4 Elaine Road,Middleton, NH 03887
$250,000
- 3 Beds
- 1 Baths
- 704 sq. ft.
- Single family
- Active
Upcoming open houses
- Wed, Sep 1604:00 pm - 05:00 pm
- Sat, Sep 1911:00 am - 12:30 pm
Listed by: jodi trefethen
Office: bhg masiello dover603-749-4800
MLS#:5109586
Source:PrimeMLS
Price summary
- Price:$250,000
- Price per sq. ft.:$355.11
About this home
If you are looking for a seasonal get-away without the high price tag, this may be a good option for you. This 3 bedroom, 1 bathroom camp in Sunrise Lake District has had many recent updates. The exterior has a new metal roof, brand new wood siding, a new patio door, and has been freshly painted. This corner lot allows access to both Elaine Rd and Gary Rd and a large back driveway has been added to provide plenty of parking and potentially add a garage to store your summer toys. The inside of the camp is ready for your finishing touches! It has been gutted, exterior walls have been insulated, and the kitchen cabinets are already in place, just in need of installation. Also a brand new gas cook stove is included (not in photos) For a small yearly fee, you will have access to the association beach and the boat ramp which is just a short walk from the house. The property also has a drilled well and a septic system. The spacious deck gives you plenty of room for grilling, entertaining, or simply relaxing with friends and family after a day on the lake. With a little work, this could also have great rental potential! Would also make a great rehab project if you are an investor or contractor. Easy to show! Make your appointment today. Open Houses Weds 9/16 4pm-5pm AND Saturday 9/19 11am-12:30pm....
Contact an agent
Home facts
- Year built:1965
- Listing ID #:5109586
- Added:1 day(s) ago
- Updated:September 15, 2026 at 10:37 AM
Rooms and interior
- Bedrooms:3
- Total bathrooms:1
- Full bathrooms:1
- Rooms Total:5
- Kitchen Description:Refrigerator
- Living area:704 sq. ft.
Structure and exterior
- Roof:Metal
- Year built:1965
- Building area:704 sq. ft.
- Lot area:0.29 Acres
- Levels:1 Story
Schools
- High school:Kingswood Regional High School
- Middle school:Kingswood Regional Middle Sch
- Elementary school:Middleton Elementary School
Utilities
- Sewer:Leach Field, Private
Finances and disclosures
- Price:$250,000
- Price per sq. ft.:$355.11
- Tax amount:$3,207 (2025)
Features and amenities
- Appliances:Refrigerator
- Amenities:Circuit Breaker(s)
Parking
- Parking description:Gravel Driveway
 Copyright 2026 Prime MLS, Inc. All rights reserved. This information is deemed reliable, but not guaranteed. The data relating to real estate displayed on this Site comes in part from the IDX Program of Prime MLS. The information being provided is for consumers’ personal, noncommercial use and may not be used for any purpose other than to identify prospective properties consumers may be interested in purchasing. Data last updated September 15, 2026 NH_NNEREN Member Broker: Roz Caplan
New listings near 4 Elaine Road
- Coming Soon
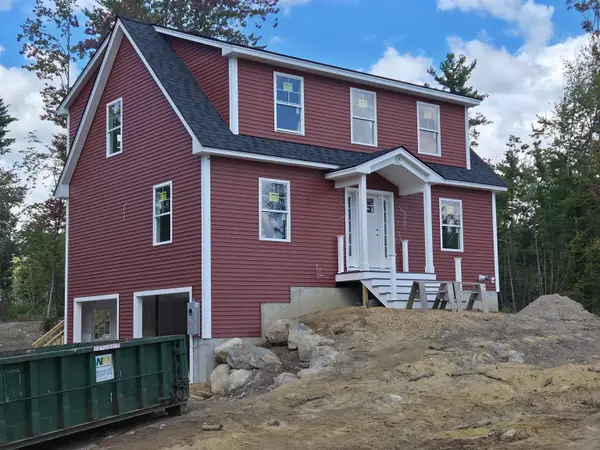 $579,900Coming Soon3 beds 3 baths1,768 sq. ft.
108 Pinkham Road, Middleton, NH 03887
MLS# 5108675Listed by: SUE PADDEN REAL ESTATE LLC  $569,900Pending3 beds 2 baths1,492 sq. ft.
119 Pinkham Road #Map 8 Lot 6-4, Middleton, NH 03887
MLS# 5060113Listed by: ALEX & ASSOCIATES REALTY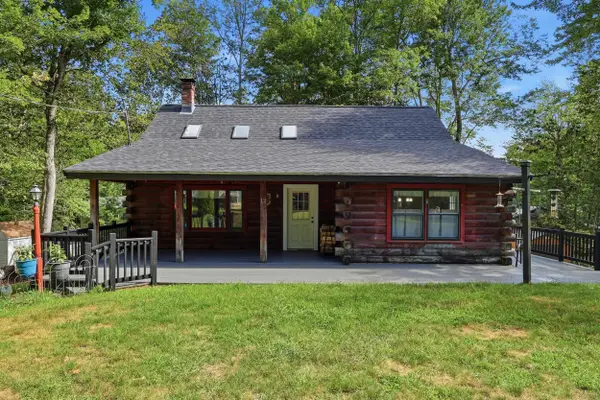 $450,000Pending3 beds 3 baths1,808 sq. ft.
12 Pine Road, Middleton, NH 03887
MLS# 5107089Listed by: KW COASTAL AND LAKES & MOUNTAINS REALTY $275,000Active58 Acres
M 17 L 20&21 Ridge Road, Middleton, NH 03887
MLS# 5104189Listed by: KW COASTAL AND LAKES & MOUNTAINS REALTY/ROCHESTER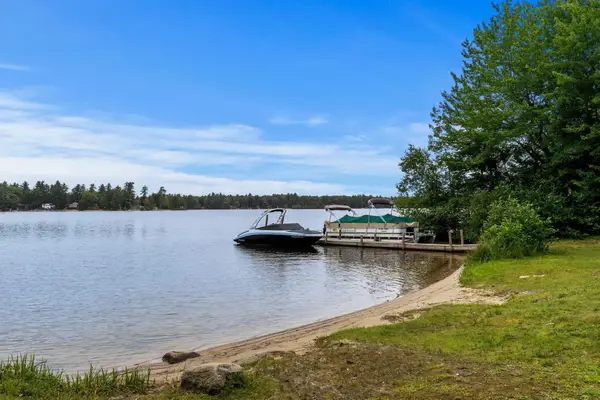 $345,000Active2 beds 1 baths1,328 sq. ft.
11 Dudley Drive, Middleton, NH 03887
MLS# 5101269Listed by: COLDWELL BANKER REALTY - PORTSMOUTH, NH $474,900Pending3 beds 2 baths2,184 sq. ft.
98 Gary Road, Middleton, NH 03887
MLS# 5099512Listed by: H&K REALTY $649,000Active3 beds 4 baths3,670 sq. ft.
73 Spruce Road, Middleton, NH 03887
MLS# 5098090Listed by: PORTSIDE REAL ESTATE GROUP $849,000Active4 beds 2 baths1,704 sq. ft.
179 Nicola Road, Middleton, NH 03887
MLS# 5096799Listed by: KW COASTAL AND LAKES & MOUNTAINS REALTY/WOLFEBORO $449,900Active3 beds 2 baths1,458 sq. ft.
11 Spruce Road, Middleton, NH 03887
MLS# 5094844Listed by: H&K REALTY


Protect your home and budget from life's surprises with an Assurant Home Warranty, backed by a partner that supports you through every step of homeownership. Explore Plans.
©2026 Century 21 Real Estate LLC. All rights reserved. CENTURY 21®, the CENTURY 21 Logo and C21® are service marks owned by Century 21 Real Estate LLC. Century 21 Real Estate LLC fully supports the principles of the Fair Housing Act and the Equal Opportunity Act. Each office is independently owned and operated. Listing information is deemed reliable but not guaranteed accurate.