
19 Hutchinson Drive, Milford, NH 03055
Local realty services provided by:CENTURY 21 Barbara Patterson
19 Hutchinson Drive,Milford, NH 03055
$475,000
- 2 Beds
- 2 Baths
- 1,143 sq. ft.
- Condominium
- Active
Upcoming open houses
- Sat, Oct 3110:30 am - 12:00 pm
- Sun, Nov 0110:30 am - 12:00 pm
Listed by: minghua li
Office: redfin corporation603-733-4257
MLS#:5115176
Source:PrimeMLS
Price summary
- Price:$475,000
- Price per sq. ft.:$207.79
- Monthly HOA dues:$395
About this home
Discover the ease of one-level living in this inviting 2-bedroom, 2-bathroom end-unit condo in a desirable 55+ community near historic downtown Milford. The open floor plan creates a comfortable flow throughout the main living area, complemented by cathedral ceilings, hardwood flooring, and plenty of natural light. The kitchen features granite countertops, stainless steel appliances, ample cabinetry, a pantry, and an attractive backsplash. Just beyond the kitchen, sliding glass doors provide access to a private patio and backyard space, ideal for enjoying your morning coffee or unwinding outdoors. A second, more secluded patio is located behind the home and is accessible through the sliding glass door in the basement, offering another outdoor space to relax and enjoy. The primary bedroom offers a cathedral ceiling and its own three-quarter bathroom, while the second bedroom is well suited for guests, hobbies, or a home office. A separate full bathroom provides added convenience, and both bathrooms feature granite countertops and tile floors. The attached garage offers direct access to the home, with additional pantry storage and a dedicated laundry closet nearby. Comfort-enhancing features include natural gas, a high-efficiency furnace, on-demand hot water, and central air conditioning. Exterior maintenance is made easier with landscaping services and snow removal included. The community also offers a gathering room, a fitness room, and opportunities to connect with neighbors through social events and activities. Conveniently located close to downtown Milford, this home combines practical features, a comfortable layout, and the benefits of a community designed for easy living....
Contact an agent
Home facts
- Year built:2016
- Listing ID #:5115176
- Added:3 day(s) ago
- Updated:October 25, 2026 at 10:31 AM
Rooms and interior
- Bedrooms:2
- Total bathrooms:2
- Full bathrooms:1
- Rooms Total:5
- Flooring:Carpet, Ceramic Tile, Hardwood
- Kitchen Description:Dishwasher, Disposal, Microwave
- Basement Description:Concrete, Concrete Floor, Full, Unfinished, Walk-up
- Living area:1,143 sq. ft.
Heating and cooling
- Cooling:Central AC
- Heating:Forced Air
Structure and exterior
- Year built:2016
- Building area:1,143 sq. ft.
- Levels:1 Story
Schools
- High school:Milford High School
- Middle school:Milford Middle School
- Elementary school:Jacques Memorial Elementary
Utilities
- Sewer:Public Available
Finances and disclosures
- Price:$475,000
- Price per sq. ft.:$207.79
- Tax amount:$8,119 (2025)
Parking
- Parking description:Common/Shared, Paved Driveway
- Garage spaces:1
 Copyright 2026 Prime MLS, Inc. All rights reserved. This information is deemed reliable, but not guaranteed. The data relating to real estate displayed on this Site comes in part from the IDX Program of Prime MLS. The information being provided is for consumers’ personal, noncommercial use and may not be used for any purpose other than to identify prospective properties consumers may be interested in purchasing. Data last updated October 25, 2026 NH_NNEREN Member Broker: Jerry Tatlock
New listings near 19 Hutchinson Drive
- New
 $375,000Active3 beds 2 baths1,888 sq. ft.
5 Farley Street, Milford, NH 03055
MLS# 5115195Listed by: KELLER WILLIAMS REALTY-METROPOLITAN - New
 $430,000Active3 beds 2 baths1,666 sq. ft.
15 Vine Street, Milford, NH 03055
MLS# 5115220Listed by: LXTN REALTY - Open Sun, 11am to 1pmNew
 $650,000Active3 beds 2 baths2,660 sq. ft.
118 Boynton Hill Road, Milford, NH 03055
MLS# 5115157Listed by: RE/MAX INNOVATIVE PROPERTIES - Open Sun, 11am to 1pmNew
 $549,000Active3 beds 3 baths2,104 sq. ft.
113 Westchester Drive, Milford, NH 03055
MLS# 5114637Listed by: REALTY ONE GROUP NEXT LEVEL - New
 $485,000Active2 beds 2 baths2,280 sq. ft.
13 Memory Lane, Milford, NH 03055
MLS# 5114306Listed by: EPIQUE REALTY - Open Sun, 12 to 2pmNew
 $839,900Active4 beds 3 baths3,477 sq. ft.
23 Dearborn Street, Milford, NH 03055
MLS# 5114214Listed by: COLDWELL BANKER REALTY NASHUA - New
 $525,000Active2 beds 2 baths1,690 sq. ft.
25 George Street, Milford, NH 03055
MLS# 5114178Listed by: LXTN REALTY  $395,900Active3 beds 1 baths1,417 sq. ft.
217 South Street #29/96, Milford, NH 03055
MLS# 5114136Listed by: COLDWELL BANKER REALTY NASHUA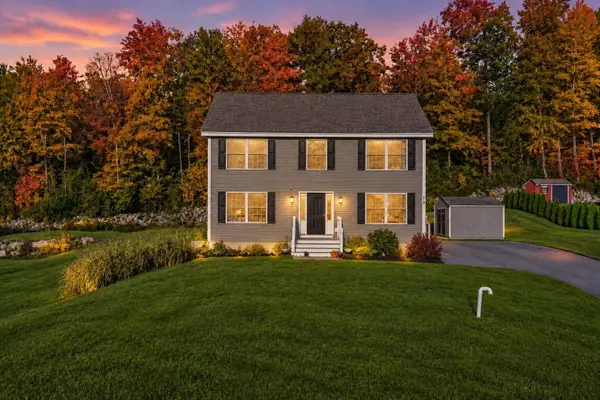 $595,000Active3 beds 3 baths1,768 sq. ft.
75 Timber Ridge Drive, Milford, NH 03055
MLS# 5113727Listed by: COLDWELL BANKER REALTY BEDFORD NH


Protect your home and budget from life's surprises with an Assurant Home Warranty, backed by a partner that supports you through every step of homeownership. Explore Plans.
©2026 Century 21 Real Estate LLC. All rights reserved. CENTURY 21®, the CENTURY 21 Logo and C21® are service marks owned by Century 21 Real Estate LLC. Century 21 Real Estate LLC fully supports the principles of the Fair Housing Act and the Equal Opportunity Act. Each office is independently owned and operated. Listing information is deemed reliable but not guaranteed accurate.