
5 Farley Street, Milford, NH 03055
Local realty services provided by:CENTURY 21 Farm & Forest
5 Farley Street,Milford, NH 03055
$375,000
- 3 Beds
- 2 Baths
- 1,888 sq. ft.
- Single family
- Active
Upcoming open houses
- Sat, Oct 2411:00 am - 01:00 pm
Listed by: tom bolduc
Office: keller williams realty-metropolitan603-232-8282
MLS#:5115195
Source:PrimeMLS
Price summary
- Price:$375,000
- Price per sq. ft.:$138.79
About this home
Welcome to this inviting ranch-style home in Milford! Offering 3 bedrooms and 2 full bathrooms, this home features comfortable single-level living with additional finished space in the basement. Hardwood floors add warmth and character to the dining room and bedrooms, while the living room features a charming wood-burning fireplace, creating a cozy setting for relaxing or gathering with loved ones. The finished basement provides versatile additional space, complete with a full bathroom and laundry area. An attached one-car garage adds everyday convenience, and a generator hookup offers added peace of mind. With its functional layout and flexible living space, this Milford home is ready for its next chapter! Showings begin at the open house Friday 10/23 from 4pm-6pm with an additional open house Saturday 10/24 from 11am-1pm.
Contact an agent
Home facts
- Year built:1946
- Listing ID #:5115195
- Added:2 day(s) ago
- Updated:October 24, 2026 at 12:10 PM
Rooms and interior
- Bedrooms:3
- Total bathrooms:2
- Full bathrooms:2
- Rooms Total:6
- Flooring:Carpet, Hardwood
- Kitchen Description:Dishwasher, Refrigerator
- Basement Description:Finished, Walk-up
- Living area:1,888 sq. ft.
Heating and cooling
- Heating:Forced Air, Oil
Structure and exterior
- Roof:Asphalt Shingle
- Year built:1946
- Building area:1,888 sq. ft.
- Lot area:0.22 Acres
- Levels:1 Story
Schools
- High school:Milford High School
- Middle school:Milford Middle School
- Elementary school:Jacques Memorial Elementary
Utilities
- Sewer:Public Available
Finances and disclosures
- Price:$375,000
- Price per sq. ft.:$138.79
- Tax amount:$6,858 (2025)
Features and amenities
- Appliances:Refrigerator, Washer
- Laundry features:Dryer, Washer
- Amenities:Circuit Breaker(s)
Parking
- Parking description:Paved Driveway
- Garage spaces:1
 Copyright 2026 Prime MLS, Inc. All rights reserved. This information is deemed reliable, but not guaranteed. The data relating to real estate displayed on this Site comes in part from the IDX Program of Prime MLS. The information being provided is for consumers’ personal, noncommercial use and may not be used for any purpose other than to identify prospective properties consumers may be interested in purchasing. Data last updated October 24, 2026 NH_NNEREN Member Broker: Nicholas Maclure
New listings near 5 Farley Street
- Open Sat, 10:30am to 12pmNew
 $475,000Active2 beds 2 baths1,143 sq. ft.
19 Hutchinson Drive, Milford, NH 03055
MLS# 5115176Listed by: REDFIN CORPORATION - New
 $430,000Active3 beds 2 baths1,666 sq. ft.
15 Vine Street, Milford, NH 03055
MLS# 5115220Listed by: LXTN REALTY - Open Sat, 10:30am to 12:30pmNew
 $650,000Active3 beds 2 baths2,660 sq. ft.
118 Boynton Hill Road, Milford, NH 03055
MLS# 5115157Listed by: RE/MAX INNOVATIVE PROPERTIES - Open Sat, 11am to 1pmNew
 $549,000Active3 beds 3 baths2,104 sq. ft.
113 Westchester Drive, Milford, NH 03055
MLS# 5114637Listed by: REALTY ONE GROUP NEXT LEVEL - Open Sat, 10am to 12pmNew
 $485,000Active2 beds 2 baths2,280 sq. ft.
13 Memory Lane, Milford, NH 03055
MLS# 5114306Listed by: EPIQUE REALTY - Open Sat, 12 to 2pmNew
 $839,900Active4 beds 3 baths3,477 sq. ft.
23 Dearborn Street, Milford, NH 03055
MLS# 5114214Listed by: COLDWELL BANKER REALTY NASHUA - New
 $525,000Active2 beds 2 baths1,690 sq. ft.
25 George Street, Milford, NH 03055
MLS# 5114178Listed by: LXTN REALTY - New
 $395,900Active3 beds 1 baths1,417 sq. ft.
217 South Street #29/96, Milford, NH 03055
MLS# 5114136Listed by: COLDWELL BANKER REALTY NASHUA 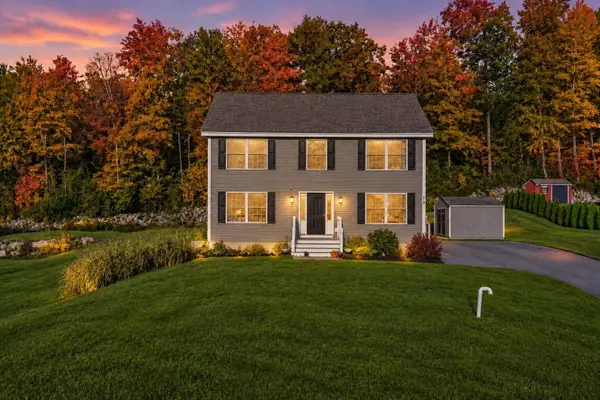 $595,000Active3 beds 3 baths1,768 sq. ft.
75 Timber Ridge Drive, Milford, NH 03055
MLS# 5113727Listed by: COLDWELL BANKER REALTY BEDFORD NH


Protect your home and budget from life's surprises with an Assurant Home Warranty, backed by a partner that supports you through every step of homeownership. Explore Plans.
©2026 Century 21 Real Estate LLC. All rights reserved. CENTURY 21®, the CENTURY 21 Logo and C21® are service marks owned by Century 21 Real Estate LLC. Century 21 Real Estate LLC fully supports the principles of the Fair Housing Act and the Equal Opportunity Act. Each office is independently owned and operated. Listing information is deemed reliable but not guaranteed accurate.