
4 Beede Road, Moultonborough, NH 03254
Local realty services provided by:CENTURY 21 Farm & Forest
4 Beede Road,Moultonborough, NH 03254
$1,195,000
- 4 Beds
- 4 Baths
- 4,222 sq. ft.
- Single family
- Active
Listed by: corina cisnerosCell: 603-273-6160
Office: exp realty603-273-6160
MLS#:5101927
Source:PrimeMLS
Price summary
- Price:$1,195,000
- Price per sq. ft.:$260.8
About this home
Discover modern Lakes Region living in this beautifully designed new-construction home, ideally situated on a quiet dead-end street down Moultonborough Neck. Close to a nearby marina and the boating, fishing, and recreation of Lake Winnipesaukee, this property offers a wonderful balance of privacy, convenience, and year-round enjoyment and less than a mile to the Moultonborough town beach and boat launch. With approximately 4,222 square feet of finished living space and four bedrooms, the home provides a spacious, flexible layout designed for comfortable everyday living and effortless entertaining. The open-concept main living area creates an inviting central gathering space with an easy, natural flow. Upstairs, the extra-large primary suite offers a peaceful private retreat. An additional multipurpose nook near the bedrooms provides valuable flexibility as a reading area, homework space, play area, or intimate second family room. The finished walkout lower level adds even more versatility. Its generous bonus room would be ideal for a media room, recreation space, private study, home office, fitness area, or potential additional bedroom, subject to applicable approvals. Outside, a substantial driveway accommodates multiple vehicles, while the extra-large two-car garage provides excellent room for vehicles, recreational equipment, and the gear that comes with an active Lakes Region lifestyle. Moultonborough is especially prized for its remarkably low property-tax rate. Residents also enjoy access to town beaches, public boat launches, community recreation facilities, hiking and walking trails, and celebrated local destinations such as Castle in the Clouds. Brand-new construction, generous finished space, flexible living areas, exceptional parking, a peaceful Moultonborough Neck setting, and the benefits of one of New Hampshire’s most attractive tax rates make this an opportunity not to be missed....
Contact an agent
Home facts
- Year built:2026
- Listing ID #:5101927
- Added:90 day(s) ago
- Updated:October 26, 2026 at 11:13 AM
Rooms and interior
- Bedrooms:4
- Total bathrooms:4
- Full bathrooms:3
- Rooms Total:16
- Flooring:Laminate, Tile
- Kitchen Description:Dishwasher, Microwave, Mini Fridge, Refrigerator, Wine Cooler
- Basement Description:Daylight, Finished, Insulated, Walkout
- Living area:4,222 sq. ft.
Heating and cooling
- Cooling:Central AC
- Heating:Hot Air
Structure and exterior
- Roof:Asphalt Shingle, Metal
- Year built:2026
- Building area:4,222 sq. ft.
- Lot area:0.76 Acres
- Levels:2 Story
Schools
- High school:Moultonborough Academy
- Middle school:Moultonborough Academy
- Elementary school:Moultonborough Central School
Utilities
- Sewer:Leach Field, Private, Septic
Finances and disclosures
- Price:$1,195,000
- Price per sq. ft.:$260.8
- Tax amount:$631 (2025)
Features and amenities
- Appliances:Refrigerator, Wine Cooler
- Amenities:Circuit Breaker(s)
Parking
- Parking description:Paved Driveway
- Garage spaces:2
 Copyright 2026 Prime MLS, Inc. All rights reserved. This information is deemed reliable, but not guaranteed. The data relating to real estate displayed on this Site comes in part from the IDX Program of Prime MLS. The information being provided is for consumers’ personal, noncommercial use and may not be used for any purpose other than to identify prospective properties consumers may be interested in purchasing. Data last updated October 26, 2026 NH_NNEREN Member Broker: Nicholas Maclure
New listings near 4 Beede Road
- New
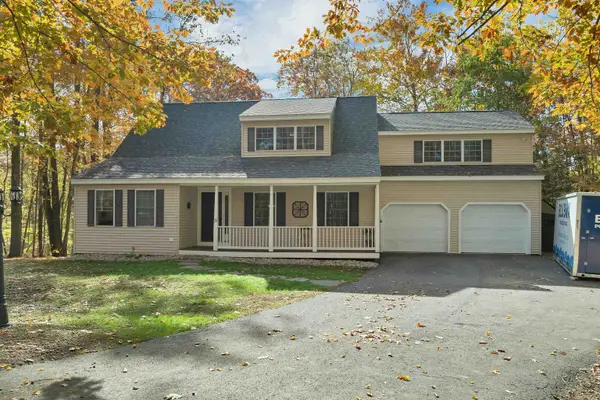 $855,000Active4 beds 5 baths2,775 sq. ft.
28 Bentley Road, Moultonborough, NH 03254
MLS# 5115384Listed by: KW COASTAL AND LAKES & MOUNTAINS REALTY/MEREDITH - New
 $1,450,000Active3 beds 3 baths2,669 sq. ft.
2 Portside Drive #4, Moultonborough, NH 03254
MLS# 5114937Listed by: KW COASTAL AND LAKES & MOUNTAINS REALTY/MEREDITH - New
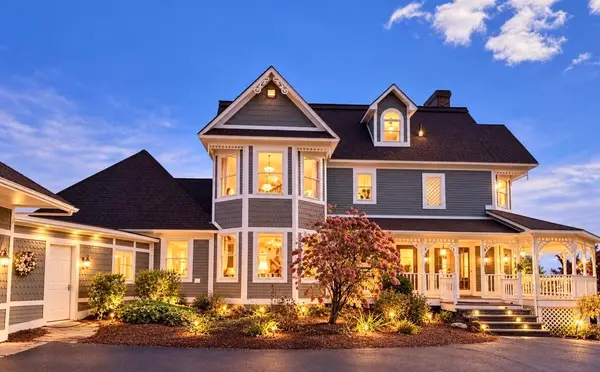 $3,150,000Active4 beds 4 baths4,869 sq. ft.
100 Marvin Road, Moultonborough, NH 03254
MLS# 5114759Listed by: NORTH COUNTRY REAL ESTATE - New
 $169,500Active0.71 Acres
00 Redding Lane, Moultonborough, NH 03254
MLS# 5114744Listed by: KW COASTAL AND LAKES & MOUNTAINS REALTY/MEREDITH - New
 $639,000Active2 beds 3 baths1,857 sq. ft.
59 Mountain View Drive, Moultonborough, NH 03254
MLS# 5114678Listed by: COLDWELL BANKER REALTY CENTER HARBOR NH  $399,900Active1 beds 1 baths2,352 sq. ft.
27 Ames Road, Moultonborough, NH 03254
MLS# 5113840Listed by: PORTSIDE REAL ESTATE GROUP $519,000Active3 beds 2 baths1,932 sq. ft.
71 Summit View Drive, Moultonborough, NH 03254
MLS# 5113560Listed by: KW COASTAL AND LAKES & MOUNTAINS REALTY/MEREDITH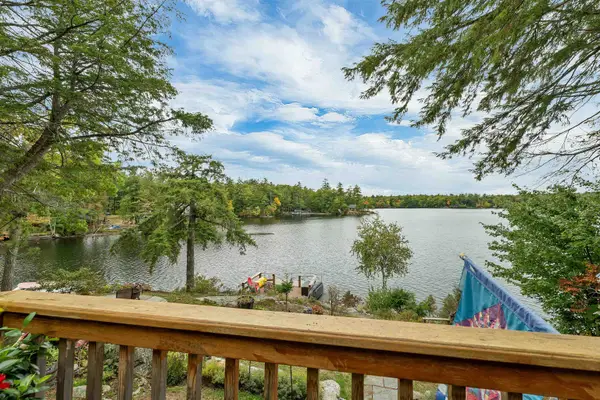 $2,300,000Active4 beds 2 baths1,456 sq. ft.
118 Castle Shore Road, Moultonborough, NH 03254
MLS# 5113288Listed by: TODAY REAL ESTATE $165,000Active5.05 Acres
5 - 2.10 Ferry Road, Moultonborough, NH 03254
MLS# 5113009Listed by: BHHS VERANI MOULTONBOROUGH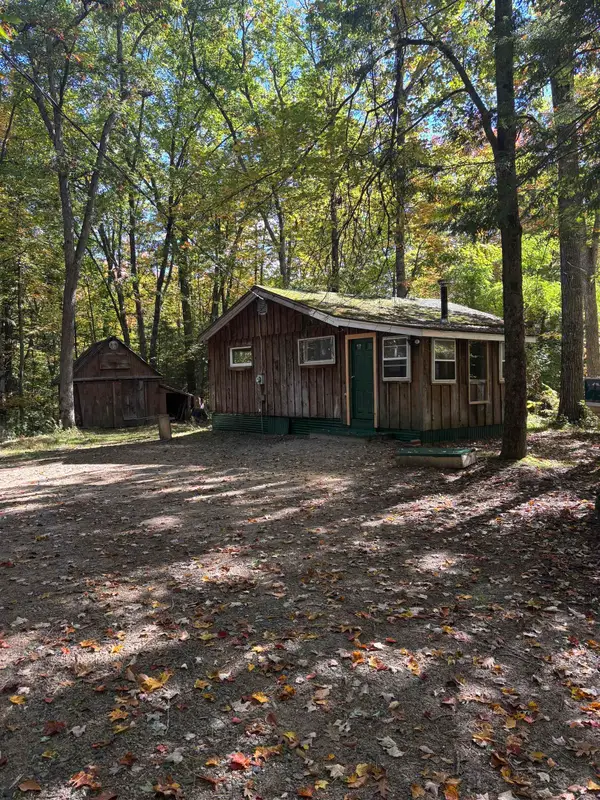 $225,000Active1 beds 1 baths588 sq. ft.
360 Holland Street, Moultonborough, NH 03254
MLS# 5112936Listed by: ROCHE REALTY GROUP


Protect your home and budget from life's surprises with an Assurant Home Warranty, backed by a partner that supports you through every step of homeownership. Explore Plans.
©2026 Century 21 Real Estate LLC. All rights reserved. CENTURY 21®, the CENTURY 21 Logo and C21® are service marks owned by Century 21 Real Estate LLC. Century 21 Real Estate LLC fully supports the principles of the Fair Housing Act and the Equal Opportunity Act. Each office is independently owned and operated. Listing information is deemed reliable but not guaranteed accurate.