144 Coburn Woods Drive, Nashua, NH 03063
Local realty services provided by:CENTURY 21 Lifestyles
144 Coburn Woods Drive,Nashua, NH 03063
$329,900
- 2 Beds
- 2 Baths
- 915 sq. ft.
- Single family
- Active
Upcoming open houses
- Thu, Sep 1704:30 pm - 06:00 pm
- Fri, Sep 1804:30 pm - 06:30 pm
- Sat, Sep 1901:00 pm - 03:00 pm
Listed by: haynes realty group
Office: keller williams gateway realty603-883-8400
MLS#:5110180
Source:PrimeMLS
Price summary
- Price:$329,900
- Price per sq. ft.:$360.55
- Monthly HOA dues:$260
About this home
Welcome to 144 Coburn Woods Drive, a detached 2-bedroom, 1.5-bath condo offering the privacy and feel of a single-family home with the convenience of condo living. Owned by the same family for decades, this home has been updated over the years while still leaving an opportunity for its next owner to bring their own ideas and finishing touches. Inside, you’ll find a comfortable layout with two bedrooms, one and a half baths, and plenty of potential to make the space your own. Step outside and enjoy everything the Coburn Woods community has to offer, with 64 acres of wooded grounds, three swimming pools, a clubhouse, playground, athletic courts, and ponds. The location is hard to beat, just minutes from the shopping, dining, and everyday conveniences along Amherst Street with easy access to the Everett Turnpike and surrounding areas. If you’ve been searching for an affordable way to own in Nashua without sharing walls, 144 Coburn Woods is one you’ll want to see. Schedule your private showing today or visit us at one of our open houses Thursday 4:30 to 6:00, Friday 4:30 to 6:30, and Saturday 1:00 to 3:00....
Contact an agent
Home facts
- Year built:1977
- Listing ID #:5110180
- Added:1 day(s) ago
- Updated:September 17, 2026 at 10:33 AM
Rooms and interior
- Bedrooms:2
- Total bathrooms:2
- Full bathrooms:1
- Rooms Total:4
- Flooring:Carpet, Laminate
- Kitchen Description:Dishwasher, Refrigerator
- Living area:915 sq. ft.
Heating and cooling
- Heating:Forced Air, Radiant Electric
Structure and exterior
- Roof:Asphalt Shingle
- Year built:1977
- Building area:915 sq. ft.
- Levels:2 Story
Schools
- High school:Nashua High School North
- Middle school:Pennichuck Junior High School
- Elementary school:Birch Hill Elementary
Utilities
- Sewer:Public Available
Finances and disclosures
- Price:$329,900
- Price per sq. ft.:$360.55
- Tax amount:$4,674 (2025)
Features and amenities
- Appliances:Refrigerator
- Amenities:Circuit Breaker(s)
Parking
- Parking description:Paved Driveway
 Copyright 2026 Prime MLS, Inc. All rights reserved. This information is deemed reliable, but not guaranteed. The data relating to real estate displayed on this Site comes in part from the IDX Program of Prime MLS. The information being provided is for consumers’ personal, noncommercial use and may not be used for any purpose other than to identify prospective properties consumers may be interested in purchasing. Data last updated September 17, 2026 NH_NNEREN Member Broker: Kara Carrier
New listings near 144 Coburn Woods Drive
- Coming SoonOpen Fri, 4:30 to 6:30pm
 $479,900Coming Soon3 beds 1 baths1,678 sq. ft.
11 Victor Avenue, Nashua, NH 03060
MLS# 5110128Listed by: BHGRE MASIELLO NASHUA - Coming SoonOpen Fri, 5:30 to 7pm
 $514,900Coming Soon2 beds 2 baths1,323 sq. ft.
52 Main Street #404, Nashua, NH 03064
MLS# 5110144Listed by: EXP REALTY - Coming SoonOpen Sat, 12 to 2pm

 $450,000Coming Soon3 beds 2 baths1,740 sq. ft.
30 Brook Street, Nashua, NH 03060
MLS# 5110176Listed by: CENTURY 21 NORTH EAST - Coming SoonOpen Sat, 12 to 1:30pm
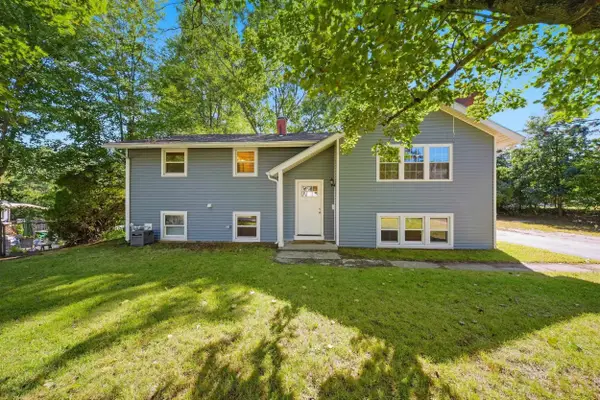 $499,000Coming Soon3 beds 1 baths1,792 sq. ft.
3 Westray Drive, Nashua, NH 03062
MLS# 5109955Listed by: KELLER WILLIAMS REALTY EVOLUTION - Coming Soon
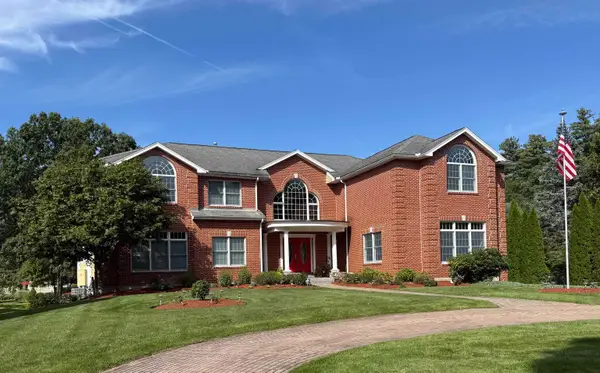 $2,200,000Coming Soon6 beds 6 baths8,736 sq. ft.
5 Crestwood Lane, Nashua, NH 03062
MLS# 5109620Listed by: BHHS VERANI LONDONDERRY - Coming SoonOpen Sat, 1 to 2:30pm
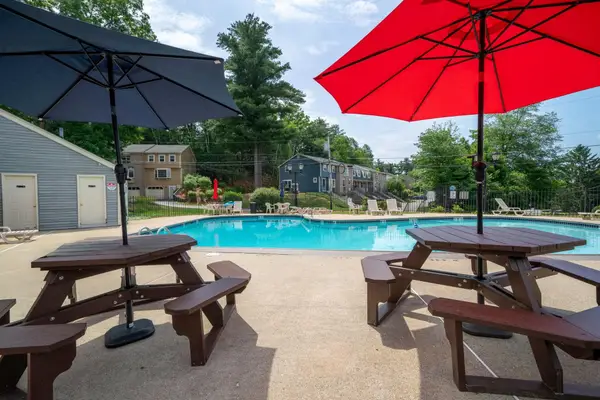 $365,000Coming Soon2 beds 2 baths1,512 sq. ft.
67 Cannongate III Road, Nashua, NH 03063
MLS# 5109635Listed by: KELLER WILLIAMS REALTY-METROPOLITAN - Coming SoonOpen Sat, 11am to 12:30pm
 $500,000Coming Soon3 beds 2 baths2,084 sq. ft.
14 Bloomingdale Drive, Nashua, NH 03064
MLS# 5109299Listed by: KELLER WILLIAMS REALTY-METROPOLITAN - Open Sat, 11am to 12:30pmNew
 $635,000Active4 beds 3 baths2,409 sq. ft.
15 Warton Road, Nashua, NH 03062
MLS# 5110215Listed by: DIPIETRO GROUP REAL ESTATE - New
 $699,000Active2 beds 2 baths2,894 sq. ft.
11 Toby Circle, Merrimack, NH 03054
MLS# 5110164Listed by: ZAHARIAS REAL ESTATE - New
 $149,900Active0.1 Acres
L Brook Street, Nashua, NH 03060
MLS# 5110172Listed by: CENTURY 21 NORTH EAST


Protect your home and budget from life's surprises with an Assurant Home Warranty, backed by a partner that supports you through every step of homeownership. Explore Plans.
©2026 Century 21 Real Estate LLC. All rights reserved. CENTURY 21®, the CENTURY 21 Logo and C21® are service marks owned by Century 21 Real Estate LLC. Century 21 Real Estate LLC fully supports the principles of the Fair Housing Act and the Equal Opportunity Act. Each office is independently owned and operated. Listing information is deemed reliable but not guaranteed accurate.