
165 Shore Drive, Nashua, NH 03062
Local realty services provided by:CENTURY 21 Lifestyles
165 Shore Drive,Nashua, NH 03062
$699,000
- 3 Beds
- 3 Baths
- 2,108 sq. ft.
- Single family
- Pending
Listed by: alyssa gager-mcquaid
Office: purple finch properties603-402-2365
MLS#:5090850
Source:PrimeMLS
Price summary
- Price:$699,000
- Price per sq. ft.:$294.94
- Monthly HOA dues:$20.83
About this home
**Open Houses Cancelled ** Welcome to 165 Shore Drive. This beautifully maintained 2017 colonial is located in the highly sought-after Neighborhood at Rivers Edge, built by Etchstone Properties featuring the popular “Katelyn” floor plan. Offering three bedrooms, two and a half bathrooms and a two-car attached garage, this home sits on a well-landscaped, fully fenced-in lot with irrigation system. Step through the front door into a warm and inviting living room, with oak hardwood flooring flowing throughout the entire first floor and a generously sized coat closet conveniently located just off the spacious two-car garage. The modern, sleek kitchen features granite countertops, ample cabinetry, a pantry, and a functional center island—perfect for everyday living and entertaining. The open-concept dining area offers additional living space and includes a slider leading out to the back deck, patio and fully fenced-in backyard. Upstairs, you’ll find a spacious primary en-suite complete with a shower, double vanity with granite countertops and a large walk-in closet. Two additional well-sized bedrooms and a full bathroom—also featuring granite countertops—complete the second level. The partially finished basement provides a spacious, versatile additional living room along with a separate utility/storage area. The Neighborhood at Rivers Edge is a community of 34 single-family homes nestled among 13 acres. Thoughtfully designed to minimize environmental impact while creating a quaint neighborhood feel, a portion of the community and its open space directly borders the Nashua River. The surrounding preserved land provides a substantial buffer along the perimeter, enhancing privacy with nearby walking trails—including access to Mine Falls—and endless recreational opportunities. This home is a commuter’s dream, conveniently located just minutes from the Everett Turnpike, restaurants, shopping and golf clubs. Welcome Home!...
Contact an agent
Home facts
- Year built:2017
- Listing ID #:5090850
- Added:51 day(s) ago
- Updated:July 16, 2026 at 07:56 AM
Rooms and interior
- Bedrooms:3
- Total bathrooms:3
- Full bathrooms:1
- Rooms Total:7
- Flooring:Carpet, Hardwood, Vinyl Plank
- Kitchen Description:Dishwasher, Microwave, Refrigerator
- Basement Description:Climate Controlled, Interior, Partially Finished, Storage Space
- Living area:2,108 sq. ft.
Heating and cooling
- Cooling:Central AC, Mini Split
- Heating:Hot Air, Mini Split
Structure and exterior
- Year built:2017
- Building area:2,108 sq. ft.
- Lot area:0.16 Acres
- Levels:2 Story
Schools
- High school:Nashua High School South
- Middle school:Brian S. McCarthy Middle School
- Elementary school:Ledge Street Elementary School
Utilities
- Sewer:Public Available
Finances and disclosures
- Price:$699,000
- Price per sq. ft.:$294.94
- Tax amount:$10,630 (2025)
Features and amenities
- Appliances:Refrigerator, Washer
- Laundry features:Dryer, Washer
- Amenities:Circuit Breaker(s)
Parking
- Parking description:Paved Driveway
- Garage spaces:2
 Copyright 2026 Prime MLS, Inc. All rights reserved. This information is deemed reliable, but not guaranteed. The data relating to real estate displayed on this Site comes in part from the IDX Program of Prime MLS. The information being provided is for consumers’ personal, noncommercial use and may not be used for any purpose other than to identify prospective properties consumers may be interested in purchasing. Data last updated July 17, 2026 NH_NNEREN Member Broker: Kara Carrier
New listings near 165 Shore Drive
- Open Fri, 4 to 6pmNew
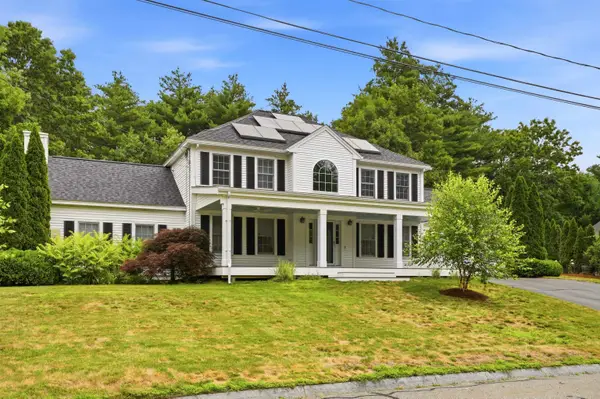 $965,000Active4 beds 4 baths3,689 sq. ft.
3 Sandstone Drive, Nashua, NH 03063
MLS# 5100280Listed by: PAT CLANCEY REALTY - New
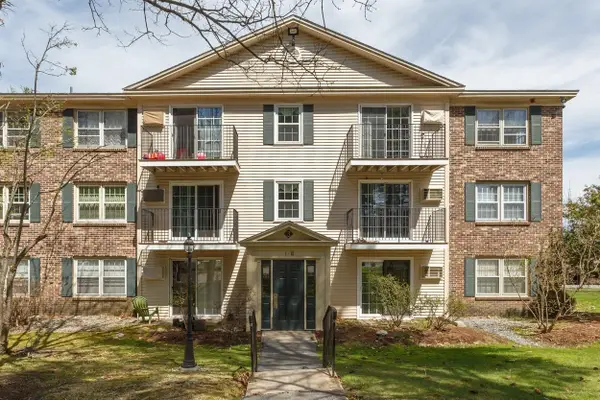 $324,900Active2 beds 1 baths1,100 sq. ft.
3 Autumn Leaf Drive #10, Nashua, NH 03060
MLS# 5100302Listed by: BHHS VERANI NASHUA - New
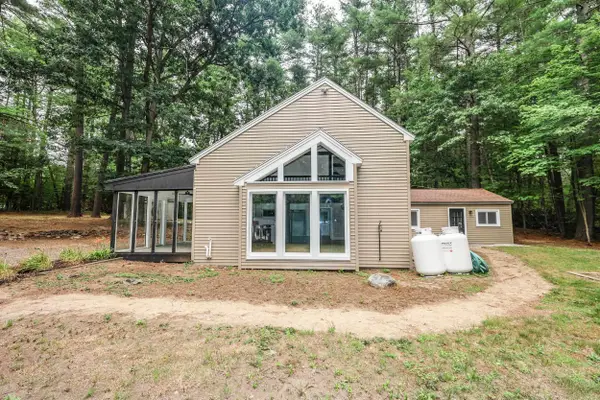 $549,900Active3 beds 2 baths1,343 sq. ft.
112 Gilson Road, Nashua, NH 03062
MLS# 5100239Listed by: GALLO REALTY GROUP - Open Sun, 11am to 1pmNew
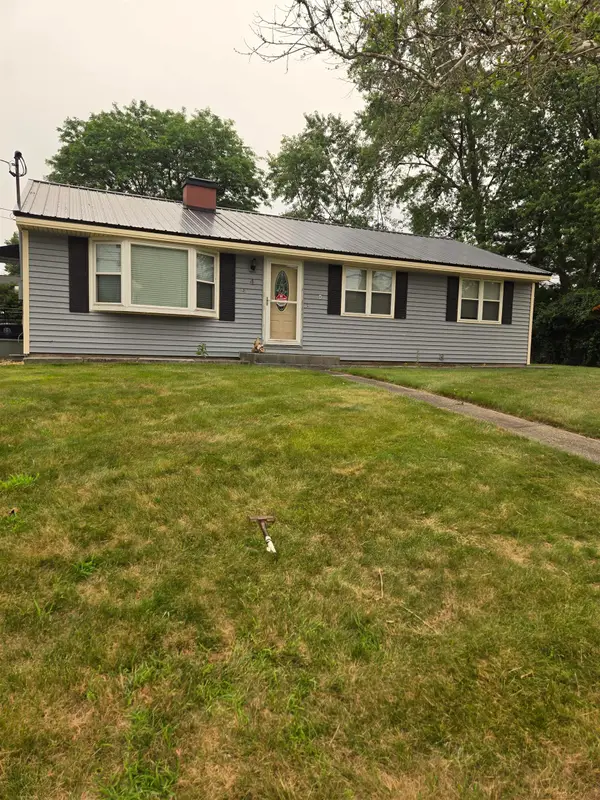 $489,900Active3 beds 2 baths2,300 sq. ft.
4 Forest Hills Drive Drive, Nashua, NH 03060
MLS# 5100198Listed by: KELLER WILLIAMS GATEWAY REALTY - Open Sat, 10am to 12pmNew
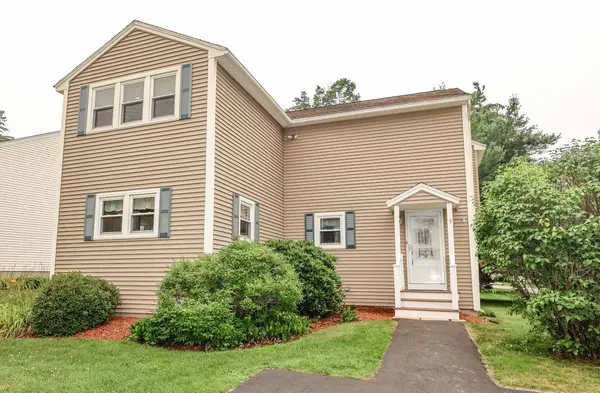 $475,000Active3 beds 3 baths2,365 sq. ft.
3 Tracey Avenue, Nashua, NH 03063
MLS# 5100141Listed by: KELLER WILLIAMS REALTY-METROPOLITAN - Coming Soon
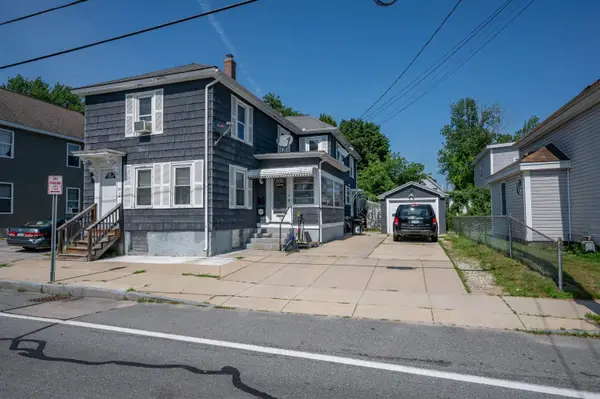 $570,000Coming Soon5 beds 2 baths
72 Palm Street, Nashua, NH 03060
MLS# 5100126Listed by: KELLER WILLIAMS GATEWAY REALTY - Coming SoonOpen Sat, 11am to 1pm
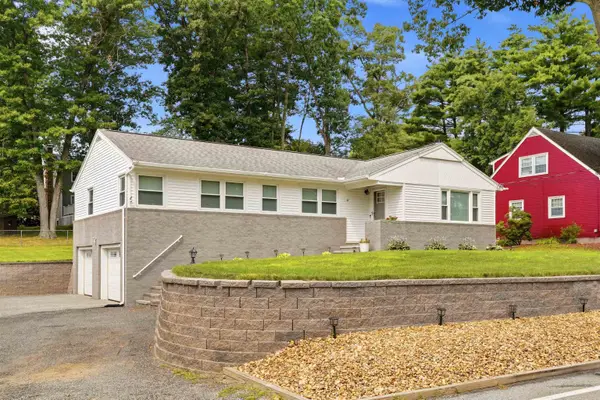 $599,900Coming Soon3 beds 3 baths
67 Dublin Avenue, Nashua, NH 03063
MLS# 5100046Listed by: MONUMENT REALTY - Coming SoonOpen Sat, 10am to 12pm
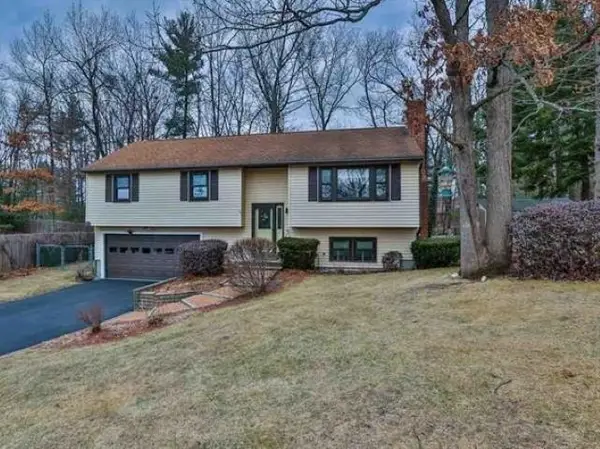 $540,000Coming Soon3 beds 2 baths
21 Hazel Avenue, Nashua, NH 03062
MLS# 5100070Listed by: KELLER WILLIAMS GATEWAY REALTY/SALEM - New
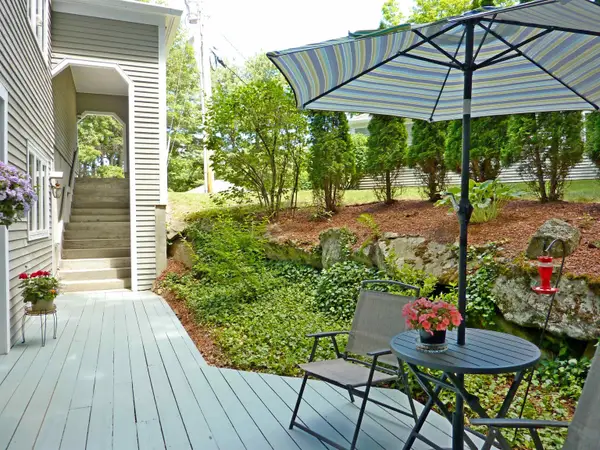 $385,000Active2 beds 2 baths1,172 sq. ft.
68 Heather Court, Nashua, NH 03062
MLS# 5100081Listed by: BHGRE MASIELLO NASHUA - Open Sat, 12 to 2pmNew
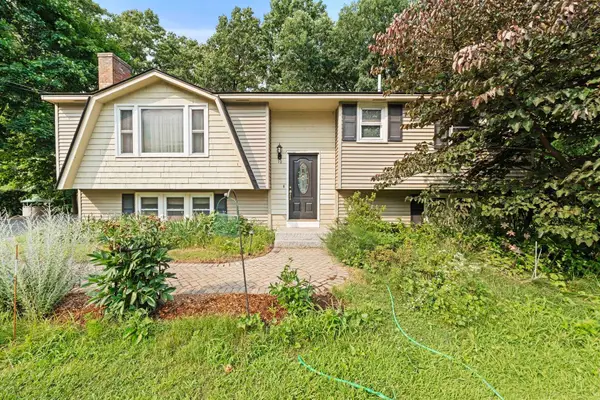 $550,000Active3 beds 2 baths1,804 sq. ft.
10 Wentworth Street, Nashua, NH 03060
MLS# 5100072Listed by: ENGEL & VOLKERS BY THE SEA


Protect your home and budget from life's surprises with an Assurant Home Warranty, backed by a partner that supports you through every step of homeownership. Explore Plans.
©2026 Century 21 Real Estate LLC. All rights reserved. CENTURY 21®, the CENTURY 21 Logo and C21® are service marks owned by Century 21 Real Estate LLC. Century 21 Real Estate LLC fully supports the principles of the Fair Housing Act and the Equal Opportunity Act. Each office is independently owned and operated. Listing information is deemed reliable but not guaranteed accurate.