
35 Macdonald Drive, Nashua, NH 03062
Local realty services provided by:CENTURY 21 Gold Key Realty
35 Macdonald Drive,Nashua, NH 03062
$585,000
- 3 Beds
- 2 Baths
- 2,288 sq. ft.
- Single family
- Active
Upcoming open houses
- Sat, Nov 0712:00 pm - 02:00 pm
Listed by: alyssa gager-mcquaid
Office: purple finch properties603-402-2365
MLS#:5116754
Source:PrimeMLS
Price summary
- Price:$585,000
- Price per sq. ft.:$237.03
About this home
**OFFER DEADLINE Saturday 11/7 at 6pm** Welcome to 35 Macdonald Drive in Nashua! Set on 0.77 acres, this Colonial offers inviting living spaces, thoughtful updates and a spacious backyard to enjoy throughout each season. An oversized farmer’s porch welcomes you home and provides the perfect spot to enjoy your morning coffee or unwind at the end of the day. Step inside to find updated vinyl plank flooring throughout the first floor, creating a fresh, cohesive feel. The living room offers a cozy wood-burning fireplace, perfect for chilly New England evenings. The kitchen features granite countertops and stainless steel appliances, along with an eat-in dining area with plenty of room for family meals and gathering with friends. The great room is a standout, featuring vaulted ceilings that create an open, airy feel and an ideal space for relaxing or entertaining. Generously sized bedrooms offer comfortable retreats, including the primary bedroom with hardwood flooring and a walk-in closet with french doors. The updated bathrooms feature granite countertops, while the main bathroom offers the added convenience of a double vanity. Downstairs, the partially finished basement provides additional flexible living space, ideal for a playroom, home office or second living area. A separate laundry room with ample storage and an unfinished utility room offer even more functional space. Outside, enjoy the level backyard with wooded privacy and partial fencing, offering plenty of room for outdoor activities, gardening or summer gatherings. The back deck extends your living space outdoors, while the irrigation system helps keep the lawn looking its best throughout the growing season. Set in an established Nashua neighborhood with sidewalks and a welcoming residential setting, this home offers comfortable living spaces, flexible bonus space and inviting outdoor areas. Conveniently located near shopping, dining, parks and Route 3. Welcome Home!...
Contact an agent
Home facts
- Year built:1985
- Listing ID #:5116754
- Added:2 day(s) ago
- Updated:November 07, 2026 at 05:46 AM
Rooms and interior
- Bedrooms:3
- Total bathrooms:2
- Full bathrooms:1
- Rooms Total:8
- Flooring:Carpet, Hardwood, Vinyl Plank
- Kitchen Description:Dishwasher, Microwave, Refrigerator
- Basement Description:Bulkhead, Full, Interior, Interior Access, Partially Finished, Storage Space
- Living area:2,288 sq. ft.
Heating and cooling
- Cooling:Central AC
- Heating:Forced Air
Structure and exterior
- Year built:1985
- Building area:2,288 sq. ft.
- Lot area:0.77 Acres
- Levels:2 Story
Schools
- High school:Nashua High School South
- Middle school:Brian S. McCarthy Middle School
- Elementary school:Main Dunstable Elementary Sch
Utilities
- Sewer:Public Available
Finances and disclosures
- Price:$585,000
- Price per sq. ft.:$237.03
- Tax amount:$9,132 (2025)
Features and amenities
- Appliances:Refrigerator, Washer
- Laundry features:Dryer, Washer
- Amenities:Circuit Breaker(s)
Parking
- Parking description:Paved Driveway
 Copyright 2026 Prime MLS, Inc. All rights reserved. This information is deemed reliable, but not guaranteed. The data relating to real estate displayed on this Site comes in part from the IDX Program of Prime MLS. The information being provided is for consumers’ personal, noncommercial use and may not be used for any purpose other than to identify prospective properties consumers may be interested in purchasing. Data last updated November 7, 2026 NH_NNEREN Member Broker: Marsha Foden
New listings near 35 Macdonald Drive
- Coming SoonOpen Sat, 10am to 12pm
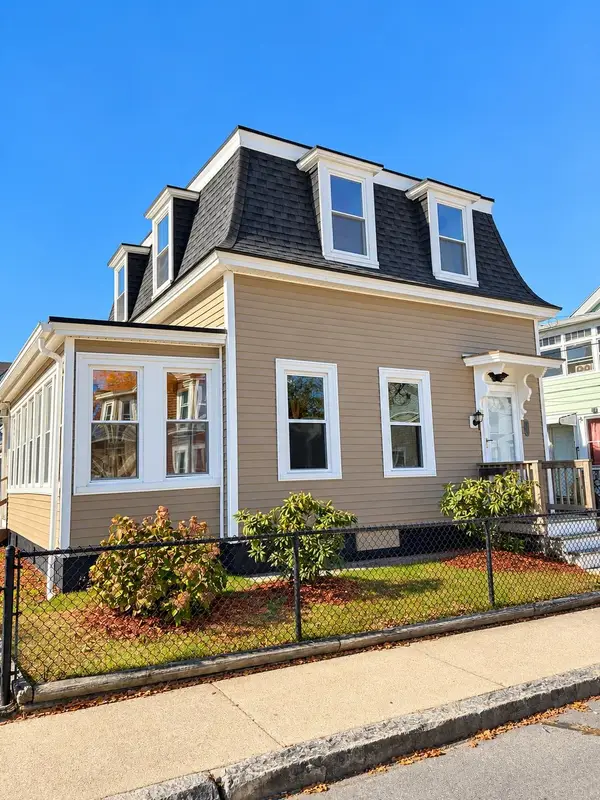 $475,000Coming Soon4 beds 1 baths1,566 sq. ft.
13 Middle Street, Nashua, NH 03060
MLS# 5116560Listed by: RE/MAX SYNERGY - Coming SoonOpen Sat, 11am to 12:30pm
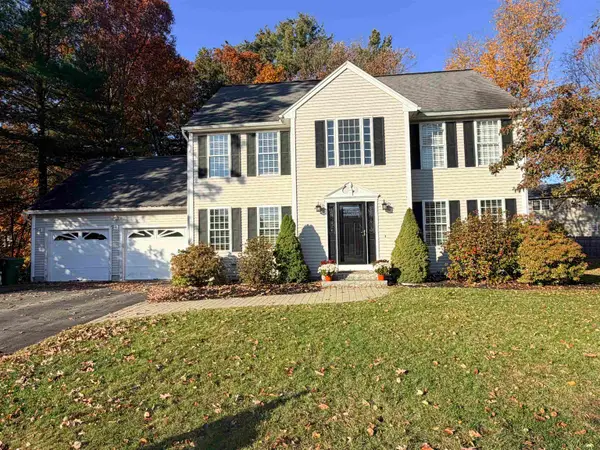 $749,900Coming Soon4 beds 3 baths2,216 sq. ft.
18 Lavoie Lane, Nashua, NH 03063
MLS# 5116604Listed by: MFH REALTY - New
 $425,000Active2 beds 2 baths1,211 sq. ft.
160 Daniel Webster Highway #128, Nashua, NH 03060
MLS# 73599909Listed by: Coldwell Banker Realty - Westford - Open Sun, 11am to 1pmNew
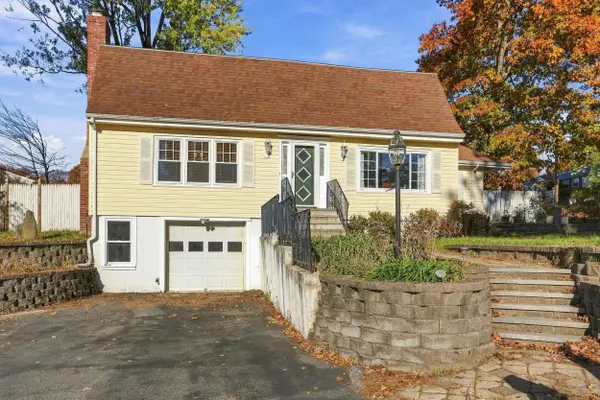 $570,000Active4 beds 2 baths2,264 sq. ft.
104 Westwood Drive, Nashua, NH 03062
MLS# 73599888Listed by: Coldwell Banker Realty - Concord - Open Sun, 12 to 2pmNew
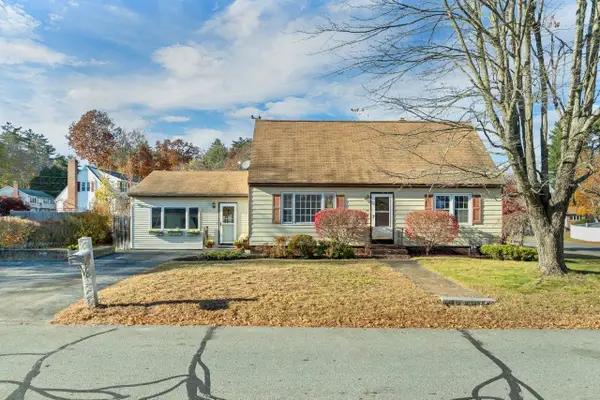 $479,000Active4 beds 2 baths1,733 sq. ft.
35 Sioux Ave, Nashua, NH 03063
MLS# 73599359Listed by: Coldwell Banker Realty - Concord - Open Sat, 12 to 2pmNew
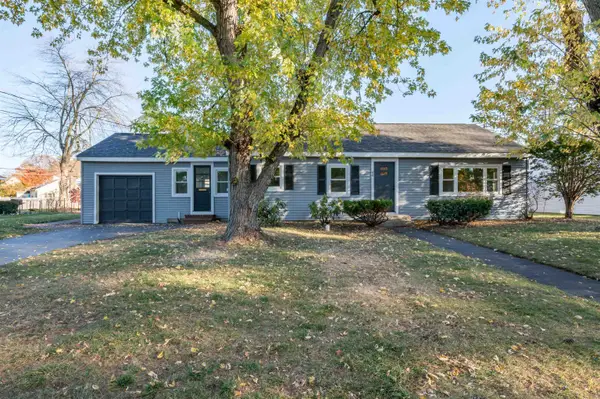 $550,000Active3 beds 1 baths1,240 sq. ft.
60 E Dunstable Road, Nashua, NH 03060
MLS# 5116966Listed by: ARRIS REALTY - New
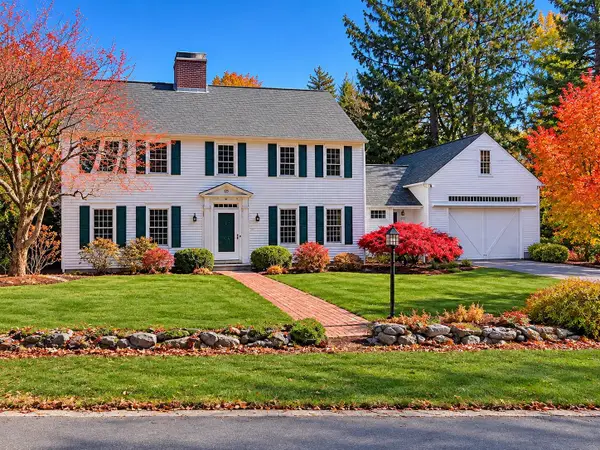 $974,900Active5 beds 4 baths3,600 sq. ft.
101 Wellington Street, Nashua, NH 03064
MLS# 5116926Listed by: KELLER WILLIAMS GATEWAY REALTY - Open Sat, 11am to 1pmNew
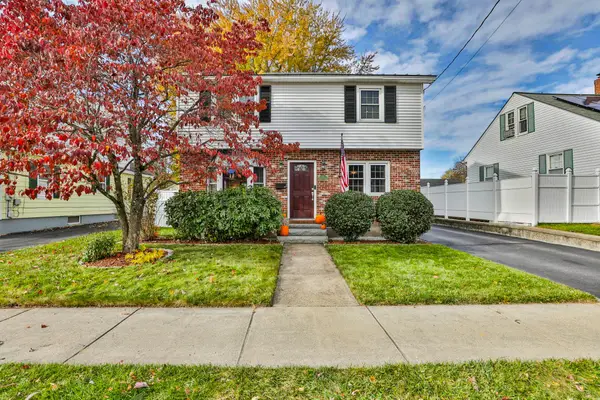 $525,000Active4 beds 2 baths1,596 sq. ft.
77 Marshall Street, Nashua, NH 03060
MLS# 5116919Listed by: RESOLUTE REALTY GROUP, LLC - Open Sat, 10am to 12pmNew
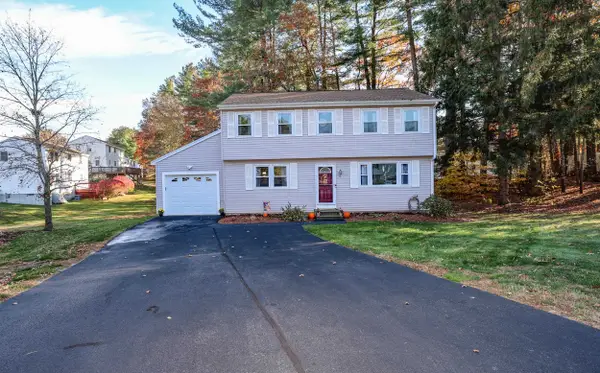 $489,900Active3 beds 2 baths2,107 sq. ft.
6 Jacoby Circle #137, Nashua, NH 03062
MLS# 5116790Listed by: COLDWELL BANKER REALTY NASHUA - New
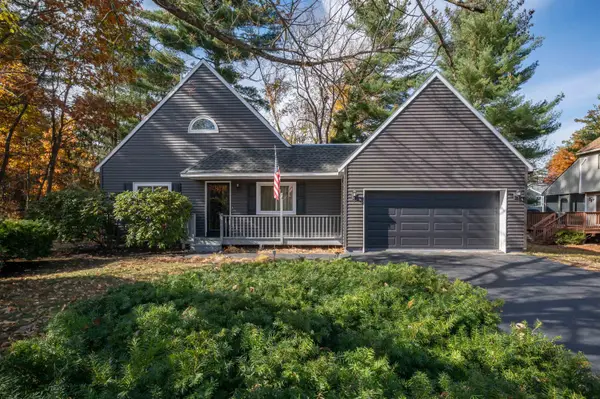 $545,000Active2 beds 2 baths1,845 sq. ft.
17 Eldorado Circle, Nashua, NH 03062
MLS# 5116855Listed by: RE/MAX INNOVATIVE PROPERTIES


Protect your home and budget from life's surprises with an Assurant Home Warranty, backed by a partner that supports you through every step of homeownership. Explore Plans.
©2026 Century 21 Real Estate LLC. All rights reserved. CENTURY 21®, the CENTURY 21 Logo and C21® are service marks owned by Century 21 Real Estate LLC. Century 21 Real Estate LLC fully supports the principles of the Fair Housing Act and the Equal Opportunity Act. Each office is independently owned and operated. Listing information is deemed reliable but not guaranteed accurate.