
36 Hampton Drive, Nashua, NH 03063
Local realty services provided by:CENTURY 21 Highview Realty
Listed by: nick turmel
Office: tri-state realty, llc.603-566-3073
MLS#:5106868
Source:PrimeMLS
Price summary
- Price:$685,000
- Price per sq. ft.:$220.4
About this home
HUGE $40,000 FINAL PRICE REDUCTION Down to $685,000 on 10/14/2026. 2 OPEN HOUSES 11:30am-1:00pm SATURDAY 10/17, & 11:30am-1:00pm SUNDAY 10/18. VACANT, SO INSTANT CONFIRMATION SHOWINGS 7 DAYS A WEEK 7:00am-8:00pm by appointment. LISTING AGENT IS THE OWNER. 36 HAMPTON DR. NASHUA, NH. WAY BELOW MARKET VALUE AT $685,000. Luxurious Meticulously Renovated with exquisite materials throughout. Currently this is the most renovated turn-key move-in-ready-condition 4BR 2.5BA 2,000+ above ground sq ft, 2 Car Garage House available For Sale in Nashua below $850,000. Why pay same price range for another house that needs $100,000+ of renovations to be as nice as this? Very RARE Desirable Location to own a House on 0.245 Acre with private fully fenced in back yard abuts Acres of Conservation Land Woods. On other side of woods is the Sullivan Farm Apple Orchard which you can see in winter after Leaves fall off trees. Walk through woods 6+ houses up & you're in Hollis. Best way to describe the stunning mature landscaping returning perennials is like a New England Rain Forest of Fireworks with every color. This Beautiful House with Modern Open-Concept Huge Floor Plan has so many Renovations in 2026. See attached Property Disclosure for all details of renovations done. Here are a few things: NEW KITCHEN QUARTZ COUNTER-TOPS, SINK, FAUCET, CERAMIC TILE BRICK BACK-SPLASH, hardware, etc. New Paint throughout, New Vinyl Floating Plank Floors throughout (besides the brand-new carpeted stairs), All New Lights: New LED Recessed Lighting on 1st Floor, and LED Dome Lights, 5 New Ceiling Fans in the 4 Bedrooms & Kitchen, LED BAR LIGHTS ON BATHROOM WALLS, NEW BATHROOM VENT FANS, NEW MIRRORS, CLOSET SHELVES & RACKS, NEW CROWN MOULDING AROUND CEILING IN FORMAL LIVING ROOM W/FIREPLACE & LIVING/DINING ROOM. NEW BRIGHT EPOXY PAINTED GARAGE & BASEMENT. BRAND-NEW 50 GALLON HOT WATER TANK, FENCES. NEW CHIMNEY FLUE LINER, CAP & OTHER WORK. 3 Season enclosed SunPorch. REMOVE SHOES OR USE BOOTIES....
Contact an agent
Home facts
- Year built:1977
- Listing ID #:5106868
- Added:54 day(s) ago
- Updated:October 20, 2026 at 11:34 AM
Rooms and interior
- Bedrooms:4
- Total bathrooms:3
- Full bathrooms:2
- Rooms Total:8
- Flooring:Vinyl Plank
- Kitchen Description:Dishwasher, Microwave, Refrigerator
- Basement Description:Concrete, Concrete Floor, Interior, Interior Access, Unfinished
- Living area:2,120 sq. ft.
Heating and cooling
- Cooling:Central AC
- Heating:Forced Air, Hot Air, In Floor, Oil
Structure and exterior
- Roof:Asphalt Shingle
- Year built:1977
- Building area:2,120 sq. ft.
- Lot area:0.25 Acres
- Levels:2 Story
Schools
- High school:Nashua High School North
- Middle school:Pennichuck Junior High School
- Elementary school:Birch Hill Elementary
Utilities
- Sewer:Public Available
Finances and disclosures
- Price:$685,000
- Price per sq. ft.:$220.4
- Tax amount:$8,469 (2025)
Features and amenities
- Appliances:Refrigerator, Washer
- Laundry features:Dryer, Washer
- Amenities:Circuit Breaker(s)
Parking
- Parking description:Paved Driveway
- Garage spaces:2
 Copyright 2026 Prime MLS, Inc. All rights reserved. This information is deemed reliable, but not guaranteed. The data relating to real estate displayed on this Site comes in part from the IDX Program of Prime MLS. The information being provided is for consumers’ personal, noncommercial use and may not be used for any purpose other than to identify prospective properties consumers may be interested in purchasing. Data last updated October 20, 2026 NH_NNEREN Member Broker: Roz Caplan
New listings near 36 Hampton Drive
- Coming SoonOpen Sat, 12 to 2pm
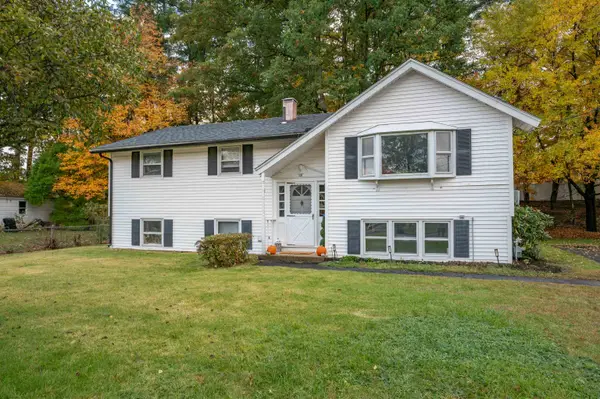 $519,900Coming Soon3 beds 2 baths1,720 sq. ft.
28 Edinburgh Drive, Nashua, NH 03062
MLS# 5114815Listed by: ARRIS REALTY - Coming Soon
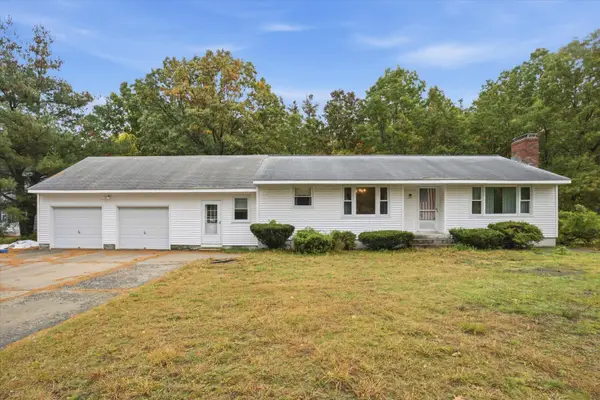 $480,000Coming Soon3 beds 1 baths1,255 sq. ft.
6 Gendron Street, Nashua, NH 03062
MLS# 5114920Listed by: KELLER WILLIAMS REALTY METRO-CONCORD - Coming SoonOpen Sat, 11am to 1pm
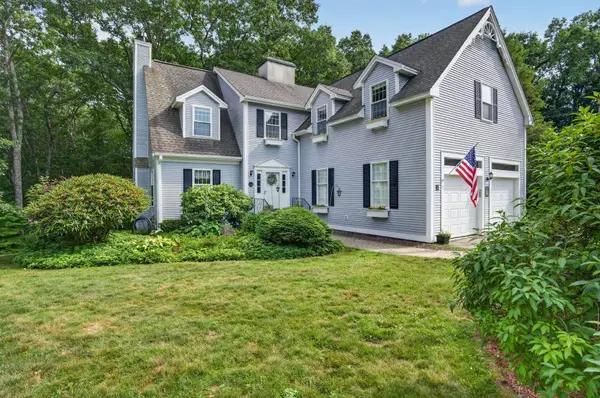 $750,000Coming Soon3 beds 4 baths3,344 sq. ft.
5 Suffolk Park, Nashua, NH 03063
MLS# 5114771Listed by: EXP REALTY - Coming SoonOpen Sun, 1 to 3pm
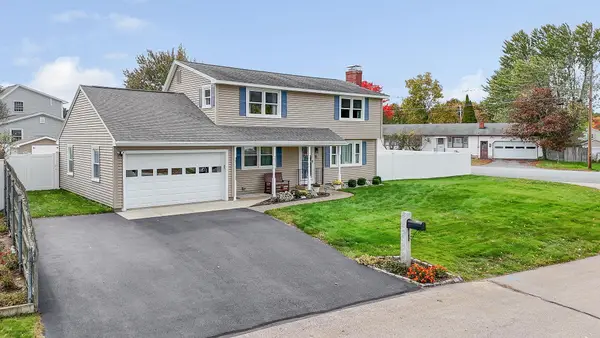 $600,000Coming Soon4 beds 2 baths1,927 sq. ft.
8 Aztec Road, Nashua, NH 03063
MLS# 5114780Listed by: BHGRE MASIELLO NASHUA - Coming Soon
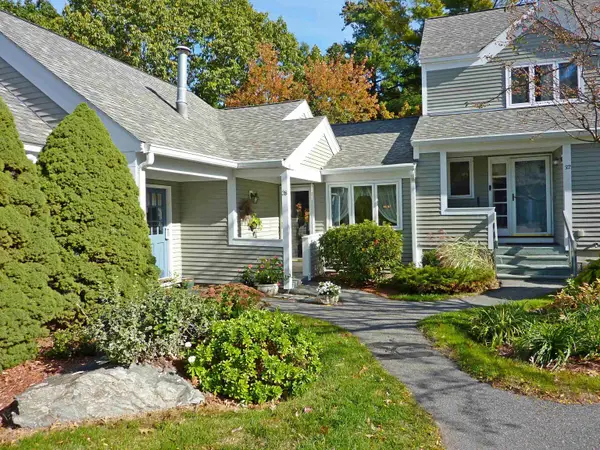 $459,900Coming Soon2 beds 2 baths1,229 sq. ft.
28 Heather Court, Nashua, NH 03062
MLS# 5114723Listed by: BHGRE MASIELLO NASHUA - Coming SoonOpen Thu, 12 to 1:30pm
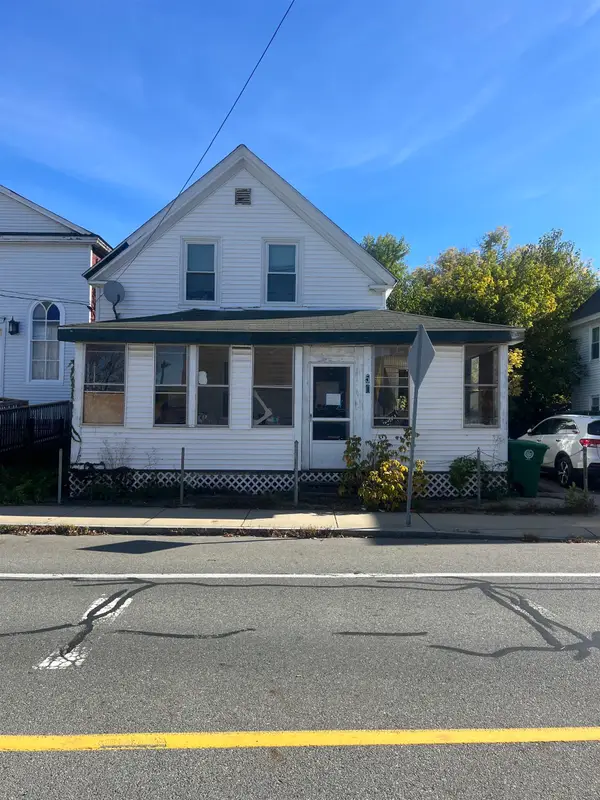 $310,000Coming Soon5 beds 2 baths1,487 sq. ft.
50 Palm Street, Nashua, NH 03060
MLS# 5114743Listed by: RUNE STONE REALTY - Coming Soon
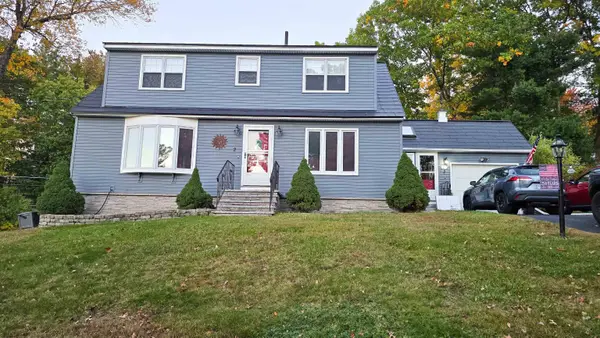 $579,900Coming Soon3 beds 2 baths2,408 sq. ft.
2 Oakdale Avenue, Nashua, NH 03062
MLS# 5114490Listed by: BEST BROKERS REALTY, LLC - New
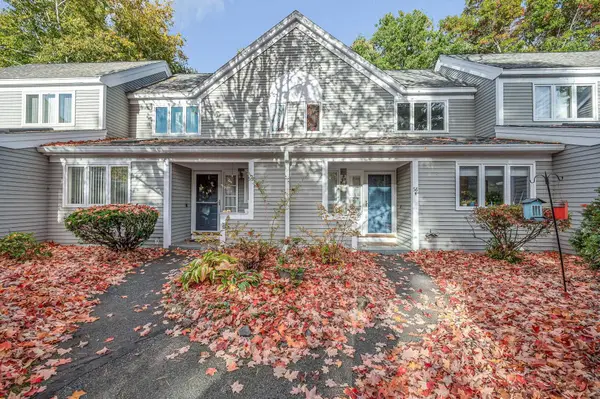 $470,000Active2 beds 3 baths1,915 sq. ft.
58 Laurel Court #299, Nashua, NH 03062
MLS# 5114884Listed by: COLDWELL BANKER REALTY NASHUA - Open Wed, 4 to 6pmNew
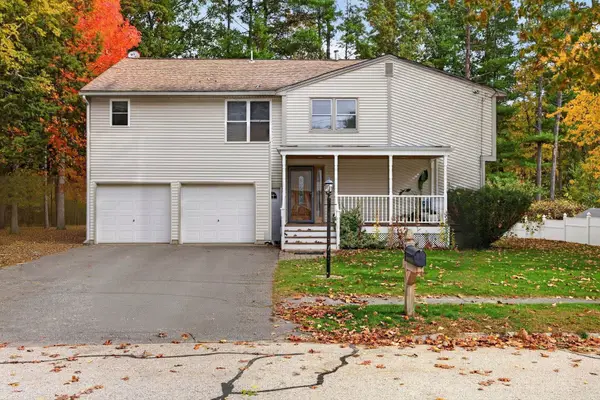 $699,900Active7 beds 3 baths2,752 sq. ft.
9 Bradford Street, Nashua, NH 03063
MLS# 5114842Listed by: BHHS VERANI NASHUA - New
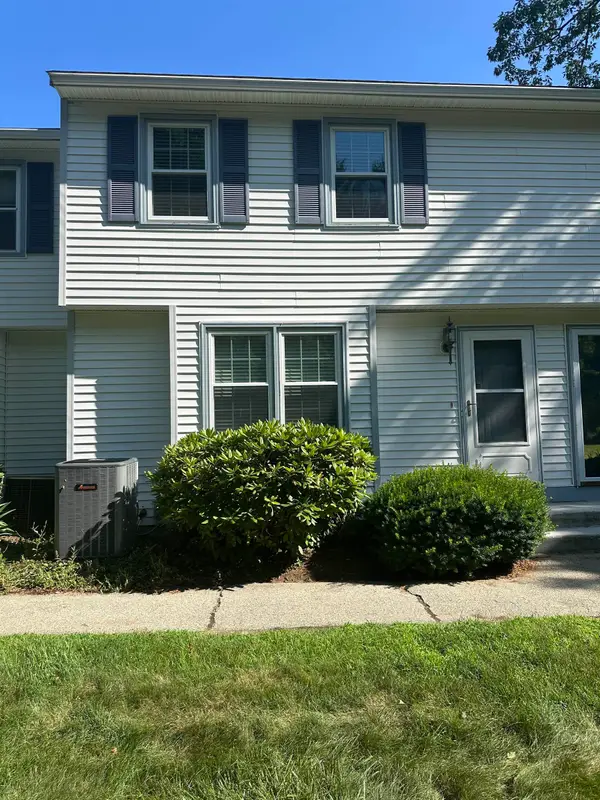 $419,900Active2 beds 2 baths1,228 sq. ft.
6 Lochmere Lane #367, Nashua, NH 03063
MLS# 5114751Listed by: RE/MAX INNOVATIVE PROPERTIES - WINDHAM


Protect your home and budget from life's surprises with an Assurant Home Warranty, backed by a partner that supports you through every step of homeownership. Explore Plans.
©2026 Century 21 Real Estate LLC. All rights reserved. CENTURY 21®, the CENTURY 21 Logo and C21® are service marks owned by Century 21 Real Estate LLC. Century 21 Real Estate LLC fully supports the principles of the Fair Housing Act and the Equal Opportunity Act. Each office is independently owned and operated. Listing information is deemed reliable but not guaranteed accurate.