
46 Concord Street, Nashua, NH 03064
Local realty services provided by:CENTURY 21 Lifestyles
46 Concord Street,Nashua, NH 03064
$570,000
- 3 Beds
- 3 Baths
- 2,042 sq. ft.
- Single family
- Active
Listed by: debbie lajoie
Office: real estate exchange978-582-4339
MLS#:5096166
Source:PrimeMLS
Price summary
- Price:$570,000
- Price per sq. ft.:$279.14
About this home
Step inside a piece of Nashua history! Built in 1853 and located in Nashua’s historic district, this beautifully maintained Colonial offers the character of yesterday with the updates and conveniences today’s buyers are looking for.With approximately 2,402 sq. ft., this spacious home features 3 bedrooms, 2½ baths and a flexible floor plan with plenty of room for a home office, guest space or additional living areas. Beautiful wood floors add warmth throughout the living room, dining room and family room, while the updated kitchen features upgraded cabinetry, stone countertops and stainless steel appliances.Enjoy central air, updated baths, a newer roof, tankless hot water and 200-amp electrical service. The primary bedroom includes its own full bath, and the walk-up attic offers additional possibilities.Outside, you’ll find a level, fenced corner lot, screened porch, garden area, paved parking and an attached garage, perfect for relaxing, entertaining or enjoying time outdoors.Conveniently located near shopping, parks, schools, medical facilities and major highways, this home offers easy access to everything Nashua has to offer.If you’ve been looking for a home with history, character, space and modern updates, 46 Concord Street is one you won’t want to miss!...
Contact an agent
Home facts
- Year built:1853
- Listing ID #:5096166
- Added:118 day(s) ago
- Updated:October 20, 2026 at 11:34 AM
Rooms and interior
- Bedrooms:3
- Total bathrooms:3
- Full bathrooms:2
- Rooms Total:8
- Kitchen Description:Dishwasher, Refrigerator
- Basement Description:Interior, Interior Access, Unfinished
- Living area:2,042 sq. ft.
Heating and cooling
- Cooling:Central AC, Whole House Fan
- Heating:Radiator
Structure and exterior
- Year built:1853
- Building area:2,042 sq. ft.
- Lot area:0.24 Acres
- Levels:2 Story
Utilities
- Sewer:Public Available
Finances and disclosures
- Price:$570,000
- Price per sq. ft.:$279.14
- Tax amount:$8,800 (2025)
Features and amenities
- Appliances:Refrigerator, Washer
- Laundry features:Dryer, Washer
Parking
- Parking description:Common/Shared, Paved Driveway
- Garage spaces:1
 Copyright 2026 Prime MLS, Inc. All rights reserved. This information is deemed reliable, but not guaranteed. The data relating to real estate displayed on this Site comes in part from the IDX Program of Prime MLS. The information being provided is for consumers’ personal, noncommercial use and may not be used for any purpose other than to identify prospective properties consumers may be interested in purchasing. Data last updated October 20, 2026 NH_NNEREN Member Broker: Kara Carrier
New listings near 46 Concord Street
- Coming SoonOpen Sat, 12 to 2pm
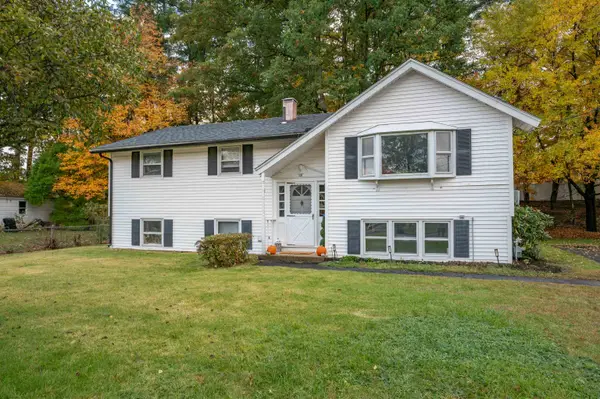 $519,900Coming Soon3 beds 2 baths1,720 sq. ft.
28 Edinburgh Drive, Nashua, NH 03062
MLS# 5114815Listed by: ARRIS REALTY - Coming Soon
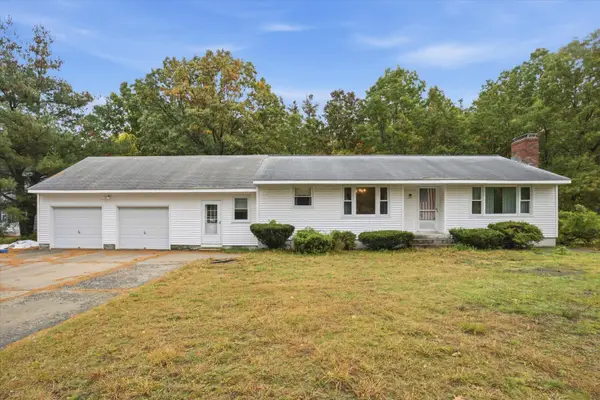 $480,000Coming Soon3 beds 1 baths1,255 sq. ft.
6 Gendron Street, Nashua, NH 03062
MLS# 5114920Listed by: KELLER WILLIAMS REALTY METRO-CONCORD - Coming SoonOpen Sat, 11am to 1pm
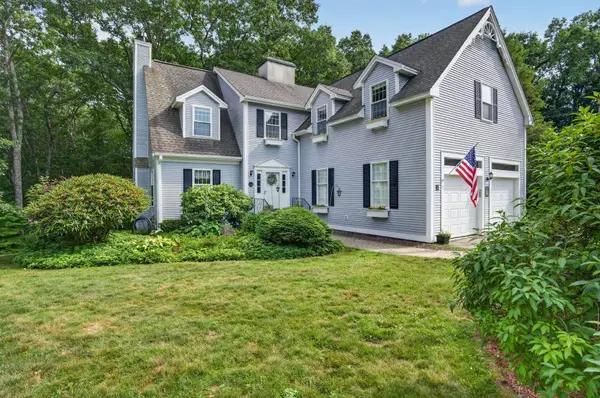 $750,000Coming Soon3 beds 4 baths3,344 sq. ft.
5 Suffolk Park, Nashua, NH 03063
MLS# 5114771Listed by: EXP REALTY - Coming SoonOpen Sun, 1 to 3pm
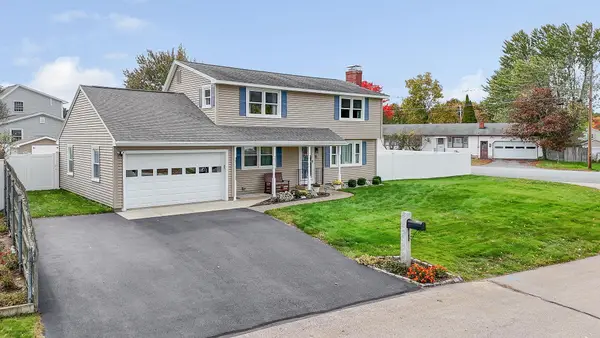 $600,000Coming Soon4 beds 2 baths1,927 sq. ft.
8 Aztec Road, Nashua, NH 03063
MLS# 5114780Listed by: BHGRE MASIELLO NASHUA - Coming Soon
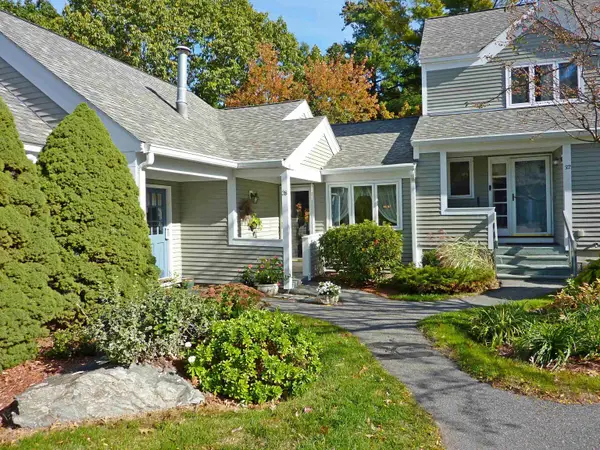 $459,900Coming Soon2 beds 2 baths1,229 sq. ft.
28 Heather Court, Nashua, NH 03062
MLS# 5114723Listed by: BHGRE MASIELLO NASHUA - Coming SoonOpen Thu, 12 to 1:30pm
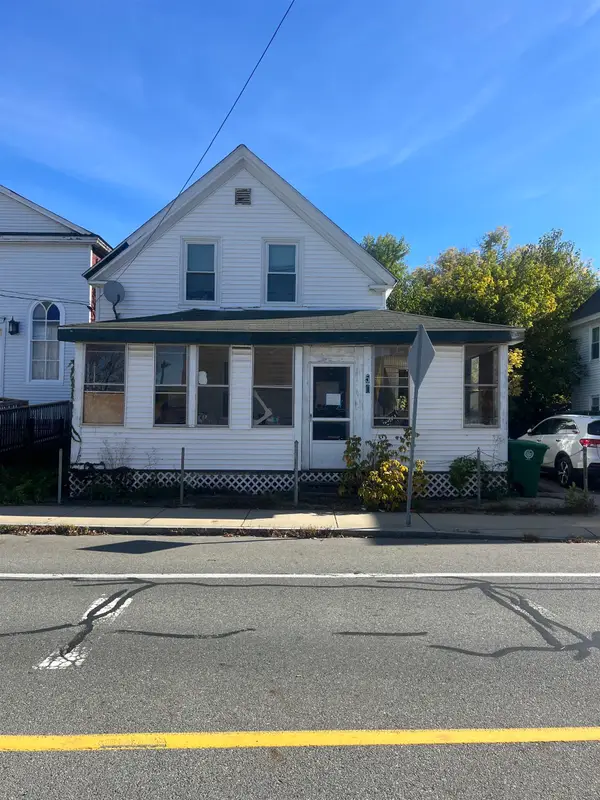 $310,000Coming Soon5 beds 2 baths1,487 sq. ft.
50 Palm Street, Nashua, NH 03060
MLS# 5114743Listed by: RUNE STONE REALTY - Coming Soon
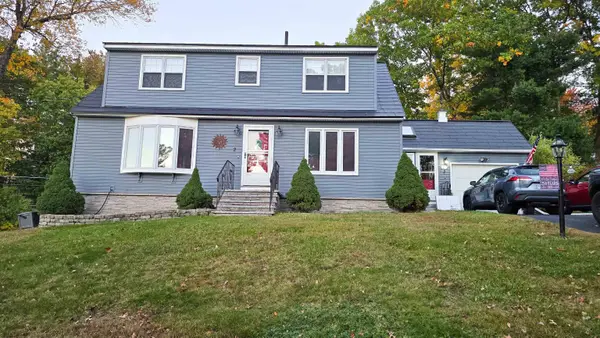 $579,900Coming Soon3 beds 2 baths2,408 sq. ft.
2 Oakdale Avenue, Nashua, NH 03062
MLS# 5114490Listed by: BEST BROKERS REALTY, LLC - New
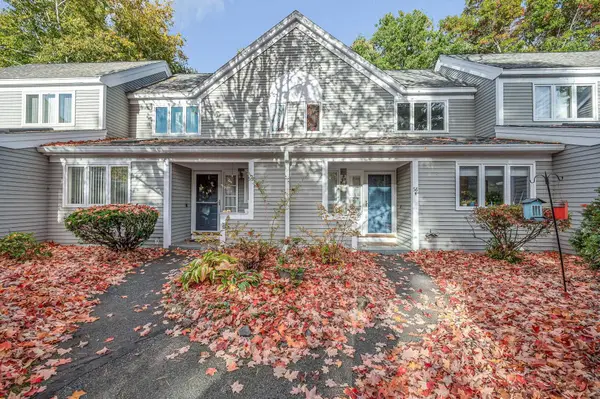 $470,000Active2 beds 3 baths1,915 sq. ft.
58 Laurel Court #299, Nashua, NH 03062
MLS# 5114884Listed by: COLDWELL BANKER REALTY NASHUA - Open Wed, 4 to 6pmNew
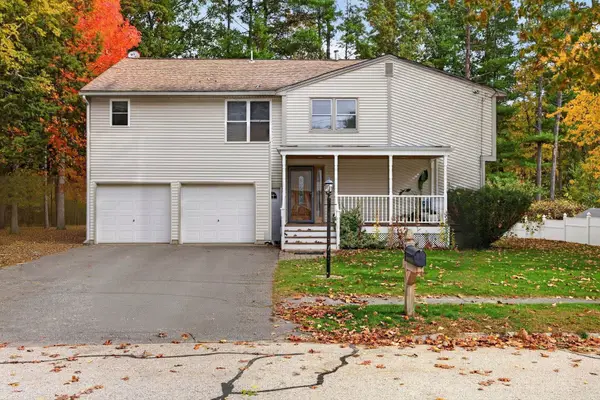 $699,900Active7 beds 3 baths2,752 sq. ft.
9 Bradford Street, Nashua, NH 03063
MLS# 5114842Listed by: BHHS VERANI NASHUA - New
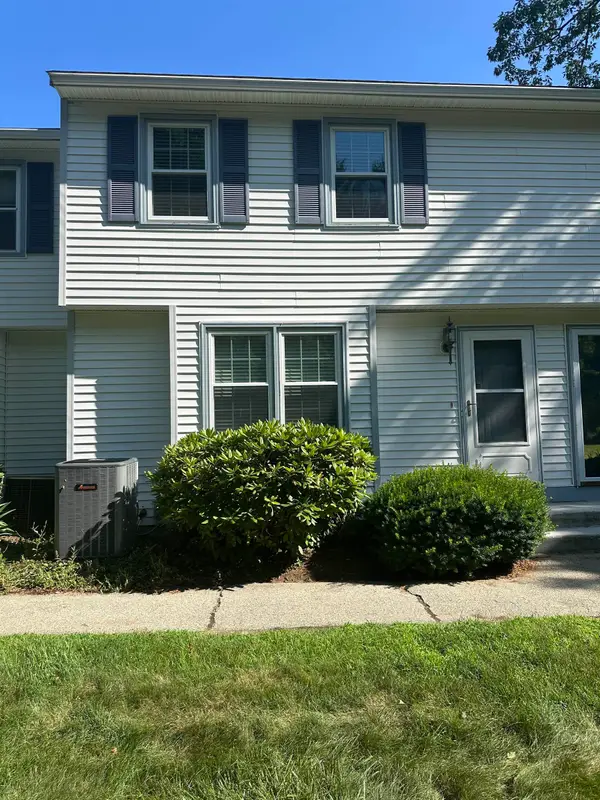 $419,900Active2 beds 2 baths1,228 sq. ft.
6 Lochmere Lane #367, Nashua, NH 03063
MLS# 5114751Listed by: RE/MAX INNOVATIVE PROPERTIES - WINDHAM


Protect your home and budget from life's surprises with an Assurant Home Warranty, backed by a partner that supports you through every step of homeownership. Explore Plans.
©2026 Century 21 Real Estate LLC. All rights reserved. CENTURY 21®, the CENTURY 21 Logo and C21® are service marks owned by Century 21 Real Estate LLC. Century 21 Real Estate LLC fully supports the principles of the Fair Housing Act and the Equal Opportunity Act. Each office is independently owned and operated. Listing information is deemed reliable but not guaranteed accurate.