
81 King St, Nashua, NH 03060
Local realty services provided by:CENTURY 21 Tassinari & Associates, Inc
81 King St,Nashua, NH 03060
$379,900
- 2 Beds
- 1 Baths
- 1,368 sq. ft.
- Single family
- Active
Listed by: judith l. powell
Office: keller williams gateway realty
MLS#:73571856
Source:MLSPIN
Price summary
- Price:$379,900
- Price per sq. ft.:$277.7
About this home
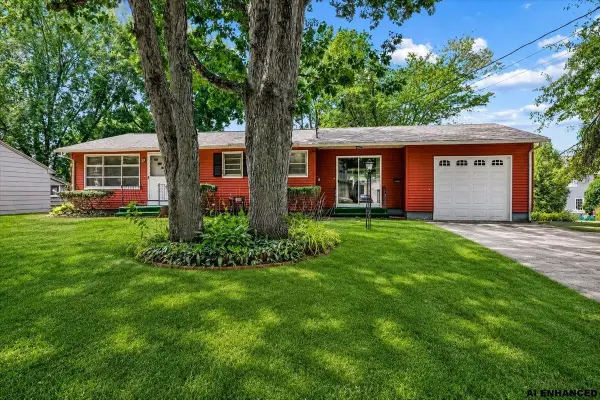
Great opportunity in charming Nashua neighborhood. One owner property of almost 80 years! First floor features eat in kitchen adjacent to spacious screened in porch leading to private back yard, living room with fireplace and hearth, 2 bedrooms and bath. 2nd floor features 364 sq. feet of partially finished bonus space (unheated) and 476 sq. feet of unfinished space. Basement is partially finished. One car garage. There is fire damage to the siding, mostly on the side of garage, which would need to be replaced. Pricing reflects needed work. Quick close possible. Property being sold AS IS.
Contact an agent
Home facts
- Year built:1947
- Listing ID #:73571856
- Updated:September 05, 2026 at 11:01 AM
Rooms and interior
- Bedrooms:2
- Total bathrooms:1
- Full bathrooms:1
- Rooms Total:5
- Flooring:Carpet, Vinyl, Wood
- Kitchen Description:Exterior Access, Range
- Basement Description:Concrete, Full, Interior Entry, Partially Finished, Unfinished
- Living area:1,368 sq. ft.
Heating and cooling
- Cooling:Dual, Wall Unit(s), Window Unit(s)
- Heating:Baseboard, Oil
Structure and exterior
- Roof:Shingle
- Year built:1947
- Building area:1,368 sq. ft.
- Lot area:0.12 Acres
- Lot Features:Level
- Architectural Style:Cape
- Construction Materials:Frame
- Exterior Features:Screened
- Foundation Description:Block
Utilities
- Water:Public
- Sewer:Public Sewer
Finances and disclosures
- Price:$379,900
- Price per sq. ft.:$277.7
- Tax amount:$6,367 (2025)
Features and amenities
- Appliances:Dryer, Range, Washer
- Laundry features:Dryer, In Basement, Washer
- Amenities:Closet
Parking
- Total parking spaces:3
- Parking description:Attached, Off Street, Paved
- Garage:Yes
- Garage spaces:1
New listings near 81 King St
- Coming Soon
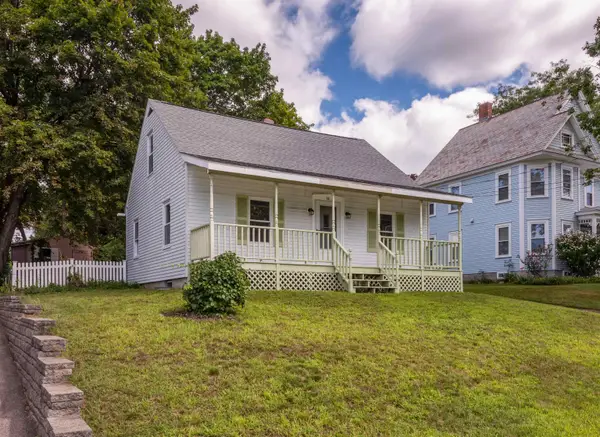 $489,000Coming Soon3 beds 1 baths974 sq. ft.
33 Charlotte Avenue, Nashua, NH 03064
MLS# 5108040Listed by: LANDVEST / CHRISTIE'S INTERNATIONAL REAL ESTATE
- Coming Soon
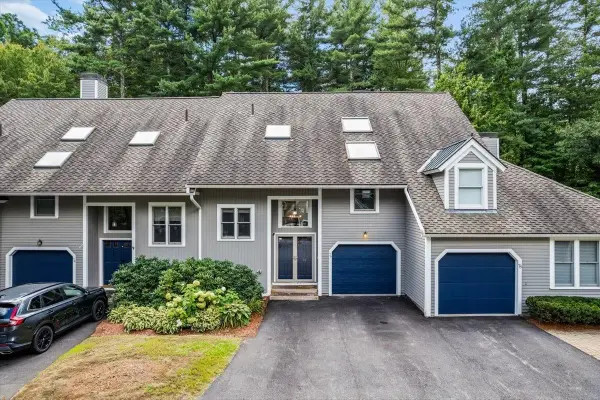 $680,000Coming Soon2 beds 3 baths2,382 sq. ft.
76 Cherry Hollow Road, Nashua, NH 03062
MLS# 5107786Listed by: KELLER WILLIAMS REALTY-METROPOLITAN - New
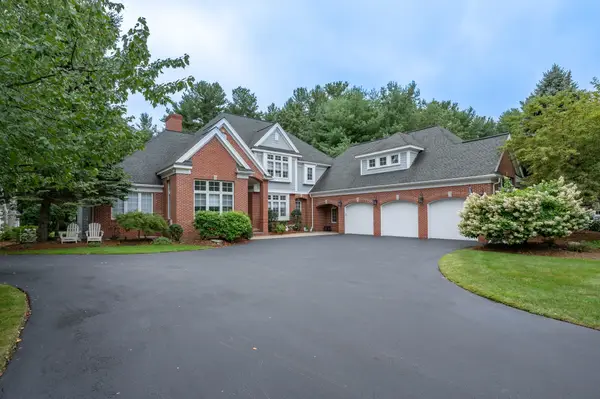 $1,890,000Active4 beds 5 baths5,809 sq. ft.
4 Crestwood Ln, Nashua, NH 03062
MLS# 73572114Listed by: RE/MAX Innovative Properties - New
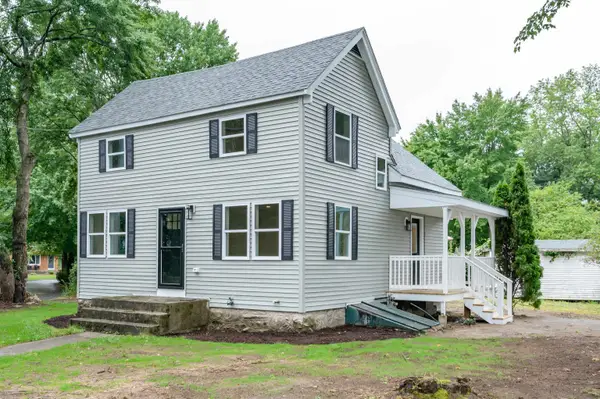 $525,000Active3 beds 2 baths1,250 sq. ft.
193 East Dunstable Road, Nashua, NH 03062
MLS# 5108298Listed by: EXP REALTY - Open Sat, 11am to 1pmNew
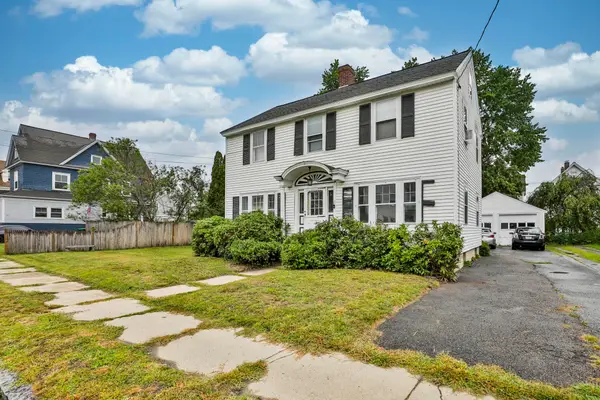 $499,900Active3 beds 2 baths1,628 sq. ft.
17 Prescott Street, Nashua, NH 03064
MLS# 5108277Listed by: RE/MAX INNOVATIVE PROPERTIES - New
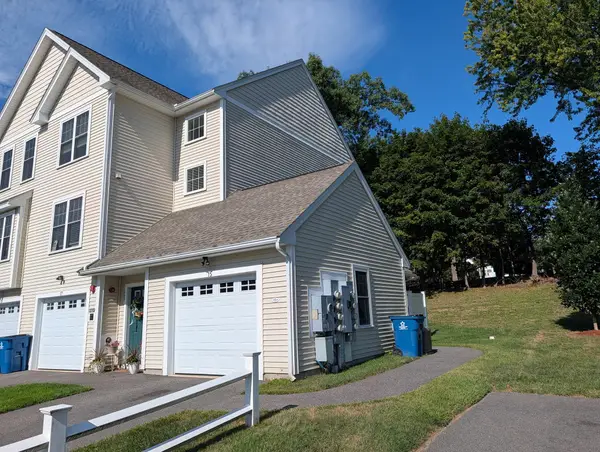 $335,000Active2 beds 1 baths1,064 sq. ft.
15 Bennett St #15, Nashua, NH 03064
MLS# 73572009Listed by: RE/MAX Area Real Estate Network - New
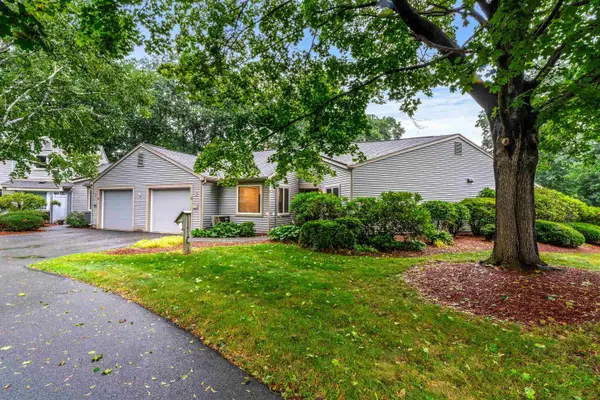 $525,000Active2 beds 2 baths1,706 sq. ft.
33 Walden Pond Drive, Nashua, NH 03064-2877
MLS# 5108247Listed by: COLDWELL BANKER REALTY BEDFORD NH - Open Sun, 12 to 1:30pmNew
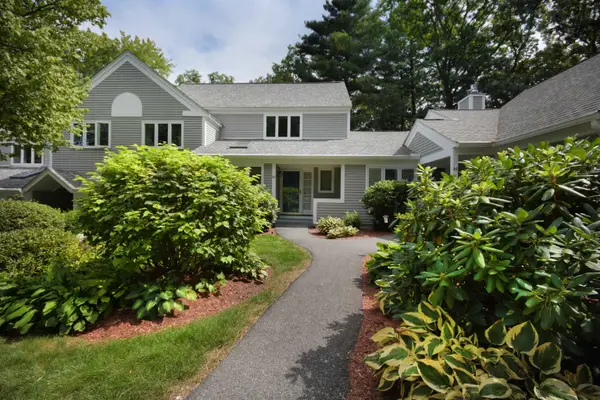 $425,000Active2 beds 2 baths1,950 sq. ft.
42 Dogwood Drive, Nashua, NH 03062
MLS# 5108120Listed by: MONUMENT REALTY - New
 $480,000Active3 beds 2 baths2,063 sq. ft.
9 Harris Street, Nashua, NH 03060
MLS# 5107797Listed by: RE/MAX SYNERGY


Protect your home and budget from life's surprises with an Assurant Home Warranty, backed by a partner that supports you through every step of homeownership. Explore Plans.
©2026 Century 21 Real Estate LLC. All rights reserved. CENTURY 21®, the CENTURY 21 Logo and C21® are service marks owned by Century 21 Real Estate LLC. Century 21 Real Estate LLC fully supports the principles of the Fair Housing Act and the Equal Opportunity Act. Each office is independently owned and operated. Listing information is deemed reliable but not guaranteed accurate.