
109 Dane Road, New Boston, NH 03070
Local realty services provided by:CENTURY 21 McLennan & Company
109 Dane Road,New Boston, NH 03070
$599,900
- 3 Beds
- 3 Baths
- 2,744 sq. ft.
- Single family
- Pending
Listed by: maria hannemann, brian hannemannCell: 603-660-6962
Office: re/max synergy603-472-3900
MLS#:5102612
Source:PrimeMLS
Price summary
- Price:$599,900
- Price per sq. ft.:$173.98
About this home
WELCOME to this inviting home set on 5 private acres surrounded by mature woods and natural beauty. Enter the front porch via the new walkway into this 3 bedroom, 3 bath, 2 stall attached garage home offering a comfortable blend of peaceful country living with 4 floors of versatile interior space. Enjoy the charm of the front porch, perfect for relaxing and taking in the tranquil setting. Inside ~ a spacious living room with an inviting gas fireplace, a great working kitchen with columns into a full dining room, both with a view of the large private deck out back ~ the 2nd floor-3 bedrooms-a sizable primary suite with a newly redone bath & a sitting area - 2 additional bedrooms with yet another fully redone bath... onto the 3rd floor with more finished space for a sitting area/sleeping or office area, head back down to a finished walkout basement with full sliders that provide even more naturally lit finished space for a family room, playroom, office, U pick! 3 zone heating, a generator & solar panels, all to run this home efficiently....
Contact an agent
Home facts
- Year built:2001
- Listing ID #:5102612
- Added:47 day(s) ago
- Updated:September 16, 2026 at 08:03 AM
Rooms and interior
- Bedrooms:3
- Total bathrooms:3
- Full bathrooms:1
- Rooms Total:8
- Flooring:Carpet, Hardwood, Tile
- Kitchen Description:Dishwasher, Microwave, Refrigerator
- Basement Description:Concrete, Daylight, Finished, Full, Insulated, Interior Access, Storage Space, Walkout
- Living area:2,744 sq. ft.
Heating and cooling
- Heating:Solar
Structure and exterior
- Year built:2001
- Building area:2,744 sq. ft.
- Lot area:5.02 Acres
- Levels:2 Story
Schools
- High school:Goffstown High School
- Middle school:Mountain View Middle School
- Elementary school:New Boston Central School
Utilities
- Sewer:Private
Finances and disclosures
- Price:$599,900
- Price per sq. ft.:$173.98
- Tax amount:$10,064 (2025)
Features and amenities
- Appliances:Refrigerator, Washer
- Laundry features:Dryer, Washer
- Amenities:Circuit Breaker(s), Generator Ready
Parking
- Parking description:Gravel Driveway
- Garage spaces:2
 Copyright 2026 Prime MLS, Inc. All rights reserved. This information is deemed reliable, but not guaranteed. The data relating to real estate displayed on this Site comes in part from the IDX Program of Prime MLS. The information being provided is for consumers’ personal, noncommercial use and may not be used for any purpose other than to identify prospective properties consumers may be interested in purchasing. Data last updated September 16, 2026 NH_NNEREN Member Broker: Janet McLennan
New listings near 109 Dane Road
- New
 $509,900Active2 beds 2 baths1,630 sq. ft.
8 Old Coach Road, New Boston, NH 03070
MLS# 5109364Listed by: SIMPLY SELL REALTY - Open Sat, 10am to 12pmNew
 $675,000Active6 beds 2 baths2,666 sq. ft.
36 Styles Road, New Boston, NH 03070
MLS# 5108521Listed by: COLDWELL BANKER REALTY BEDFORD NH - New
 $399,900Active3 beds 2 baths1,294 sq. ft.
24 Butterfield Mill Road, New Boston, NH 03070
MLS# 5108544Listed by: RE/MAX SYNERGY  $375,000Active5 beds 3 baths2,052 sq. ft.
10 Davis Lane, New Boston, NH 03070
MLS# 5107673Listed by: KELLER WILLIAMS REALTY-METROPOLITAN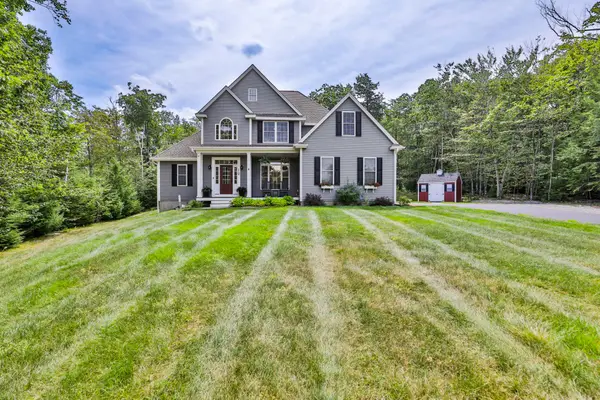 $799,900Active5 beds 4 baths3,369 sq. ft.
19 Lorden Road, New Boston, NH 03070
MLS# 5107488Listed by: RE/MAX SYNERGY $325,000Active2 beds 1 baths808 sq. ft.
301 South Hill Road, New Boston, NH 03070
MLS# 5107440Listed by: HOMESMART SUCCESS REALTY LLC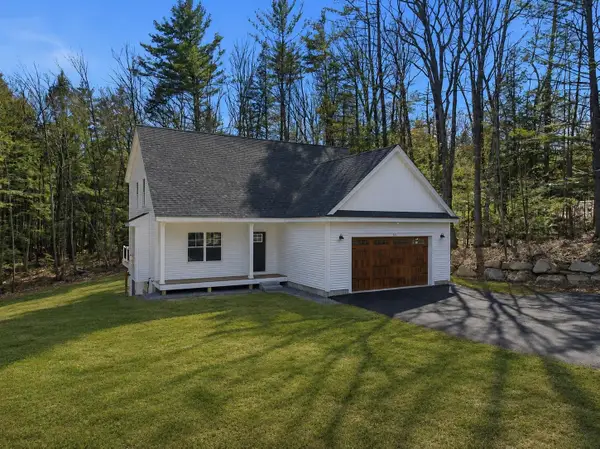 $795,000Active3 beds 3 baths2,170 sq. ft.
264 Colburn Road, New Boston, NH 03070
MLS# 5094881Listed by: FOUR SEASONS SOTHEBY'S INT'L REALTY $350,000Active3 beds 1 baths1,940 sq. ft.
178 South Hill Road, New Boston, NH 03070
MLS# 5106349Listed by: BHGRE MASIELLO BEDFORD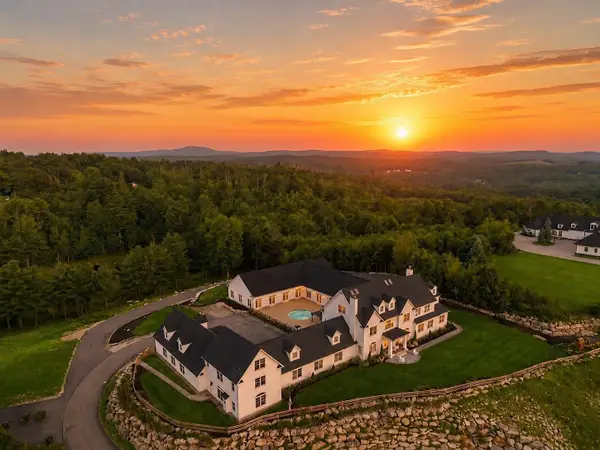 $4,000,000Active6 beds 8 baths15,000 sq. ft.
104 Foxberry Drive, New Boston, NH 03070
MLS# 5106236Listed by: AMERABAY- Open Sat, 1 to 3pm
 $699,000Active3 beds 2 baths2,984 sq. ft.
23 Arrowwood Road, New Boston, NH 03070
MLS# 5105591Listed by: FOUR SEASONS SOTHEBY'S INT'L REALTY


Protect your home and budget from life's surprises with an Assurant Home Warranty, backed by a partner that supports you through every step of homeownership. Explore Plans.
©2026 Century 21 Real Estate LLC. All rights reserved. CENTURY 21®, the CENTURY 21 Logo and C21® are service marks owned by Century 21 Real Estate LLC. Century 21 Real Estate LLC fully supports the principles of the Fair Housing Act and the Equal Opportunity Act. Each office is independently owned and operated. Listing information is deemed reliable but not guaranteed accurate.