
494 Bedford Road, New Boston, NH 03070
Local realty services provided by:CENTURY 21 McLennan & Company
494 Bedford Road,New Boston, NH 03070
$580,000
- 3 Beds
- 2 Baths
- - sq. ft.
- Single family
- Sold
Listed by: kristyn nelson
Office: nelson real estate nh, llc.603-264-9808
MLS#:5102659
Source:PrimeMLS
Sorry, we are unable to map this address
Price summary
- Price:$580,000
About this home
Offered for the first time in 50 years, this cherished home has been lovingly maintained by its original owners and is ready to welcome its next chapter. Nestled on a beautiful 3.6-acre lot in New Boston, this property offers privacy, character, and space both inside and out. Enjoy warm summer days from the inviting three-season porch overlooking the spacious pool deck and above-ground pool with a brand-new liner. The clean, well-maintained hot tub is ready to enjoy year-round, while the impressive outbuilding and separate workshop provide endless possibilities for hobbies, storage, or projects. A picturesque stone wall adds timeless New England charm to the landscape. Inside, the kitchen features granite countertops and opens to comfortable living spaces, including a cozy family room with a wood-burning fireplace. Wide knotty pine floors bring warmth and character throughout much of the home. Three bedrooms share a 3/4 bath on the main level, while the finished walkout lower level offers additional flexibility with a guest space, family room with a wood stove for cozy winter evenings, a second bathroom with laundry, and plenty of storage. Complete with a low-maintenance vinyl exterior and a two-car garage, this is a rare opportunity to own a home that has been truly loved and exceptionally cared for for half a century. Showings begin Monday Aug. 3, 2026. *The seller has asked to stop showings after 8/6/26 and go through the offers she has*...
Contact an agent
Home facts
- Year built:1976
- Listing ID #:5102659
- Added:46 day(s) ago
- Updated:September 16, 2026 at 06:47 AM
Rooms and interior
- Bedrooms:3
- Total bathrooms:2
- Full bathrooms:1
- Rooms Total:7
- Flooring:Carpet, Hardwood, Tile
- Kitchen Description:Dishwasher, Microwave, Refrigerator
- Basement Description:Daylight, Full, Interior, Partially Finished, Storage Space, Walkout
Heating and cooling
- Heating:Forced Air, Oil
Structure and exterior
- Roof:Asphalt Shingle
- Year built:1976
- Levels:1 Story
Schools
- High school:Goffstown High School
- Middle school:Mountain View Middle School
- Elementary school:New Boston Central School
Utilities
- Sewer:Private
Finances and disclosures
- Price:$580,000
- Tax amount:$9,214 (2026)
Features and amenities
- Appliances:Refrigerator, Washer
- Laundry features:Dryer, Washer
- Amenities:Circuit Breaker(s)
Parking
- Parking description:Circular Driveway
- Garage spaces:2
 Copyright 2026 Prime MLS, Inc. All rights reserved. This information is deemed reliable, but not guaranteed. The data relating to real estate displayed on this Site comes in part from the IDX Program of Prime MLS. The information being provided is for consumers’ personal, noncommercial use and may not be used for any purpose other than to identify prospective properties consumers may be interested in purchasing. Data last updated September 16, 2026 NH_NNEREN Member Broker: Janet McLennan
New listings near 494 Bedford Road
- New
 $509,900Active2 beds 2 baths1,630 sq. ft.
8 Old Coach Road, New Boston, NH 03070
MLS# 5109364Listed by: SIMPLY SELL REALTY - Open Sat, 10am to 12pmNew
 $675,000Active6 beds 2 baths2,666 sq. ft.
36 Styles Road, New Boston, NH 03070
MLS# 5108521Listed by: COLDWELL BANKER REALTY BEDFORD NH - New
 $399,900Active3 beds 2 baths1,294 sq. ft.
24 Butterfield Mill Road, New Boston, NH 03070
MLS# 5108544Listed by: RE/MAX SYNERGY  $375,000Active5 beds 3 baths2,052 sq. ft.
10 Davis Lane, New Boston, NH 03070
MLS# 5107673Listed by: KELLER WILLIAMS REALTY-METROPOLITAN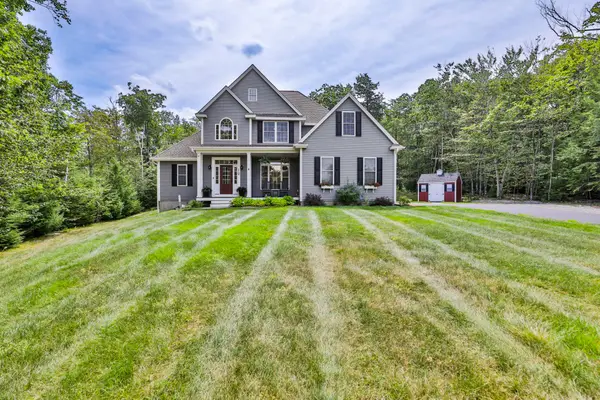 $799,900Active5 beds 4 baths3,369 sq. ft.
19 Lorden Road, New Boston, NH 03070
MLS# 5107488Listed by: RE/MAX SYNERGY $325,000Active2 beds 1 baths808 sq. ft.
301 South Hill Road, New Boston, NH 03070
MLS# 5107440Listed by: HOMESMART SUCCESS REALTY LLC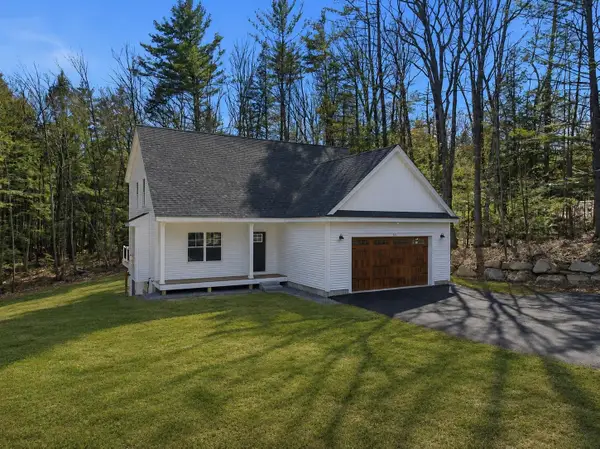 $795,000Active3 beds 3 baths2,170 sq. ft.
264 Colburn Road, New Boston, NH 03070
MLS# 5094881Listed by: FOUR SEASONS SOTHEBY'S INT'L REALTY $350,000Active3 beds 1 baths1,940 sq. ft.
178 South Hill Road, New Boston, NH 03070
MLS# 5106349Listed by: BHGRE MASIELLO BEDFORD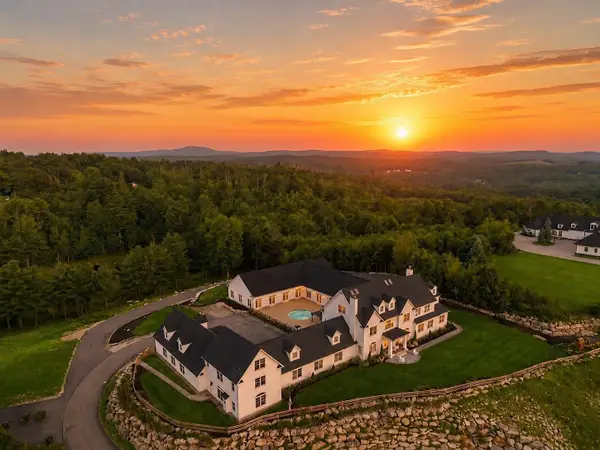 $4,000,000Active6 beds 8 baths15,000 sq. ft.
104 Foxberry Drive, New Boston, NH 03070
MLS# 5106236Listed by: AMERABAY- Open Sat, 1 to 3pm
 $699,000Active3 beds 2 baths2,984 sq. ft.
23 Arrowwood Road, New Boston, NH 03070
MLS# 5105591Listed by: FOUR SEASONS SOTHEBY'S INT'L REALTY


Protect your home and budget from life's surprises with an Assurant Home Warranty, backed by a partner that supports you through every step of homeownership. Explore Plans.
©2026 Century 21 Real Estate LLC. All rights reserved. CENTURY 21®, the CENTURY 21 Logo and C21® are service marks owned by Century 21 Real Estate LLC. Century 21 Real Estate LLC fully supports the principles of the Fair Housing Act and the Equal Opportunity Act. Each office is independently owned and operated. Listing information is deemed reliable but not guaranteed accurate.