
26 Otterville Road, New London, NH 03257
Local realty services provided by:CENTURY 21 Barbara Patterson
Listed by: andy clousePhone: 267-349-9266
Office: bhhs verani upper valley603-643-8822
MLS#:5107885
Source:PrimeMLS
Price summary
- Price:$789,000
- Price per sq. ft.:$185.87
About this home
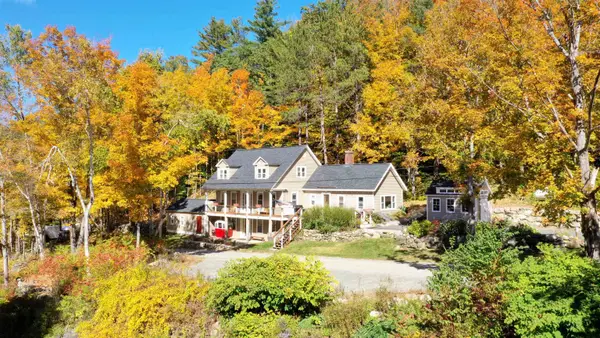
Exceptional New London property offering character, craftsmanship, and incredible versatility on 2.27 beautifully landscaped acres. With approximately 3,300 square feet of finished living space, 4 bedrooms, and 3 baths, this distinctive home features a main-level primary suite with a very large walk-in closet, plus a second bedroom on the main living floor which is an ideal layout for guests, an office, or flexible living needs. Inside, ornate woodworking, exposed beams, and timeless architectural details create warmth and character throughout. The spacious floor plan offers flexibility for everyday living, entertaining, guests, and working from home. A rare highlight of this property is its four separate outbuildings, offering an extraordinary amount of additional space and versatility. The centerpiece is a 1,000 sqft heated outbuilding currently set as an entertainment and recreation haven, a dedicated gathering space for games, hobbies, and entertaining, with endless possibilities as a game room, media lounge, studio, workshop, or home-based business. A large detached 3-car garage, gardening shed, and additional outbuilding provide even more room for vehicles, equipment, storage, hobbies, and outdoor pursuits. Beautifully landscaped grounds feature established flower beds and gardens, with a screened-in porch providing an inviting place to relax and enjoy the setting. Ideally located minutes from downtown New London, Little Sunapee Lake, Lake Sunapee, and Mount Sunapee, with convenient access to the Upper Valley and Dartmouth Health, and within approximately two hours of Boston. Character, craftsmanship, land, and an exceptional four-outbuilding package come together in one remarkable property. Come discover all that 26 Otterville Rd has to offer....
Contact an agent
Home facts
- Year built:1981
- Listing ID #:5107885
- Added:51 day(s) ago
- Updated:October 24, 2026 at 11:28 AM
Rooms and interior
- Bedrooms:4
- Total bathrooms:3
- Full bathrooms:1
- Rooms Total:10
- Flooring:Carpet, Hardwood, Tile, Vinyl Plank
- Kitchen Description:Dishwasher, Refrigerator
- Basement Description:Concrete, Concrete Floor, Interior, Unfinished
- Living area:3,288 sq. ft.
Heating and cooling
- Heating:Forced Air
Structure and exterior
- Roof:Asphalt Shingle
- Year built:1981
- Building area:3,288 sq. ft.
- Lot area:2.27 Acres
- Levels:1.5 Story
Schools
- High school:Kearsarge Regional HS
- Middle school:Kearsarge Regional Middle Sch
- Elementary school:Kearsarge Elem New London
Utilities
- Sewer:Public Available
Finances and disclosures
- Price:$789,000
- Price per sq. ft.:$185.87
- Tax amount:$6,105 (2025)
Features and amenities
- Appliances:Refrigerator, Washer
- Laundry features:Dryer, Washer
- Amenities:Circuit Breaker(s)
Parking
- Parking description:Paved Driveway
- Garage spaces:3
 Copyright 2026 Prime MLS, Inc. All rights reserved. This information is deemed reliable, but not guaranteed. The data relating to real estate displayed on this Site comes in part from the IDX Program of Prime MLS. The information being provided is for consumers’ personal, noncommercial use and may not be used for any purpose other than to identify prospective properties consumers may be interested in purchasing. Data last updated October 24, 2026 NH_NNEREN Member Broker: Jerry Tatlock
New listings near 26 Otterville Road
- New
 $1,395,000Active5 beds 3 baths4,501 sq. ft.
634 Main Street, New London, NH 03257
MLS# 5115576Listed by: FOUR SEASONS SOTHEBY'S INT'L REALTY - New
 $649,000Active3 beds 3 baths2,865 sq. ft.
24 Mill Pond Lane, New London, NH 03257
MLS# 5115090Listed by: FOUR SEASONS SOTHEBY'S INT'L REALTY - Open Sat, 9 to 11amNew
 $772,000Active3 beds 3 baths3,190 sq. ft.
113 Squires Lane, New London, NH 03257
MLS# 5114952Listed by: COLDWELL BANKER LIFESTYLES - HANOVER - New
 $649,000Active3 beds 3 baths1,764 sq. ft.
333 Barrett Road, New London, NH 03257
MLS# 5114309Listed by: NEXUS REALTY, LLC  $625,000Active3 beds 2 baths1,578 sq. ft.
459 Sugarhouse Road, New London, NH 03257
MLS# 5113543Listed by: KW COASTAL AND LAKES & MOUNTAINS REALTY/N.LONDON $679,000Active4 beds 3 baths3,828 sq. ft.
292 South Pleasant Street, New London, NH 03257
MLS# 5112802Listed by: BHG THE MASIELLO GROUP NEW LONDON $995,000Pending3 beds 3 baths3,089 sq. ft.
247 Wilder Lane, New London, NH 03257
MLS# 5112133Listed by: FOUR SEASONS SOTHEBY'S INT'L REALTY $695,000Pending3 beds 2 baths2,115 sq. ft.
31 Sawyer Lane, New London, NH 03257
MLS# 5111813Listed by: REAL PROPERTY OPTIONS $789,000Pending4 beds 3 baths2,740 sq. ft.
511 Otterville Road, New London, NH 03257
MLS# 5111491Listed by: COLDWELL BANKER LIFESTYLES - SUNAPEE $995,000Active3 beds 3 baths1,840 sq. ft.
68 Wallula Road, New London, NH 03257
MLS# 5110779Listed by: FOUR SEASONS SOTHEBY'S INT'L REALTY


Protect your home and budget from life's surprises with an Assurant Home Warranty, backed by a partner that supports you through every step of homeownership. Explore Plans.
©2026 Century 21 Real Estate LLC. All rights reserved. CENTURY 21®, the CENTURY 21 Logo and C21® are service marks owned by Century 21 Real Estate LLC. Century 21 Real Estate LLC fully supports the principles of the Fair Housing Act and the Equal Opportunity Act. Each office is independently owned and operated. Listing information is deemed reliable but not guaranteed accurate.