
52 Cotton Road, New London, NH 03257
Local realty services provided by:CENTURY 21 Barbara Patterson
Upcoming open houses
- Sun, Oct 2511:00 am - 01:00 pm
Listed by: aimpoint realty group, mike chapdelaine
Office: keller williams realty-metropolitan603-232-8282
MLS#:5115417
Source:PrimeMLS
Price summary
- Price:$650,000
- Price per sq. ft.:$213.82
About this home
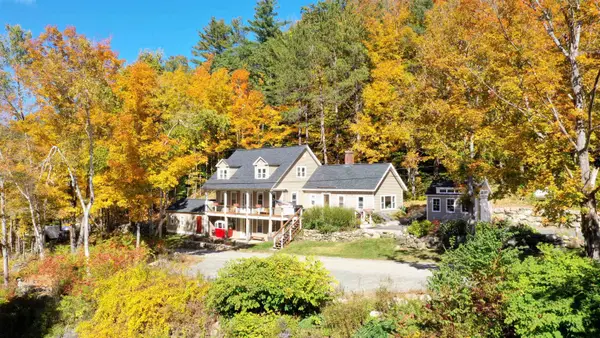
Rustic charm meets fresh updates at 52 Cotton Road in Sutton! With its distinctive Adirondack inspired exterior, spacious covered porch, and distant views, this inviting home offers a peaceful country setting with convenient access to nearby amenities. Featuring 3 bedrooms, 3.5 baths, and approximately 3,040 square feet of total finished living space, the versatile layout provides room to gather, unwind, and enjoy every season. The kitchen features granite countertops, a center island, stainless steel appliances, and wood cabinetry, with space for casual dining and an adjacent dining area for larger gatherings. New vinyl plank flooring, fresh interior paint, new fixtures, and a renovated bathroom add a refreshed feel. The spacious living room with a wood stove insert creates a cozy setting after a day outdoors. A first floor primary suite offers the convenience of a private bath and comfortable main level living. Upstairs, two additional bedrooms, a full bath, and an open loft provide flexible space for a home office, reading nook, or den. The finished walkout basement includes laundry and another full bathroom, offering additional living space with potential for an in accessory dwelling unit or conversion to a multifamily property, subject to town approval and applicable permitting requirements. An attached two car garage offers direct access to the kitchen for everyday convenience. Outside, relax on the covered porch and enjoy the natural surroundings and privacy from the road. Located near Kezar Lake, New London shopping and dining, and I 89, this welcoming property combines country character, and fresh updates. Come for the country charm, stay for the possibilities. Schedule your showing and discover how 52 Cotton Road could be the setting for your next chapter! Open House October 25th from 11 am-1 pm....
Contact an agent
Home facts
- Year built:2008
- Listing ID #:5115417
- Updated:October 24, 2026 at 11:28 AM
Rooms and interior
- Bedrooms:3
- Total bathrooms:4
- Full bathrooms:3
- Rooms Total:12
- Flooring:Hardwood
- Kitchen Description:Dishwasher, Microwave, Refrigerator
- Basement Description:Finished, Interior, Walkout
- Living area:3,040 sq. ft.
Heating and cooling
- Heating:Baseboard, Hot Water, Multi Zone, Oil
Structure and exterior
- Year built:2008
- Building area:3,040 sq. ft.
- Lot area:2.07 Acres
- Levels:2 Story
Schools
- High school:Kearsarge Regional HS
- Middle school:Kearsarge Regional Middle Sch
- Elementary school:Sutton Central School
Utilities
- Sewer:Concrete, Leach Field, Private, Septic
Finances and disclosures
- Price:$650,000
- Price per sq. ft.:$213.82
- Tax amount:$9,906 (2025)
Features and amenities
- Appliances:Refrigerator
- Amenities:Circuit Breaker(s)
Parking
- Parking description:Paved Driveway
- Garage spaces:2
 Copyright 2026 Prime MLS, Inc. All rights reserved. This information is deemed reliable, but not guaranteed. The data relating to real estate displayed on this Site comes in part from the IDX Program of Prime MLS. The information being provided is for consumers’ personal, noncommercial use and may not be used for any purpose other than to identify prospective properties consumers may be interested in purchasing. Data last updated October 24, 2026 NH_NNEREN Member Broker: Jerry Tatlock
New listings near 52 Cotton Road
- New
 $1,395,000Active5 beds 3 baths4,501 sq. ft.
634 Main Street, New London, NH 03257
MLS# 5115576Listed by: FOUR SEASONS SOTHEBY'S INT'L REALTY - New
 $649,000Active3 beds 3 baths2,865 sq. ft.
24 Mill Pond Lane, New London, NH 03257
MLS# 5115090Listed by: FOUR SEASONS SOTHEBY'S INT'L REALTY - Open Sat, 9 to 11amNew
 $772,000Active3 beds 3 baths3,190 sq. ft.
113 Squires Lane, New London, NH 03257
MLS# 5114952Listed by: COLDWELL BANKER LIFESTYLES - HANOVER - New
 $649,000Active3 beds 3 baths1,764 sq. ft.
333 Barrett Road, New London, NH 03257
MLS# 5114309Listed by: NEXUS REALTY, LLC  $625,000Active3 beds 2 baths1,578 sq. ft.
459 Sugarhouse Road, New London, NH 03257
MLS# 5113543Listed by: KW COASTAL AND LAKES & MOUNTAINS REALTY/N.LONDON $679,000Active4 beds 3 baths3,828 sq. ft.
292 South Pleasant Street, New London, NH 03257
MLS# 5112802Listed by: BHG THE MASIELLO GROUP NEW LONDON $995,000Pending3 beds 3 baths3,089 sq. ft.
247 Wilder Lane, New London, NH 03257
MLS# 5112133Listed by: FOUR SEASONS SOTHEBY'S INT'L REALTY $695,000Pending3 beds 2 baths2,115 sq. ft.
31 Sawyer Lane, New London, NH 03257
MLS# 5111813Listed by: REAL PROPERTY OPTIONS $789,000Pending4 beds 3 baths2,740 sq. ft.
511 Otterville Road, New London, NH 03257
MLS# 5111491Listed by: COLDWELL BANKER LIFESTYLES - SUNAPEE $995,000Active3 beds 3 baths1,840 sq. ft.
68 Wallula Road, New London, NH 03257
MLS# 5110779Listed by: FOUR SEASONS SOTHEBY'S INT'L REALTY


Protect your home and budget from life's surprises with an Assurant Home Warranty, backed by a partner that supports you through every step of homeownership. Explore Plans.
©2026 Century 21 Real Estate LLC. All rights reserved. CENTURY 21®, the CENTURY 21 Logo and C21® are service marks owned by Century 21 Real Estate LLC. Century 21 Real Estate LLC fully supports the principles of the Fair Housing Act and the Equal Opportunity Act. Each office is independently owned and operated. Listing information is deemed reliable but not guaranteed accurate.