
56 Brookside Road, Newbury, NH 03255
Local realty services provided by:CENTURY 21 Barbara Patterson
Listed by: o'halloran group, anne marie appelCell: 603-877-1031
Office: kw coastal and lakes & mountains realty/n.london603-526-8600
MLS#:5101161
Source:PrimeMLS
Price summary
- Price:$350,000
- Price per sq. ft.:$128.02
About this home
Here's your opportunity to own a home in low tax Newbury, NH. Set on nearly an acre of mostly level land bordered by mature trees, this contemporary home offers three levels of living space. The main level features a great room with soaring ceilings, large windows that bring in natural light, and a fireplace. The eat-in kitchen opens to a screened porch for outdoor dining and relaxing. A bedroom and full bath complete the main level. Upstairs you'll find two additional bedrooms and a second full bath. The walkout lower level includes a family room, laundry area, and additional storage. Located just minutes from Newbury Harbor and Mount Sunapee Resort, the property offers convenient access to boating, skiing, hiking, and year-round recreation. Exit 9 in Warner, with shopping and restaurants, is approximately 15 minutes away, and Boston is less than two hours away. Priced below its assessed value, the home is ready for its next chapter. Some updates and general maintenance will help bring out its full potential. Showings begin at the Open House on Saturday, July 25, from 10:00 am to 12:00 pm...
Contact an agent
Home facts
- Year built:1987
- Listing ID #:5101161
- Added:3 day(s) ago
- Updated:July 27, 2026 at 10:25 AM
Rooms and interior
- Bedrooms:3
- Total bathrooms:2
- Full bathrooms:2
- Rooms Total:9
- Flooring:Carpet, Hardwood, Tile
- Kitchen Description:Dishwasher, Microwave
- Basement Description:Concrete, Exterior Access, Full, Interior Access, Partially Finished, Walkout
- Living area:2,062 sq. ft.
Heating and cooling
- Heating:Baseboard, Hot Water, Oil
Structure and exterior
- Roof:Asphalt Shingle
- Year built:1987
- Building area:2,062 sq. ft.
- Lot area:0.95 Acres
- Levels:2 Story
Schools
- High school:Kearsarge Regional HS
- Middle school:Kearsarge Regional Middle Sch
- Elementary school:Kearsarge Elem Bradford
Utilities
- Sewer:Concrete, Private, Septic
Finances and disclosures
- Price:$350,000
- Price per sq. ft.:$128.02
- Tax amount:$4,578 (2026)
Features and amenities
- Amenities:Circuit Breaker(s)
Parking
- Parking description:Dirt Driveway, Gravel Driveway
 Copyright 2026 Prime MLS, Inc. All rights reserved. This information is deemed reliable, but not guaranteed. The data relating to real estate displayed on this Site comes in part from the IDX Program of Prime MLS. The information being provided is for consumers’ personal, noncommercial use and may not be used for any purpose other than to identify prospective properties consumers may be interested in purchasing. Data last updated July 27, 2026 NH_NNEREN Member Broker: Jerry Tatlock
New listings near 56 Brookside Road
- New
 $1,195,000Active5 beds 2 baths1,992 sq. ft.
5 Lakeside Road, Newbury, NH 03255
MLS# 5101298Listed by: FOUR SEASONS SOTHEBY'S INT'L REALTY 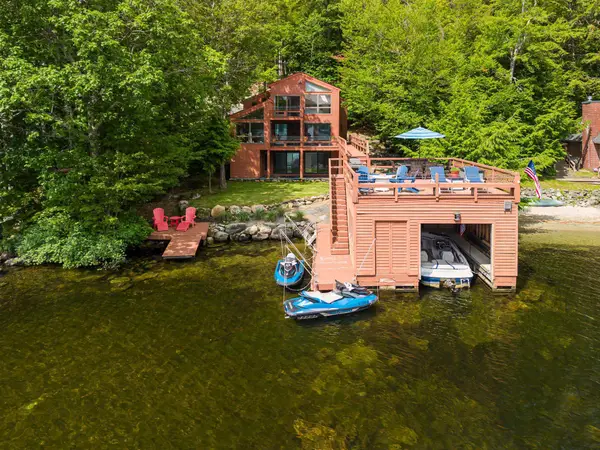 $2,995,000Active3 beds 3 baths2,026 sq. ft.
213 Bay Point Road, Newbury, NH 03255
MLS# 5099047Listed by: FOUR SEASONS SOTHEBY'S INT'L REALTY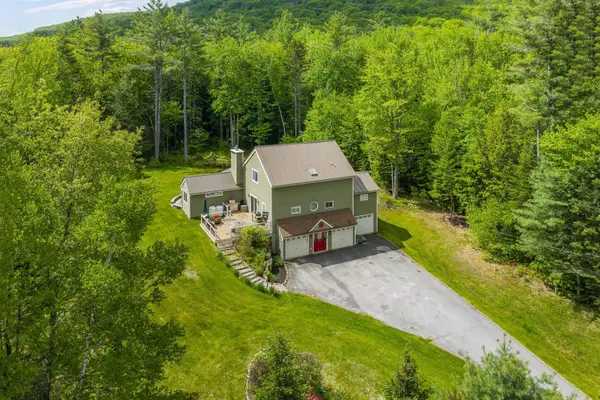 $795,000Active3 beds 2 baths2,121 sq. ft.
29 Blodgett Brook Road, Newbury, NH 03255
MLS# 5098283Listed by: COLDWELL BANKER LIFESTYLES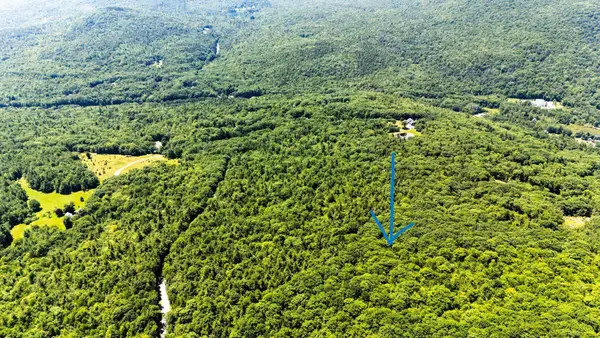 $325,000Active25 Acres
0 Old Province Road, Newbury, NH 03255
MLS# 5098040Listed by: HARBOR LIGHT REALTY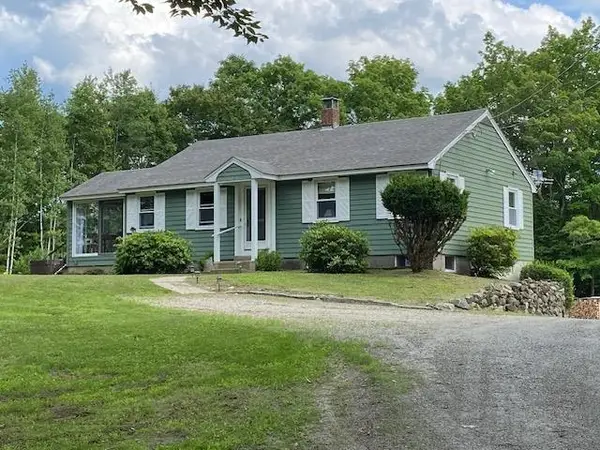 $629,500Active4 beds 2 baths1,950 sq. ft.
132 Newell Road, Newbury, NH 03255
MLS# 5097475Listed by: ELLIOT HANSEN ASSOCIATES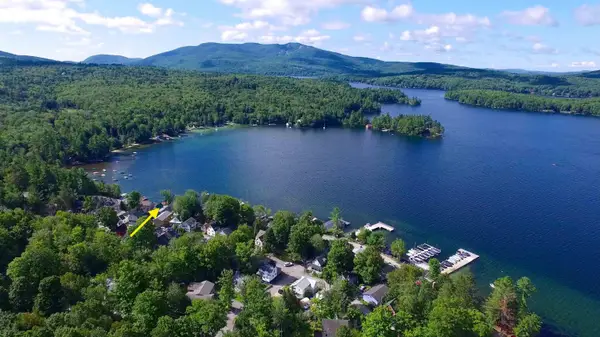 $695,000Pending2 beds 1 baths687 sq. ft.
56 Lake Avenue, Newbury, NH 03255
MLS# 5097075Listed by: FOUR SEASONS SOTHEBY'S INT'L REALTY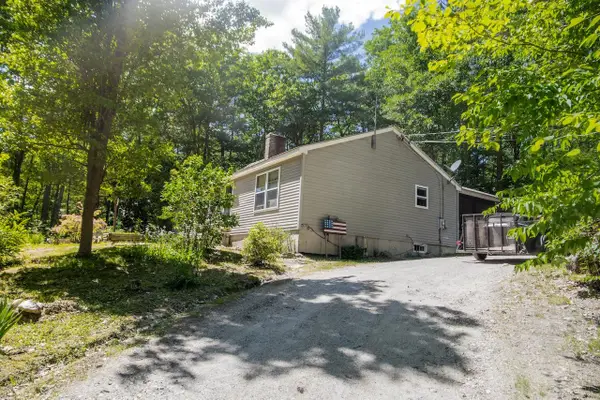 $415,000Active3 beds 2 baths1,745 sq. ft.
14 Ridgeway Drive, Newbury, NH 03255
MLS# 5096258Listed by: COLDWELL BANKER LIFESTYLES - CONCORD $475,000Active2 beds 2 baths945 sq. ft.
1066 Route 103, Newbury, NH 03255
MLS# 5095298Listed by: KELLER WILLIAMS REALTY-METROPOLITAN $2,995,000Active5 beds 2 baths2,020 sq. ft.
175 Bay Point Road, Newbury, NH 03255
MLS# 5094339Listed by: FOUR SEASONS SOTHEBY'S INT'L REALTY


Protect your home and budget from life's surprises with an Assurant Home Warranty, backed by a partner that supports you through every step of homeownership. Explore Plans.
©2026 Century 21 Real Estate LLC. All rights reserved. CENTURY 21®, the CENTURY 21 Logo and C21® are service marks owned by Century 21 Real Estate LLC. Century 21 Real Estate LLC fully supports the principles of the Fair Housing Act and the Equal Opportunity Act. Each office is independently owned and operated. Listing information is deemed reliable but not guaranteed accurate.