
29 Blodgett Brook Road, Newbury, NH 03255
Local realty services provided by:CENTURY 21 Barbara Patterson
29 Blodgett Brook Road,Newbury, NH 03255
$745,000
- 3 Beds
- 2 Baths
- 2,121 sq. ft.
- Single family
- Active
Listed by: dimitri dimakis, tabitha coldwellCell: 603-494-7522
Office: coldwell banker lifestyles603-526-4020
MLS#:5098283
Source:PrimeMLS
Price summary
- Price:$745,000
- Price per sq. ft.:$246.93
About this home
Enjoy the perfect blend of comfort, recreation, and four-season living in this spacious home located within the desirable Chalk Pond community. A three-car garage and tiled mudroom provide a practical welcome, leading into a bright living room with soaring cathedral ceilings and a gas fireplace. The open-concept floor plan offers excellent space for gathering and entertaining. The kitchen features granite countertops, stainless steel appliances, a tiled backsplash, and abundant cabinetry, with direct access to a large deck ideal for outdoor dining and relaxing. A second expansive deck extends the outdoor living space, while a flexible bonus room serves perfectly as a home office, studio, or hobby room. The first-floor primary suite offers a private retreat complete with built-ins, direct deck access, and ample space for a sitting area. The updated primary bath features a beautifully tiled shower and modern finishes. Upstairs, you'll find two generously sized bedrooms, including one with its own private deck, along with a full bath. Outside, enjoy a paved driveway, patio with fire pit, gazebo, and plenty of space to unwind after a day of adventure. As a member of the Chalk Pond Association, you'll enjoy access to a private beach, swimming area, kayak and canoe launches, tennis courts, basketball and volleyball courts, playground, and clubhouse, creating opportunities for recreation throughout the year. Whether you're spending summer days on the water, enjoying nearby hiking trails, or taking advantage of skiing and snowboarding at Mount Sunapee just minutes away, this location offers exceptional access to the best of the Lake Sunapee region. Conveniently located approximately 10 minutes from both downtown New London and Mount Sunapee Resort, this property is well-positioned for year-round enjoyment....
Contact an agent
Home facts
- Year built:1989
- Listing ID #:5098283
- Added:110 day(s) ago
- Updated:October 25, 2026 at 10:31 AM
Rooms and interior
- Bedrooms:3
- Total bathrooms:2
- Full bathrooms:1
- Rooms Total:7
- Flooring:Carpet, Laminate, Tile
- Kitchen Description:Dishwasher, Microwave, Refrigerator
- Basement Description:Concrete, Exterior Access, Partially Finished, Storage Space, Walkout
- Living area:2,121 sq. ft.
Heating and cooling
- Heating:Hot Water, Oil
Structure and exterior
- Roof:Standing Seam
- Year built:1989
- Building area:2,121 sq. ft.
- Lot area:1.2 Acres
- Levels:2 Story
Schools
- High school:Kearsarge Regional HS
- Middle school:Kearsarge Middle School
- Elementary school:Kearsarge Elem Bradford
Utilities
- Sewer:Leach Field, Private, Septic
Finances and disclosures
- Price:$745,000
- Price per sq. ft.:$246.93
- Tax amount:$6,706 (2025)
Features and amenities
- Appliances:Refrigerator, Washer
- Laundry features:Dryer, Washer
- Amenities:Circuit Breaker(s)
Parking
- Parking description:Paved Driveway
- Garage spaces:3
 Copyright 2026 Prime MLS, Inc. All rights reserved. This information is deemed reliable, but not guaranteed. The data relating to real estate displayed on this Site comes in part from the IDX Program of Prime MLS. The information being provided is for consumers’ personal, noncommercial use and may not be used for any purpose other than to identify prospective properties consumers may be interested in purchasing. Data last updated October 25, 2026 NH_NNEREN Member Broker: Jerry Tatlock
New listings near 29 Blodgett Brook Road
- New
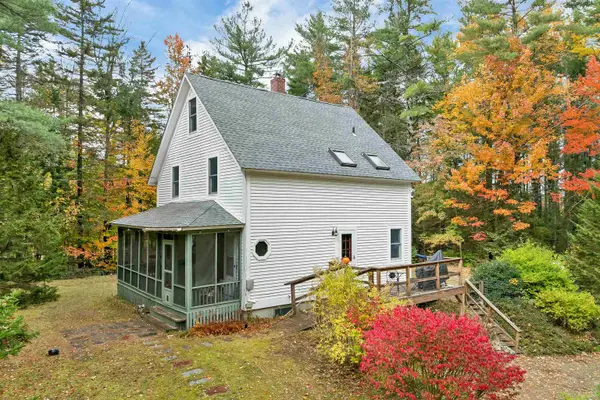 $485,000Active3 beds 1 baths1,092 sq. ft.
184 Chalk Pond Road, Newbury, NH 03255
MLS# 5114492Listed by: MOUNTAIN SIDE PROPERTIES, LLC  $699,000Active3 beds 3 baths4,206 sq. ft.
16 Steves Road, Newbury, NH 03255
MLS# 5114040Listed by: THE MULLEN REALTY GROUP, LLC $359,900Active5 Acres
176 Old Province Road, Newbury, NH 03255
MLS# 5111894Listed by: CHINATTI REALTY GROUP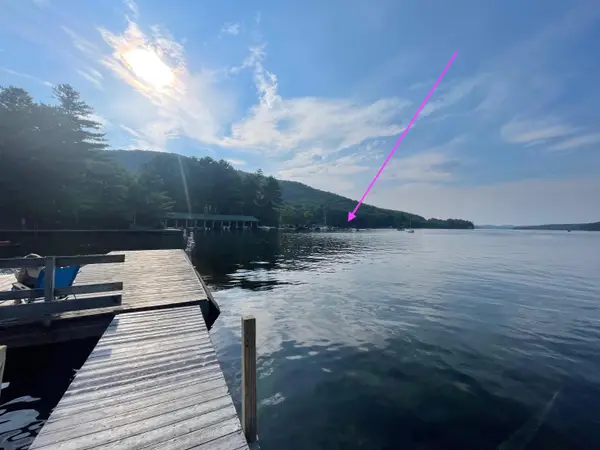 $800,000Active0.46 Acres
lot #20a-333-70 Route 103, Newbury, NH 03255
MLS# 5110672Listed by: BHHS VERANI BEDFORD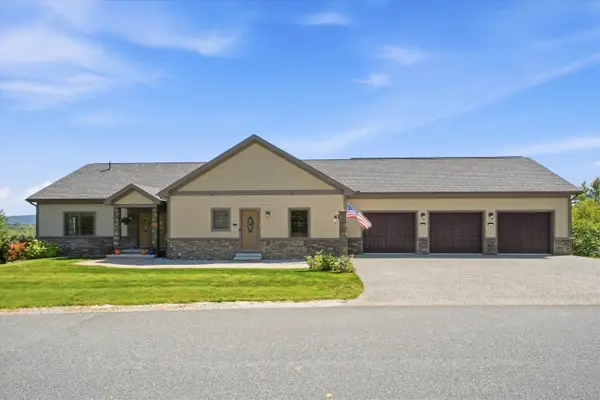 $2,100,000Active4 beds 4 baths4,794 sq. ft.
116 Greystone Lane, Newbury, NH 03255
MLS# 5110544Listed by: KELLER WILLIAMS REALTY-METROPOLITAN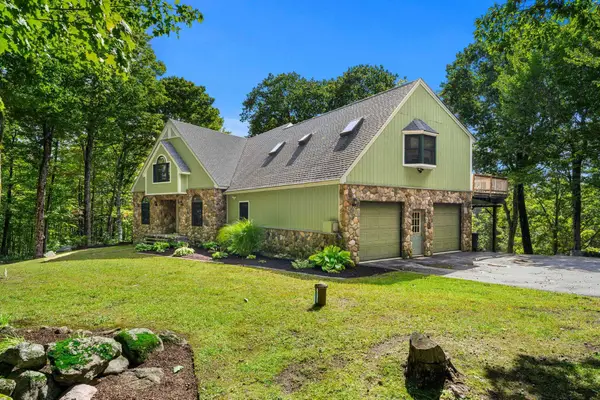 $1,349,000Active5 beds 4 baths6,569 sq. ft.
67 Old Post Road, Newbury, NH 03255
MLS# 5109855Listed by: KELLER WILLIAMS GATEWAY REALTY/SALEM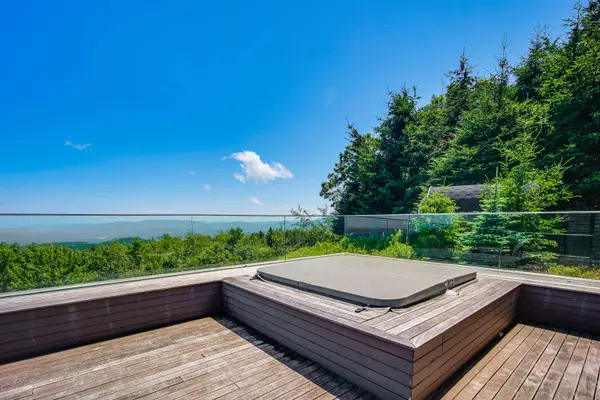 $2,900,000Active4 beds 4 baths5,928 sq. ft.
115 High Point Road, Newbury, NH 03255
MLS# 5108088Listed by: FOUR SEASONS SOTHEBY'S INT'L REALTY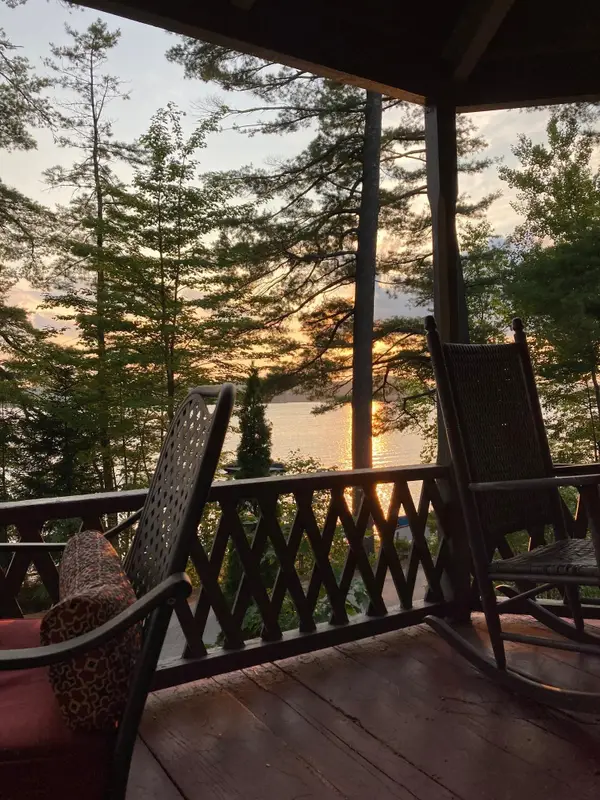 $1,100,000Pending3 beds 2 baths1,464 sq. ft.
4 Lake Avenue, Newbury, NH 03255
MLS# 5107419Listed by: COLDWELL BANKER LIFESTYLES - SUNAPEE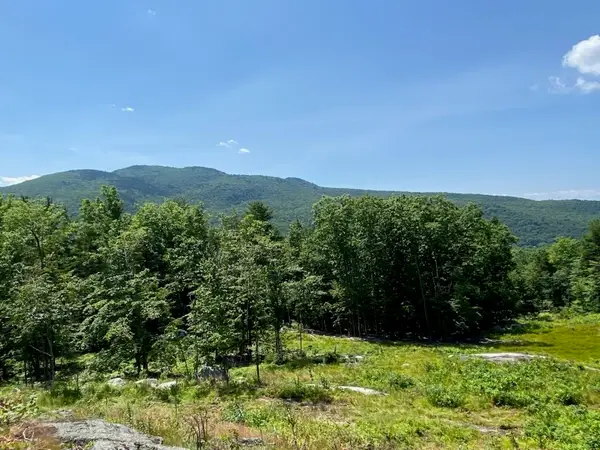 $1,195,000Active3 beds 1 baths1,400 sq. ft.
114 Park Ten Road, Newbury, NH 03255
MLS# 5105198Listed by: ELLIOT HANSEN ASSOCIATES $1,095,000Active2.23 Acres
30 Greystone Lane, Newbury, NH 03255
MLS# 5103993Listed by: DOLAN REAL ESTATE


Protect your home and budget from life's surprises with an Assurant Home Warranty, backed by a partner that supports you through every step of homeownership. Explore Plans.
©2026 Century 21 Real Estate LLC. All rights reserved. CENTURY 21®, the CENTURY 21 Logo and C21® are service marks owned by Century 21 Real Estate LLC. Century 21 Real Estate LLC fully supports the principles of the Fair Housing Act and the Equal Opportunity Act. Each office is independently owned and operated. Listing information is deemed reliable but not guaranteed accurate.