
2 Juniper Lane, Newton, NH 03858
Local realty services provided by:CENTURY 21 Gold Key Realty
2 Juniper Lane,Newton, NH 03858
$619,900
- 2 Beds
- 3 Baths
- 2,428 sq. ft.
- Condominium
- Active
Upcoming open houses
- Sun, Sep 2011:00 am - 01:00 pm
Listed by: tessa parziale rigattieri
Office: tessa parziale real estate603-974-2612
MLS#:5110455
Source:PrimeMLS
Price summary
- Price:$619,900
- Price per sq. ft.:$245.21
- Monthly HOA dues:$465
About this home
Welcome to Sargent Woods, a desirable 55+ community! This detached condo sits on a corner lot and offers over 2,000 sq. ft. of living space along with a two car garage. The open-concept first floor features an updated eat-in kitchen with stainless steel appliances, including a gas range, Cambria countertops and pantry. Hardwood floors flow through the dining area and spacious living room, complete with vaulted ceilings, a gas fireplace and sliders leading to a private deck. The spacious primary suite offers a walk-in closet, an additional closet, and a large bathroom with double vanity and walk-in shower. A generous second bedroom, separate laundry room, and updated guest bathroom complete the main level. The finished lower level offers versatile flex space with a half bath and sliders leading to the private backyard. Use it as a media room, office, hobby space, or whatever suits your lifestyle. Enjoy all that Sargent Woods has to offer, including a community clubhouse, walking trails, and RV/boat storage. Convenient, low-maintenance living with plenty of space both inside and out! Showings begin at open house on Sunday September 20th from 11 to 1....
Contact an agent
Home facts
- Year built:2014
- Listing ID #:5110455
- Added:1 day(s) ago
- Updated:September 19, 2026 at 10:45 PM
Rooms and interior
- Bedrooms:2
- Total bathrooms:3
- Full bathrooms:2
- Rooms Total:6
- Kitchen Description:Dishwasher, Microwave
- Basement Description:Daylight, Finished, Walkout
- Living area:2,428 sq. ft.
Heating and cooling
- Cooling:Central AC
- Heating:Forced Air
Structure and exterior
- Roof:Asphalt Shingle
- Year built:2014
- Building area:2,428 sq. ft.
- Lot area:0.01 Acres
- Levels:1 Story
Utilities
- Sewer:Community, Shared
Finances and disclosures
- Price:$619,900
- Price per sq. ft.:$245.21
- Tax amount:$9,587 (2025)
Features and amenities
- Amenities:Circuit Breaker(s)
Parking
- Parking description:Paved Driveway
- Garage spaces:2
 Copyright 2026 Prime MLS, Inc. All rights reserved. This information is deemed reliable, but not guaranteed. The data relating to real estate displayed on this Site comes in part from the IDX Program of Prime MLS. The information being provided is for consumers’ personal, noncommercial use and may not be used for any purpose other than to identify prospective properties consumers may be interested in purchasing. Data last updated September 19, 2026 NH_NNEREN Member Broker: Marsha Foden
New listings near 2 Juniper Lane
- New
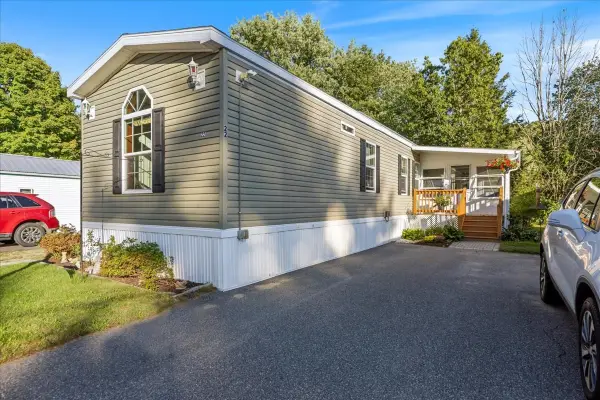 $219,900Active2 beds 2 baths924 sq. ft.
22 Willow Road, Newton, NH 03858
MLS# 73578855Listed by: Salem Manufactured Homes, LLC - Open Sun, 1 to 3pmNew
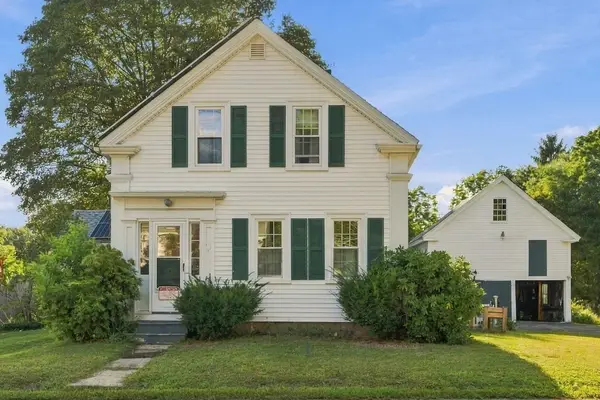 $449,000Active3 beds 2 baths1,640 sq. ft.
40 North Main Street, Newton, NH 03858
MLS# 5110202Listed by: PORTSIDE REAL ESTATE GROUP - Open Sat, 11am to 1pmNew
 $499,900Active3 beds 1 baths1,564 sq. ft.
33 Gale Village Road, Newton, NH 03858
MLS# 5110032Listed by: COLDWELL BANKER REALTY GILFORD NH - Open Sat, 10 to 11amNew
 $699,000Active3 beds 3 baths2,580 sq. ft.
71 Pond Street, Newton, NH 03858-3416
MLS# 5108904Listed by: DOMINION REALTY - New
 $349,900Active3.12 Acres
Merrimac Road, Newton, NH 03858
MLS# 5109031Listed by: REALTY ONE GROUP NEST  $624,900Pending3 beds 2 baths1,764 sq. ft.
8 Kenwood Drive, Newton, NH 03858
MLS# 5108929Listed by: J. BORSTELL REAL ESTATE $445,000Active3 beds 1 baths891 sq. ft.
134 S Main Street, Newton, NH 03858
MLS# 5108144Listed by: LAMACCHIA REALTY, INC. $540,000Pending2 beds 2 baths1,382 sq. ft.
2 Holly Way, Newton, NH 03858
MLS# 5107602Listed by: KELLER WILLIAMS REALTY EVOLUTION $250,000Active1.88 Acres
21 Chase Road #Lot 2-2, Map 11, Block 10, Newton, NH 03858
MLS# 5107254Listed by: BHHS VERANI LONDONDERRY


Protect your home and budget from life's surprises with an Assurant Home Warranty, backed by a partner that supports you through every step of homeownership. Explore Plans.
©2026 Century 21 Real Estate LLC. All rights reserved. CENTURY 21®, the CENTURY 21 Logo and C21® are service marks owned by Century 21 Real Estate LLC. Century 21 Real Estate LLC fully supports the principles of the Fair Housing Act and the Equal Opportunity Act. Each office is independently owned and operated. Listing information is deemed reliable but not guaranteed accurate.