
40 North Main Street, Newton, NH 03858
Local realty services provided by:CENTURY 21 Barbara Patterson
40 North Main Street,Newton, NH 03858
$449,000
- 3 Beds
- 2 Baths
- 1,640 sq. ft.
- Single family
- Active
Upcoming open houses
- Sun, Sep 2001:00 pm - 03:00 pm
Listed by: christina frost
Office: portside real estate group603-600-8900
MLS#:5110202
Source:PrimeMLS
Price summary
- Price:$449,000
- Price per sq. ft.:$273.78
About this home
Built in 1800 and filled with the character that makes an antique New England home so special, 40 North Main Street blends historic charm with thoughtful modern updates and plenty of space to make your own. Inside, flexible living areas offer options for today’s lifestyle, including a first-floor bedroom. The updated kitchen features quartz countertops, stainless appliances, while the beautifully renovated first-floor bath incorporates convenient laundry and a fresh, polished feel. Important improvements add comfort and peace of mind, including a new furnace in 2025, updated electrical, blown-in insulation, a 2019 roof, solar panels, and an EV charging station. Also included is a full house generator for stormy evenings. Outside, the spacious, level yard offers room to garden, gather, play, or simply enjoy the outdoors. A classic barn adds even more possibility, with space for two-car parking, storage, a workshop, hobbies, or whatever the next owner can imagine. With many of the big updates already completed and opportunities remaining to add your own style over time, this charming antique Colonial offers a wonderful balance of history, function, and potential. Convenient location close to 495...
Contact an agent
Home facts
- Year built:1800
- Listing ID #:5110202
- Added:2 day(s) ago
- Updated:September 19, 2026 at 11:48 PM
Rooms and interior
- Bedrooms:3
- Total bathrooms:2
- Full bathrooms:2
- Rooms Total:9
- Flooring:Hardwood
- Kitchen Description:Dishwasher, Microwave
- Basement Description:Concrete Floor, Dirt Floor, Interior
- Living area:1,640 sq. ft.
Heating and cooling
- Cooling:Wall AC
- Heating:Oil
Structure and exterior
- Roof:Asphalt Shingle
- Year built:1800
- Building area:1,640 sq. ft.
- Lot area:0.35 Acres
- Levels:2 Story
Schools
- High school:Sanborn Regional High School
- Middle school:Sanborn Regional Middle School
- Elementary school:Daniel J. Bakie School
Utilities
- Sewer:On Site Septic Exists
Finances and disclosures
- Price:$449,000
- Price per sq. ft.:$273.78
- Tax amount:$6,679 (2025)
Parking
- Parking description:Paved Driveway
- Garage spaces:1
 Copyright 2026 Prime MLS, Inc. All rights reserved. This information is deemed reliable, but not guaranteed. The data relating to real estate displayed on this Site comes in part from the IDX Program of Prime MLS. The information being provided is for consumers’ personal, noncommercial use and may not be used for any purpose other than to identify prospective properties consumers may be interested in purchasing. Data last updated September 19, 2026 NH_NNEREN Member Broker: Jerry Tatlock
New listings near 40 North Main Street
- Open Sun, 11am to 1pmNew
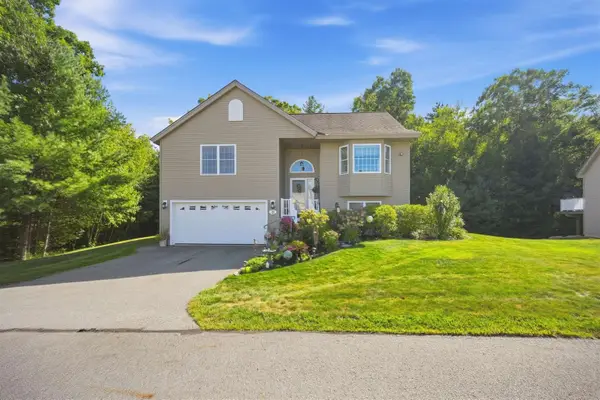 $619,900Active2 beds 3 baths2,428 sq. ft.
2 Juniper Lane, Newton, NH 03858
MLS# 5110455Listed by: TESSA PARZIALE REAL ESTATE - New
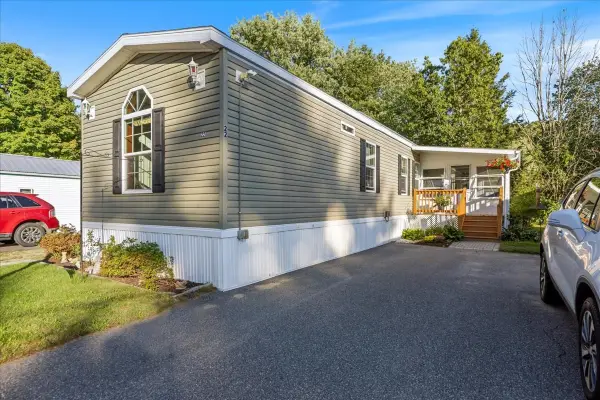 $219,900Active2 beds 2 baths924 sq. ft.
22 Willow Road, Newton, NH 03858
MLS# 73578855Listed by: Salem Manufactured Homes, LLC - Open Sat, 11am to 1pmNew
 $499,900Active3 beds 1 baths1,564 sq. ft.
33 Gale Village Road, Newton, NH 03858
MLS# 5110032Listed by: COLDWELL BANKER REALTY GILFORD NH - Open Sat, 10 to 11amNew
 $699,000Active3 beds 3 baths2,580 sq. ft.
71 Pond Street, Newton, NH 03858-3416
MLS# 5108904Listed by: DOMINION REALTY - New
 $349,900Active3.12 Acres
Merrimac Road, Newton, NH 03858
MLS# 5109031Listed by: REALTY ONE GROUP NEST  $624,900Pending3 beds 2 baths1,764 sq. ft.
8 Kenwood Drive, Newton, NH 03858
MLS# 5108929Listed by: J. BORSTELL REAL ESTATE $445,000Active3 beds 1 baths891 sq. ft.
134 S Main Street, Newton, NH 03858
MLS# 5108144Listed by: LAMACCHIA REALTY, INC. $540,000Pending2 beds 2 baths1,382 sq. ft.
2 Holly Way, Newton, NH 03858
MLS# 5107602Listed by: KELLER WILLIAMS REALTY EVOLUTION $250,000Active1.88 Acres
21 Chase Road #Lot 2-2, Map 11, Block 10, Newton, NH 03858
MLS# 5107254Listed by: BHHS VERANI LONDONDERRY


Protect your home and budget from life's surprises with an Assurant Home Warranty, backed by a partner that supports you through every step of homeownership. Explore Plans.
©2026 Century 21 Real Estate LLC. All rights reserved. CENTURY 21®, the CENTURY 21 Logo and C21® are service marks owned by Century 21 Real Estate LLC. Century 21 Real Estate LLC fully supports the principles of the Fair Housing Act and the Equal Opportunity Act. Each office is independently owned and operated. Listing information is deemed reliable but not guaranteed accurate.