
131 Kearsarge Road, North Conway, NH 03860
Local realty services provided by:CENTURY 21 Gold Key Realty
131 Kearsarge Road,Conway, NH 03860
$739,000
- 3 Beds
- 2 Baths
- 1,839 sq. ft.
- Single family
- Coming Soon
Listed by: ken schiller
Office: senne residential llc.603-356-9444
MLS#:5115620
Source:PrimeMLS
Price summary
- Price:$739,000
- Price per sq. ft.:$310.63
About this home
One of the best locations in the Mount Washington Valley! The center of North Conway Village is less than a 5 minute walk from this fine home. Cranmore Mountain Ski Area and Mount Washington Valley Ski Touring & Snowshoe Centers are less than 1/2 a mile away. This beautiful home is in wonderful condition and has been tatsefully updated. Enjoy 3 nicely sized Bedrooms, a well equiped Kitchen with a cosy Breakfast Nook, large Dining Room and comfortable Living Room. There's a very large attached Barn that could easily add living space to the house or become a garage. Enjoy one of the nicest backyards in the neighborhood with over a half acre of level, well manicured lawn with an irrigation system. There's a beautiful stone patio area with a fire pit for those cool New Hampshire evenings and smores! The ample driveway is paved and the property is bordered by a elegant white fence which adds privacy and asthetics. Sit on the front Deck and say hello to the nieghbors! A newer furnace and standing seem metal roof will keep you warm and dry for many years to come. Easy walk to the Saco River, North Conway Country Club and Shouler Park. Storyland is just 15 minutes away! 5 Downhill and 3 Cross County Ski areasi and Conway Lake boating and fishing are all within 30 minutes. This home and it's location just do not get any better! Property is being offered as-is....
Contact an agent
Home facts
- Year built:1870
- Listing ID #:5115620
- Updated:October 25, 2026 at 10:31 AM
Rooms and interior
- Bedrooms:3
- Total bathrooms:2
- Full bathrooms:1
- Rooms Total:7
- Flooring:Vinyl Plank
- Kitchen Description:Dishwasher, Microwave, Refrigerator
- Basement Description:Crawl Space, Interior, Partial
- Living area:1,839 sq. ft.
Heating and cooling
- Cooling:Mini Split
- Heating:Electric, Hot Water, Mini Split, Oil
Structure and exterior
- Roof:Metal, Standing Seam
- Year built:1870
- Building area:1,839 sq. ft.
- Lot area:0.54 Acres
- Levels:1 3/4 Story
Schools
- High school:A. Crosby Kennett Sr. High
- Middle school:A. Crosby Kennett Middle Sch
- Elementary school:Conway Elem School
Utilities
- Sewer:Public Available
Finances and disclosures
- Price:$739,000
- Price per sq. ft.:$310.63
- Tax amount:$6,786 (2025)
Features and amenities
- Appliances:Refrigerator, Washer
- Laundry features:Dryer, Washer
Parking
- Parking description:Paved Driveway
 Copyright 2026 Prime MLS, Inc. All rights reserved. This information is deemed reliable, but not guaranteed. The data relating to real estate displayed on this Site comes in part from the IDX Program of Prime MLS. The information being provided is for consumers’ personal, noncommercial use and may not be used for any purpose other than to identify prospective properties consumers may be interested in purchasing. Data last updated October 25, 2026 NH_NNEREN Member Broker: Marsha Foden
New listings near 131 Kearsarge Road
- New
 $485,000Active3 beds 3 baths1,668 sq. ft.
106 Stonehurst Manor Road #C, Conway, NH 03860
MLS# 5115148Listed by: PINKHAM REAL ESTATE - New
 $550,000Active4 beds 4 baths2,914 sq. ft.
568 Old Bartlett Road, Conway, NH 03860
MLS# 5115125Listed by: BADGER PEABODY & SMITH REALTY  $324,900Pending2 beds 2 baths1,064 sq. ft.
136 Northbrook Circle #93, Conway, NH 03860
MLS# 5114124Listed by: CHURCHILL PROPERTIES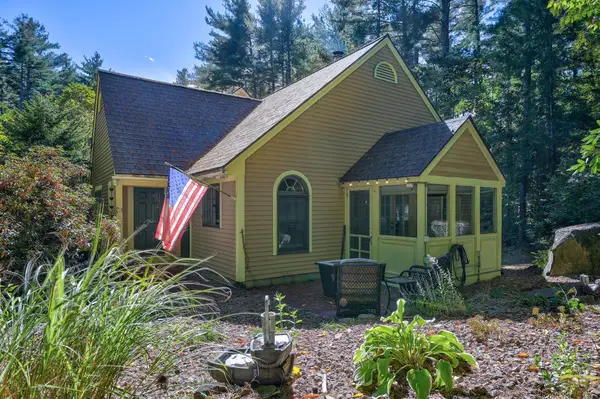 $379,900Active2 beds 2 baths1,076 sq. ft.
10 Wildflower Trail #37, Conway, NH 03860
MLS# 5113236Listed by: PINKHAM REAL ESTATE $322,900Active2 beds 2 baths1,064 sq. ft.
70 Northbrook Circle #G49, Conway, NH 03860
MLS# 5107311Listed by: KW COASTAL AND LAKES & MOUNTAINS REALTY/N CONWAY $409,000Active2 beds 2 baths1,552 sq. ft.
64 Wildflower Trail #21, Conway, NH 03860
MLS# 5112677Listed by: HILLMAN REAL ESTATE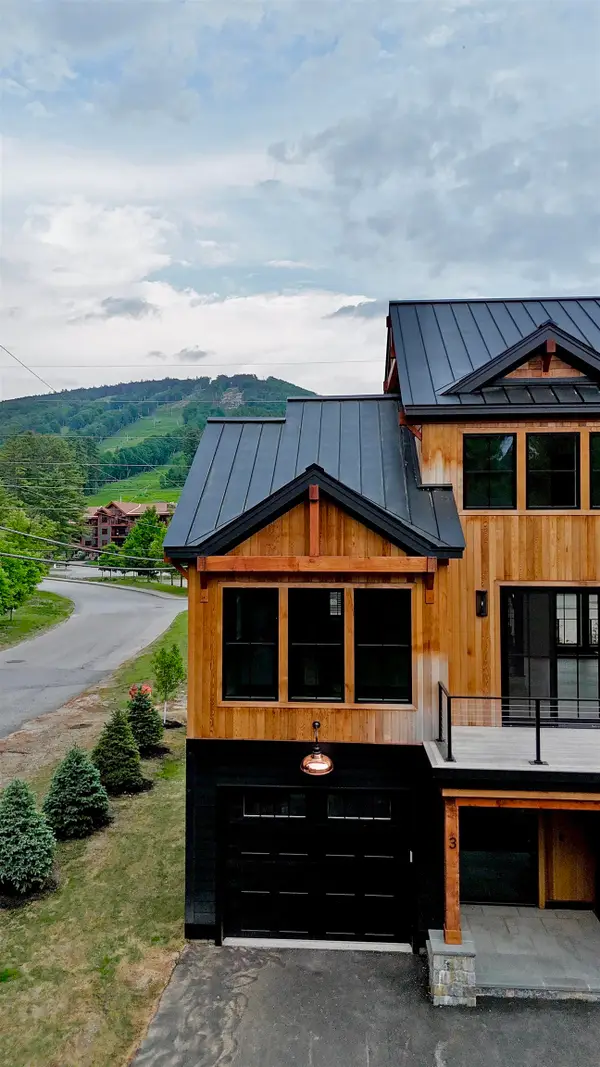 $1,875,000Active5 beds 4 baths2,850 sq. ft.
3 Black Diamond Road, Conway, NH 03860
MLS# 5111471Listed by: HILLMAN REAL ESTATE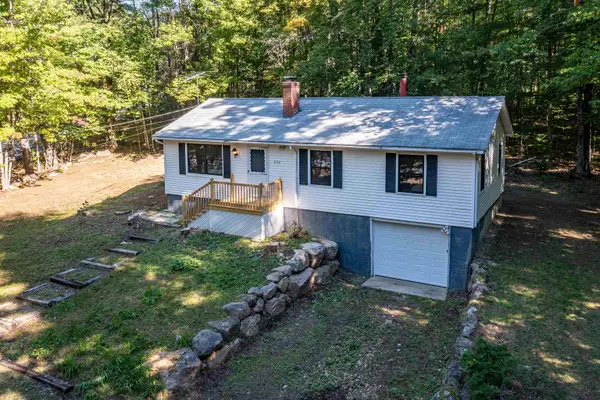 $519,900Active3 beds 2 baths1,556 sq. ft.
204 Intervale Cross Road, Conway, NH 03860
MLS# 5111335Listed by: KW COASTAL AND LAKES & MOUNTAINS REALTY/N CONWAY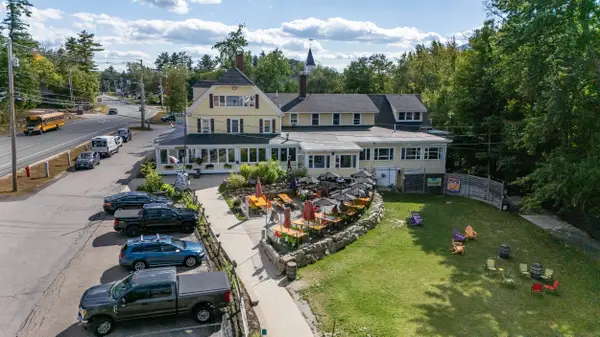 $2,700,000Active-- beds -- baths10,404 sq. ft.
3360 & 3378 White Mountain Highway, Conway, NH 03860
MLS# 5111039Listed by: BADGER PEABODY & SMITH REALTY


Protect your home and budget from life's surprises with an Assurant Home Warranty, backed by a partner that supports you through every step of homeownership. Explore Plans.
©2026 Century 21 Real Estate LLC. All rights reserved. CENTURY 21®, the CENTURY 21 Logo and C21® are service marks owned by Century 21 Real Estate LLC. Century 21 Real Estate LLC fully supports the principles of the Fair Housing Act and the Equal Opportunity Act. Each office is independently owned and operated. Listing information is deemed reliable but not guaranteed accurate.