
84 River Road, Orford, NH 03777
Local realty services provided by:CENTURY 21 North East
84 River Road,Orford, NH 03777
$750,000
- 2 Beds
- 2 Baths
- 2,478 sq. ft.
- Single family
- Pending
Upcoming open houses
- Sat, May 3011:00 am - 01:00 pm
Listed by: david doneganCell: 603-443-0044
Office: snyder donegan real estate group802-457-2600
MLS#:5090836
Source:PrimeMLS
Price summary
- Price:$750,000
- Price per sq. ft.:$302.66
About this home
One of the more stylish and distinctive homes in the Upper Valley, this exceptional barn coop conversion blends character and thoughtful design with exceptional location. The interiors feature fine finishes, abundant natural light, and a seamless balance of grand open spaces for entertaining alongside more intimate areas for relaxation and privacy. Outside, the beautifully landscaped grounds encompass more than six level acres, ideal for enjoying as-is or cultivating as a small-scale flower or vegetable farm. The spacious great room anchors the main level with exposed timbers, soaring spaces, and a large fireplace that creates a warm atmosphere year-round. The updated kitchen is well-appointed with newer appliances and excellent functionality. Also on the main level, the spacious primary suite features an ensuite bath and tasteful pickled wood ceiling accents. A second bedroom, full bath, and laundry area complete this floor. The lower-level family room is equally inviting, highlighted by an exposed stone wall that creates the perfect setting to unwind in the evening. This space opens directly to an outdoor patio overlooking the gardens and night sky. A detached two-bay garage with a generous loft above offers ample space for vehicles and storage, while south-facing solar panels on the main house help offset energy consumption. Set along a desirable stretch of River Road near significant estate properties and a picturesque covered bridge, the location offers convenient access to Lyme, Hanover, and the very best of the Upper Valley, with Dartmouth College and Dartmouth Health just a short drive away....
Contact an agent
Home facts
- Year built:2008
- Listing ID #:5090836
- Added:3 day(s) ago
- Updated:May 30, 2026 at 07:28 AM
Rooms and interior
- Bedrooms:2
- Total bathrooms:2
- Full bathrooms:1
- Rooms Total:6
- Flooring:Tile, Wood
- Kitchen Description:Dishwasher, Refrigerator
- Basement Description:Finished, Interior
- Living area:2,478 sq. ft.
Heating and cooling
- Heating:Hot Water
Structure and exterior
- Roof:Asphalt Shingle
- Year built:2008
- Building area:2,478 sq. ft.
- Lot area:6 Acres
- Levels:1 Story
Schools
- High school:Rivendell Academy
- Middle school:Rivendell Academy
- Elementary school:Samuel Morey Elementary
Utilities
- Sewer:Private, Septic
Finances and disclosures
- Price:$750,000
- Price per sq. ft.:$302.66
- Tax amount:$9,140 (2025)
Features and amenities
- Appliances:Refrigerator, Washer
- Laundry features:Dryer, Washer
- Amenities:Circuit Breaker(s)
Parking
- Parking description:Gravel Driveway
- Garage spaces:2
 Copyright 2026 Prime MLS, Inc. All rights reserved. This information is deemed reliable, but not guaranteed. The data relating to real estate displayed on this Site comes in part from the IDX Program of Prime MLS. The information being provided is for consumers’ personal, noncommercial use and may not be used for any purpose other than to identify prospective properties consumers may be interested in purchasing. Data last updated May 30, 2026 NH_NNEREN Member Broker: Jim D’Amico
New listings near 84 River Road
- Coming SoonOpen Sat, 1 to 3pm
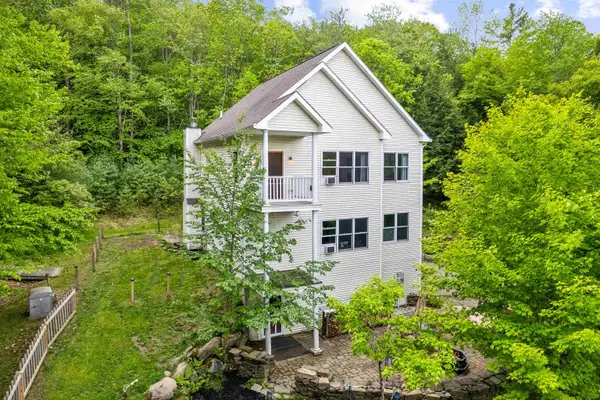 $599,000Coming Soon3 beds 4 baths
96 Sawyer Brook Road, Orford, NH 03777
MLS# 5091521Listed by: SNYDER DONEGAN REAL ESTATE GROUP - New
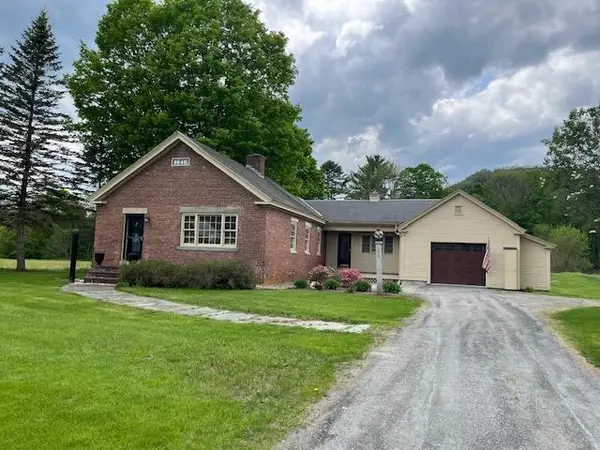 $489,000Active2 beds 2 baths1,595 sq. ft.
1219 New Hampshire Route 10, Orford, NH 03777
MLS# 5089712Listed by: MARTHA E. DIEBOLD/HANOVER - New
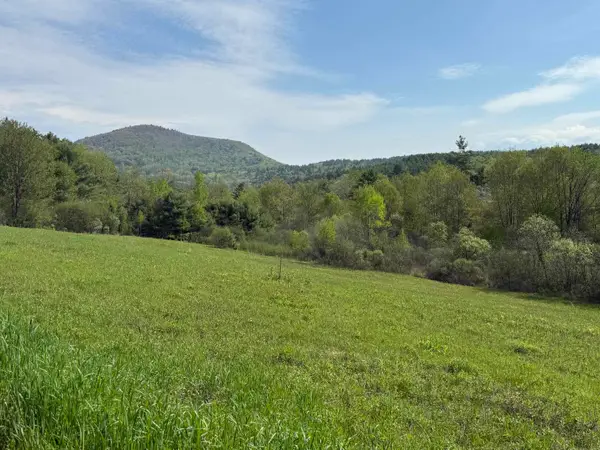 $295,000Active6.25 Acres
17-20 Orfordville Road, Orford, NH 03777
MLS# 5089637Listed by: MARTHA E. DIEBOLD/HANOVER  $229,000Active39.5 Acres
972 Dartmouth College Highway, Orford, NH 03777
MLS# 5085935Listed by: FOUR SEASONS SOTHEBY'S INT'L REALTY $500,000Active3 beds 3 baths2,392 sq. ft.
100 Sawyer Brook Road, Orford, NH 03777
MLS# 5083440Listed by: COLDWELL BANKER LIFESTYLES - HANOVER $449,000Active4 beds 2 baths2,237 sq. ft.
978 Dartmouth College Highway, Orford, NH 03777
MLS# 5081765Listed by: FOUR SEASONS SOTHEBY'S INT'L REALTY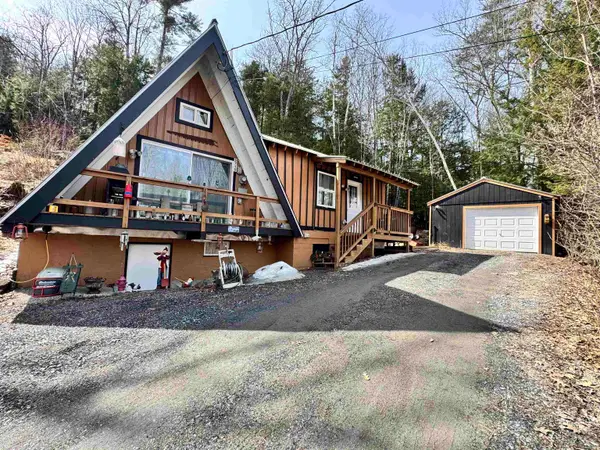 $270,000Active1 beds 1 baths669 sq. ft.
2719 NH Route 25A, Orford, NH 03777
MLS# 5081612Listed by: COLDWELL BANKER LIFESTYLES - HANOVER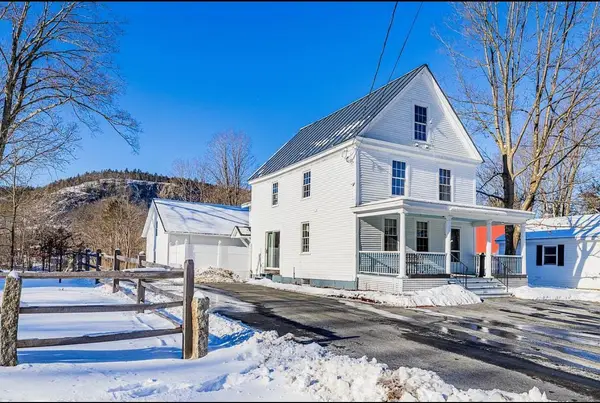 $409,000Pending4 beds 3 baths2,858 sq. ft.
593 New Hampshire Route 10, Orford, NH 03777
MLS# 5081477Listed by: OWNERENTRY.COM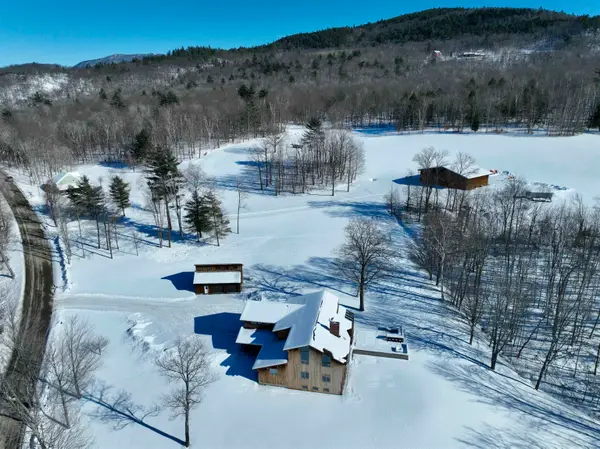 $2,950,000Active3 beds 3 baths6,852 sq. ft.
104 Upper Stonehouse Mountain Road, Orford, NH 03777
MLS# 5075572Listed by: FOUR SEASONS SOTHEBY'S INT'L REALTY


Protect your home and budget from life's surprises with an Assurant Home Warranty, backed by a partner that supports you through every step of homeownership. Explore Plans.
©2026 Century 21 Real Estate LLC. All rights reserved. CENTURY 21®, the CENTURY 21 Logo and C21® are service marks owned by Century 21 Real Estate LLC. Century 21 Real Estate LLC fully supports the principles of the Fair Housing Act and the Equal Opportunity Act. Each office is independently owned and operated. Listing information is deemed reliable but not guaranteed accurate.