
20 Indian Ridge Road, Ossipee, NH 03814
Local realty services provided by:CENTURY 21 McLennan & Company
20 Indian Ridge Road,Ossipee, NH 03814
$480,000
- 4 Beds
- 2 Baths
- 2,652 sq. ft.
- Single family
- Active
Listed by: laurel caverno
Office: costantino real estate llc.603-539-3200
MLS#:5116449
Source:PrimeMLS
Price summary
- Price:$480,000
- Price per sq. ft.:$164.16
- Monthly HOA dues:$133.33
About this home
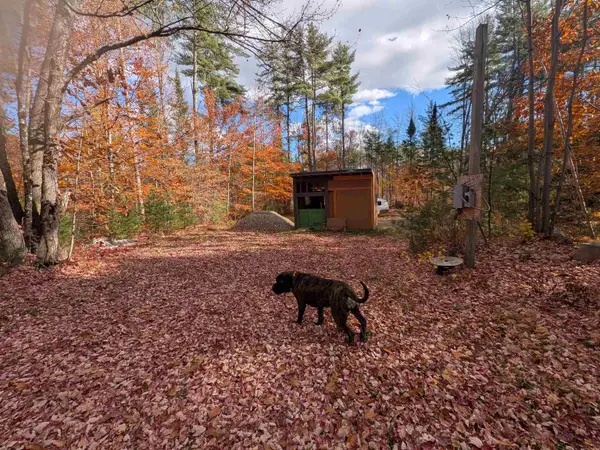
Enjoy stunning sunrise views over the mountains from this spacious 4-bedroom, 2-bath raised ranch. The main level features a bright, open-concept kitchen, dining, and living area with a lovely seasonal view of Ossipee Lake. Primary bedroom includes a full bath, and a separate bonus room is ideal for a home office, craft room, or additional sitting area. Downstairs, you'll find a large family room, three additional bedrooms, and a second full bath with a convenient laundry area, offering plenty of room for family and visiting guests. Two wood stoves add cozy charm, while two decks provide inviting spaces to relax and enjoy the peaceful surroundings. Outside, the yard features mature perennial gardens and apple trees, along with a detached two-car garage. Boating, golfing, skiing, and snowmobiling are all nearby. With its versatile layout, inviting spaces, and beautiful mountain setting, this property is ideal as a year-round family home or a relaxing vacation getaway. Come explore the possibilities!...
Contact an agent
Home facts
- Year built:1970
- Subdivision & Development:Knox Mountain
- Listing ID #:5116449
- Added:3 day(s) ago
- Updated:November 04, 2026 at 02:52 AM
Rooms and interior
- Bedrooms:4
- Total bathrooms:2
- Full bathrooms:2
- Rooms Total:9
- Flooring:Carpet, Ceramic Tile, Laminate
- Kitchen Description:Dishwasher, Refrigerator
- Basement Description:Daylight, Finished, Walkout
- Living area:2,652 sq. ft.
Heating and cooling
- Heating:Baseboard, Hot Water
Structure and exterior
- Roof:Asphalt Shingle
- Year built:1970
- Building area:2,652 sq. ft.
- Lot area:2 Acres
- Levels:1 Story
Schools
- High school:Kingswood Regional High School
- Middle school:Kingswood Regional Middle
- Elementary school:Ossipee Central Elementary Sch
Utilities
- Sewer:Leach Field, Private, Septic
Finances and disclosures
- Price:$480,000
- Price per sq. ft.:$164.16
- Tax amount:$5,378 (2025)
Features and amenities
- Appliances:Refrigerator, Washer
- Laundry features:Dryer, Washer
- Amenities:Circuit Breaker(s)
Parking
- Parking description:Paved Driveway
- Garage spaces:2
 Copyright 2026 Prime MLS, Inc. All rights reserved. This information is deemed reliable, but not guaranteed. The data relating to real estate displayed on this Site comes in part from the IDX Program of Prime MLS. The information being provided is for consumers’ personal, noncommercial use and may not be used for any purpose other than to identify prospective properties consumers may be interested in purchasing. Data last updated November 4, 2026 NH_NNEREN Member Broker: Janet McLennan
New listings near 20 Indian Ridge Road
- New
 $59,995Active0.96 Acres
5 John Terrace, Ossipee, NH 03864
MLS# 5116405Listed by: WHITEHILL ESTATES & HOMES  $475,000Active3 beds 2 baths1,997 sq. ft.
109 Ossipee Mountain Road, Ossipee, NH 03814
MLS# 5115051Listed by: COMPASS NEW ENGLAND, LLC $475,000Active3 beds 2 baths1,656 sq. ft.
3 Logan Way, Ossipee, NH 03890
MLS# 5114599Listed by: COSTANTINO REAL ESTATE LLC $179,000Active2 beds 2 baths968 sq. ft.
3 Leisure Drive, Ossipee, NH 03864
MLS# 5113910Listed by: REALTY LEADERS $250,000Active8.4 Acres
20 Route 25, Ossipee, NH 03814
MLS# 5113044Listed by: NAI NORWOOD GROUP $125,000Pending9.8 Acres
50 Browns Ridge Road, Ossipee, NH 03864
MLS# 5112940Listed by: KW COASTAL AND LAKES & MOUNTAINS REALTY/ROCHESTER $229,500Active3 beds 1 baths972 sq. ft.
22 Rainbow Drive, Ossipee, NH 03864
MLS# 5112885Listed by: PAUL MCINNIS LLC $250,000Active2 beds 1 baths660 sq. ft.
29 Huckins Street, Ossipee, NH 03814
MLS# 5112584Listed by: ALEX & ASSOCIATES REALTY $210,000Active5 Acres
23 Passaconway Road, Ossipee, NH 03814
MLS# 5112413Listed by: LISTWITHFREEDOM.COM


Protect your home and budget from life's surprises with an Assurant Home Warranty, backed by a partner that supports you through every step of homeownership. Explore Plans.
©2026 Century 21 Real Estate LLC. All rights reserved. CENTURY 21®, the CENTURY 21 Logo and C21® are service marks owned by Century 21 Real Estate LLC. Century 21 Real Estate LLC fully supports the principles of the Fair Housing Act and the Equal Opportunity Act. Each office is independently owned and operated. Listing information is deemed reliable but not guaranteed accurate.