
34 Elm Street, Ossipee, NH 03864
Local realty services provided by:CENTURY 21 Lifestyles
34 Elm Street,Ossipee, NH 03864
$649,900
- 3 Beds
- 2 Baths
- 1,347 sq. ft.
- Single family
- Active
Listed by: gerard costantino
Office: costantino real estate llc.603-539-3200
MLS#:5101837
Source:PrimeMLS
Price summary
- Price:$649,900
- Price per sq. ft.:$289.75
About this home
Escape to the peace and beauty of Duncan Lake with this immaculate contemporary/chalet offering 150 feet of private waterfront in a quiet, serene setting. Set on 114 acre Duncan Lake, this home is perfect for swimming, fishing, kayaking, canoeing, and relaxing. Motorboats are allowed, but the lake is speed restricted for a calm, no-wake environment. Inside, you'll find a bright open concept design featuring a stylish kitchen with quartz countertops, stainless steel appliances, and a spacious living room with cathedral ceilings and a cozy gas stove. The first floor primary suite includes a beautifully appointed bath with a custom tiled walk in shower. Upstairs are two additional bedrooms, a 3/4 bath, and a loft overlooking the living area. Step outside to the expansive 28-foot lakeside deck, the perfect place to enjoy morning coffee or unwind while taking in the tranquil water views. The walkout lower level is ready to finish to suit your needs, providing excellent potential for additional living space. Recent upgrades include a new gas boiler with economical radiant heat and two mini-splits for year-round comfort. A 22 foot dock and 12x12 storage shed complete the property. Conveniently located just minutes from Hannaford, Walgreens, Ocean State Job Lot, Tractor Supply, Ace Hardware, and Hobbs Tavern & Brewing Company, this home is only 15 minutes to Wolfeboro and 30 minutes to North Conway. Whether you're looking for a year round residence or a four season waterfront retreat, this pristine Duncan Lake property is ready to impress....
Contact an agent
Home facts
- Year built:2017
- Listing ID #:5101837
- Added:46 day(s) ago
- Updated:September 12, 2026 at 12:13 PM
Rooms and interior
- Bedrooms:3
- Total bathrooms:2
- Full bathrooms:1
- Rooms Total:7
- Flooring:Vinyl Plank
- Kitchen Description:Dishwasher, Refrigerator
- Basement Description:Daylight, Unfinished, Walkout
- Living area:1,347 sq. ft.
Heating and cooling
- Heating:Radiant Floor
Structure and exterior
- Roof:Asphalt Shingle
- Year built:2017
- Building area:1,347 sq. ft.
- Lot area:0.88 Acres
- Levels:1.5 Story
Schools
- High school:Kingswood Regional High School
- Middle school:Kingswood Regional Middle
- Elementary school:Ossipee Central Elementary Sch
Utilities
- Sewer:Private, Pump Up, Septic
Finances and disclosures
- Price:$649,900
- Price per sq. ft.:$289.75
- Tax amount:$7,067 (2026)
Features and amenities
- Appliances:Refrigerator, Washer
- Laundry features:Dryer, Washer
- Amenities:Circuit Breaker(s)
Parking
- Parking description:Gravel Driveway
 Copyright 2026 Prime MLS, Inc. All rights reserved. This information is deemed reliable, but not guaranteed. The data relating to real estate displayed on this Site comes in part from the IDX Program of Prime MLS. The information being provided is for consumers’ personal, noncommercial use and may not be used for any purpose other than to identify prospective properties consumers may be interested in purchasing. Data last updated September 12, 2026 NH_NNEREN Member Broker: Kara Carrier
New listings near 34 Elm Street
- New
 $369,000Active3 beds 2 baths1,280 sq. ft.
35 Margarets Way, Ossipee, NH 03864
MLS# 5109328Listed by: COLDWELL BANKER REALTY CENTER HARBOR NH - Open Sat, 11am to 1pmNew
 $448,000Active3 beds 2 baths2,039 sq. ft.
6 Laurel Road, Ossipee, NH 03814
MLS# 5108533Listed by: BHHS VERANI WOLFEBORO - New
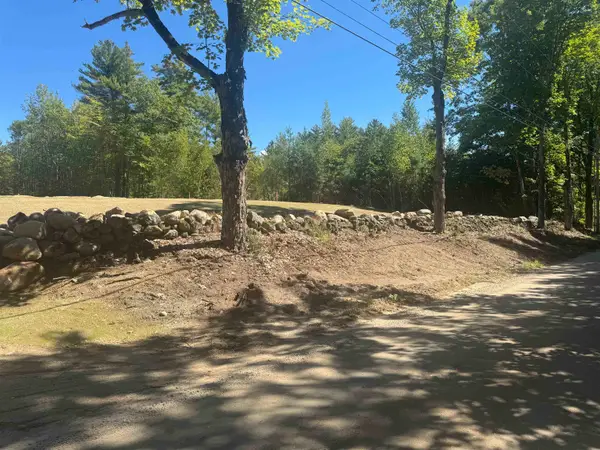 $165,000Active1.5 Acres
Lot 20.3 John Hodgdon Road, Ossipee, NH 03864
MLS# 5108494Listed by: COSTANTINO REAL ESTATE LLC - New
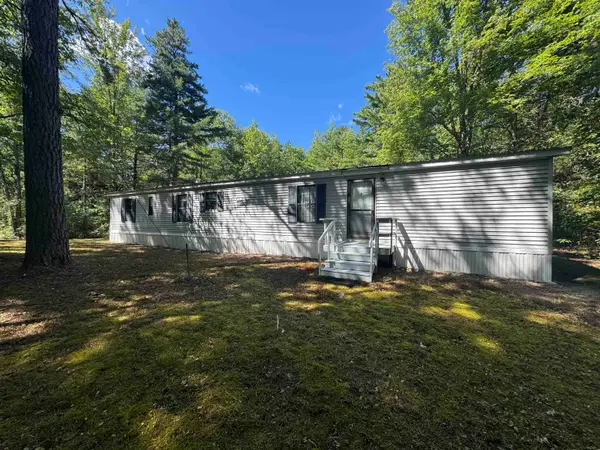 $229,000Active3 beds 1 baths946 sq. ft.
6 Blueberry Road, Ossipee, NH 03814
MLS# 5108495Listed by: COSTANTINO REAL ESTATE LLC - New
 $299,000Active2 beds 1 baths1,170 sq. ft.
92 Moultonville Road, Ossipee, NH 03814
MLS# 5108260Listed by: COSTANTINO REAL ESTATE LLC - New
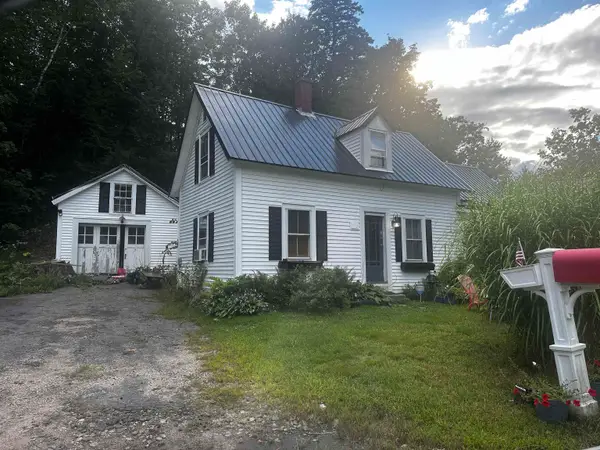 $324,000Active2 beds 1 baths1,100 sq. ft.
14 Dorrs Corner Road, Ossipee, NH 03864
MLS# 5108143Listed by: YANKEE PEDLAR REALTORS - Open Sun, 12 to 2pmNew
 $775,000Active4 beds 3 baths2,795 sq. ft.
45 Water Village Road, Ossipee, NH 03864
MLS# 5108018Listed by: BHHS VERANI NASHUA - New
 $729,900Active3 beds 3 baths1,968 sq. ft.
22 Wellington Court, Ossipee, NH 03864
MLS# 5107907Listed by: BHHS VERANI BEDFORD - New
 $1,400,000Active3 beds 3 baths1,903 sq. ft.
72 Ridge Road, Ossipee, NH 03814
MLS# 5107756Listed by: COSTANTINO REAL ESTATE LLC  $1,150,000Active3 beds 4 baths2,600 sq. ft.
148 Leavitt Road, Ossipee, NH 03814
MLS# 5107125Listed by: COSTANTINO REAL ESTATE LLC


Protect your home and budget from life's surprises with an Assurant Home Warranty, backed by a partner that supports you through every step of homeownership. Explore Plans.
©2026 Century 21 Real Estate LLC. All rights reserved. CENTURY 21®, the CENTURY 21 Logo and C21® are service marks owned by Century 21 Real Estate LLC. Century 21 Real Estate LLC fully supports the principles of the Fair Housing Act and the Equal Opportunity Act. Each office is independently owned and operated. Listing information is deemed reliable but not guaranteed accurate.