
52 Long Sands Road, Ossipee, NH 03814
Local realty services provided by:CENTURY 21 Lifestyles
Listed by: gerard costantino, matthew costantino
Office: costantino real estate llc.603-539-3200
MLS#:5101145
Source:PrimeMLS
Price summary
- Price:$2,400,000
- Price per sq. ft.:$890.87
About this home
Experience lakefront living at its finest in **Long Sands**, Ossipee Lake's most prestigious waterfront neighborhood. Set on 100 feet of crystal-clear, sandy bottom shoreline, this immaculate home enjoys breathtaking 180 degree panoramic views of the Ossipee Mountains, Mount Chocorua, and Mount Washington. The ever changing scenery is simply unforgettable. Meticulously maintained throughout, this raised ranch offers exceptional living inside and out. The lower level features a spacious family room with a wood stove, wet bar, and sliders leading to a spectacular custom lakeside patio with a built-in grill bar, perfect for entertaining. Also on this level are a 3/4 bath and an attached finished, heated two car garage. The upper level is designed to showcase the incredible lake views with an open concept kitchen, dining, and living area. The kitchen features granite countertops, a center island, and stainless steel appliances. The living room offers a beautiful pine cathedral ceiling, wood burning fireplace with tile hearth, and a wall of windows overlooking the lake. The lakeside primary suite includes stunning views and a private bath. Two additional bedrooms and a full bath complete this level. Outside you'll find a detached finished and heated two car garage, two large storage sheds for all your lake toys, a whole house generator, and a boat dock that is included. Recent improvements include central air conditioning, upgraded vinyl siding, newer garage doors, and numerous additional updates. The home is being sold mostly furnished. Centrally located in the heart of New Hampshire's Lakes Region, just 25 minutes to Wolfeboro and North Conway, one hour to Portland, and two hours north of Boston. Indian Mound Golf Course us just down the road. King Pine ski area is 15 minutes away. Whether you're looking for a year round home or an exceptional four season getaway, this rare Long Sands property offers one of the finest waterfront settings on Ossipee Lake....
Contact an agent
Home facts
- Year built:1997
- Listing ID #:5101145
- Added:52 day(s) ago
- Updated:September 13, 2026 at 12:31 PM
Rooms and interior
- Bedrooms:3
- Total bathrooms:3
- Full bathrooms:3
- Rooms Total:8
- Flooring:Carpet, Hardwood, Tile
- Kitchen Description:Dishwasher, Microwave, Refrigerator
- Basement Description:Finished, Walkout
- Living area:2,694 sq. ft.
Heating and cooling
- Cooling:Central AC
- Heating:Hot Water, Multi Zone, Radiant Floor
Structure and exterior
- Roof:Metal
- Year built:1997
- Building area:2,694 sq. ft.
- Lot area:0.44 Acres
- Levels:1 Story
Schools
- High school:Kingswood Regional High School
- Middle school:Kingswood Regional Middle
- Elementary school:Ossipee Central Elementary Sch
Utilities
- Sewer:Concrete, Septic
Finances and disclosures
- Price:$2,400,000
- Price per sq. ft.:$890.87
- Tax amount:$22,359 (2025)
Features and amenities
- Appliances:Refrigerator, Washer
- Laundry features:Dryer, Washer
- Amenities:Circuit Breaker(s), Generator
Parking
- Parking description:Paved Driveway
- Garage spaces:4
 Copyright 2026 Prime MLS, Inc. All rights reserved. This information is deemed reliable, but not guaranteed. The data relating to real estate displayed on this Site comes in part from the IDX Program of Prime MLS. The information being provided is for consumers’ personal, noncommercial use and may not be used for any purpose other than to identify prospective properties consumers may be interested in purchasing. Data last updated September 13, 2026 NH_NNEREN Member Broker: Kara Carrier
New listings near 52 Long Sands Road
- New
 $495,000Active46 Acres
40 Granite Road, Ossipee, NH 03864
MLS# 5109543Listed by: REALTY LEADERS - New
 $369,000Active3 beds 2 baths1,280 sq. ft.
35 Margarets Way, Ossipee, NH 03864
MLS# 5109328Listed by: COLDWELL BANKER REALTY CENTER HARBOR NH - New
 $448,000Active3 beds 2 baths2,039 sq. ft.
6 Laurel Road, Ossipee, NH 03814
MLS# 5108533Listed by: BHHS VERANI WOLFEBORO - New
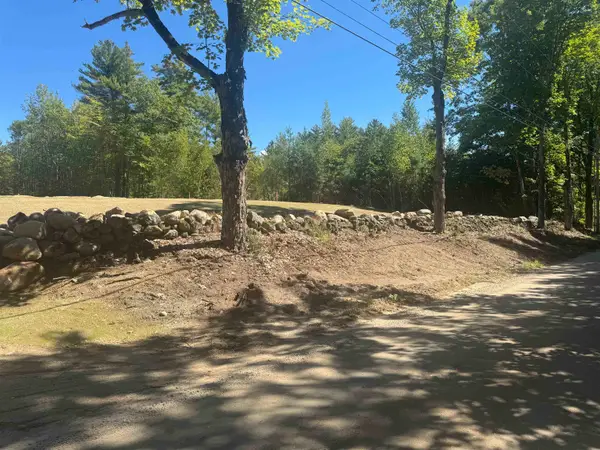 $165,000Active1.5 Acres
Lot 20.3 John Hodgdon Road, Ossipee, NH 03864
MLS# 5108494Listed by: COSTANTINO REAL ESTATE LLC - New
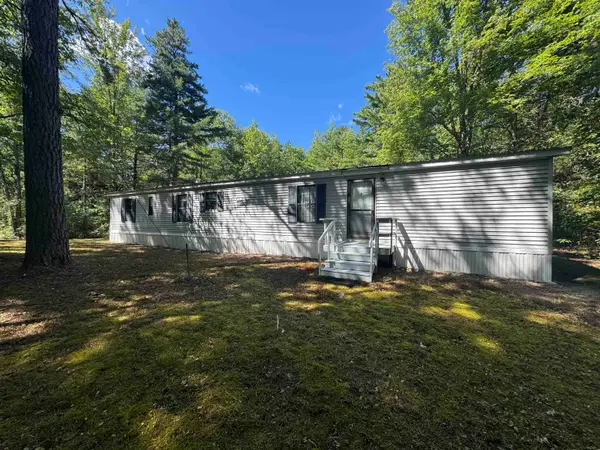 $229,000Active3 beds 1 baths946 sq. ft.
6 Blueberry Road, Ossipee, NH 03814
MLS# 5108495Listed by: COSTANTINO REAL ESTATE LLC - New
 $299,000Active2 beds 1 baths1,170 sq. ft.
92 Moultonville Road, Ossipee, NH 03814
MLS# 5108260Listed by: COSTANTINO REAL ESTATE LLC - New
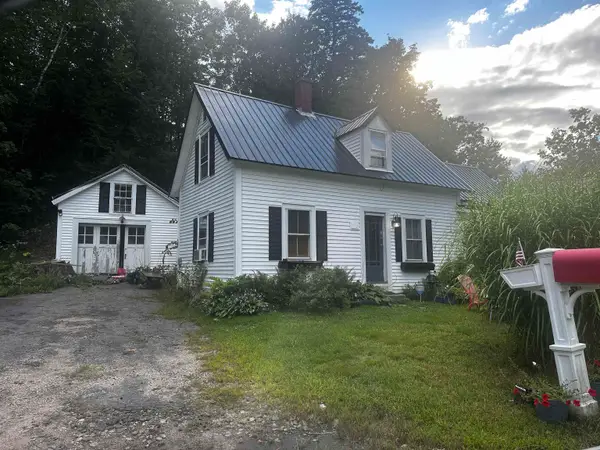 $324,000Active2 beds 1 baths1,100 sq. ft.
14 Dorrs Corner Road, Ossipee, NH 03864
MLS# 5108143Listed by: YANKEE PEDLAR REALTORS - Open Sun, 12 to 2pmNew
 $775,000Active4 beds 3 baths2,795 sq. ft.
45 Water Village Road, Ossipee, NH 03864
MLS# 5108018Listed by: BHHS VERANI NASHUA - New
 $729,900Active3 beds 3 baths1,968 sq. ft.
22 Wellington Court, Ossipee, NH 03864
MLS# 5107907Listed by: BHHS VERANI BEDFORD  $1,400,000Active3 beds 3 baths1,903 sq. ft.
72 Ridge Road, Ossipee, NH 03814
MLS# 5107756Listed by: COSTANTINO REAL ESTATE LLC


Protect your home and budget from life's surprises with an Assurant Home Warranty, backed by a partner that supports you through every step of homeownership. Explore Plans.
©2026 Century 21 Real Estate LLC. All rights reserved. CENTURY 21®, the CENTURY 21 Logo and C21® are service marks owned by Century 21 Real Estate LLC. Century 21 Real Estate LLC fully supports the principles of the Fair Housing Act and the Equal Opportunity Act. Each office is independently owned and operated. Listing information is deemed reliable but not guaranteed accurate.