
1152 Bridge St, Pelham, NH 03076
Local realty services provided by:CENTURY 21 McLennan & Company
1152 Bridge St,Pelham, NH 03076
$749,900
- 3 Beds
- 3 Baths
- 2,211 sq. ft.
- Single family
- Active
Listed by: nancy bilodeau
Office: a e gidley real estate llc
MLS#:73578915
Source:MLSPIN
Price summary
- Price:$749,900
- Price per sq. ft.:$339.17
About this home
TURN KEY LUXURY! MOVE IN BEFORE THE HOLIDAYS! Why wait when this brand new home is already finished, beautifully appointed and ready for you? This exceptional 3 bdrm home delivers the style, space, comfort and modern finishes you would expect in a new build with the rare advantage of being completely move in ready right now! Imagine spending the holiday season in your beautiful new home. Just unpack, decorate, settle in and start enjoying from day one. Inside, more than 2000 sf of thoughtfully laid out space offers open concept living with everyday functionality. The main level welcomes you with a bright spacious floor plan where the kitchen, dining area and living room come together seamlessly. The stunning kitchen is designed to be the heart of the home, featuring sleek stainless steel appliances, quartz countertops, abundant cabinetry and an oversized center island for plenty of meal prep, causal dining or entertaining . Upstairs, you will find three generously sized bedrms, a convenient laundry room and a versatile bonus room ready to become whatever you may need such as home office, media room, playroom, etc. The home also features a third floor walk up attic for exceptional storage and potential future use. Everyday convenience continues with the two car attached garage, full basement, contemporary systems, energy conscious design and the added confidence of a limited one years builder's warranty. Schedule your showing today! Some photos are virtually stage and/or enhanced...
Contact an agent
Home facts
- Year built:2026
- Listing ID #:73578915
- Updated:September 19, 2026 at 11:00 AM
Rooms and interior
- Bedrooms:3
- Total bathrooms:3
- Full bathrooms:2
- Half bathrooms:1
- Rooms Total:8
- Flooring:Carpet, Engineered Hardwood, Tile
- Kitchen Description:Dishwasher, Microwave, Range, Refrigerator
- Basement Description:Concrete, Full, Interior Entry, Radon Remediation System, Unfinished
- Living area:2,211 sq. ft.
Heating and cooling
- Cooling:Ductless
- Heating:Ductless
Structure and exterior
- Roof:Shingle
- Year built:2026
- Building area:2,211 sq. ft.
- Lot area:0.47 Acres
- Lot Features:Cleared, Gentle Sloping
- Architectural Style:Colonial
- Construction Materials:Frame
- Exterior Features:Deck, Deck - Wood, Professional Landscaping
- Foundation Description:Concrete Perimeter
Utilities
- Water:Private
- Sewer:Private Sewer
Finances and disclosures
- Price:$749,900
- Price per sq. ft.:$339.17
Features and amenities
- Appliances:Dishwasher, Microwave, Range, Refrigerator
Parking
- Total parking spaces:7
- Parking description:Attached, Garage Door Opener, Off Street, Paved, Paved Drive
- Garage:Yes
- Garage spaces:2
New listings near 1152 Bridge St
- Open Sun, 1 to 3pmNew
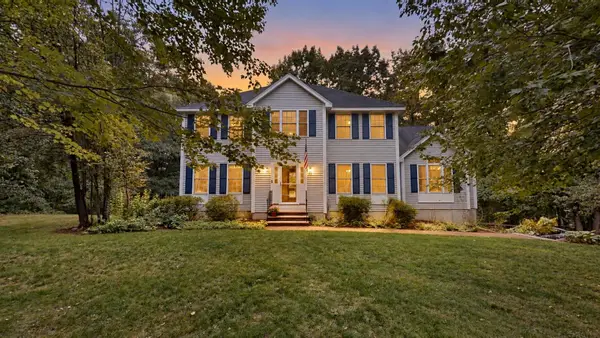 $829,000Active4 beds 3 baths2,588 sq. ft.
79 Wyndridge Circle, Pelham, NH 03076
MLS# 5110135Listed by: KELLER WILLIAMS GATEWAY REALTY/SALEM
- Open Sun, 10:30am to 12pmNew
 $749,999Active4 beds 3 baths3,602 sq. ft.
14 William Drive, Pelham, NH 03076
MLS# 5109794Listed by: COLDWELL BANKER REALTY WESTFORD MA - New
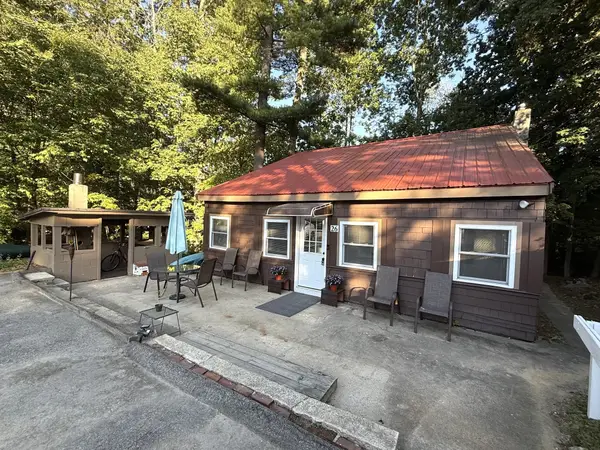 $349,900Active1 beds 1 baths1,003 sq. ft.
26 Azalea Lane, Pelham, NH 03076
MLS# 73576029Listed by: Susan J. Tisbert Realty - New
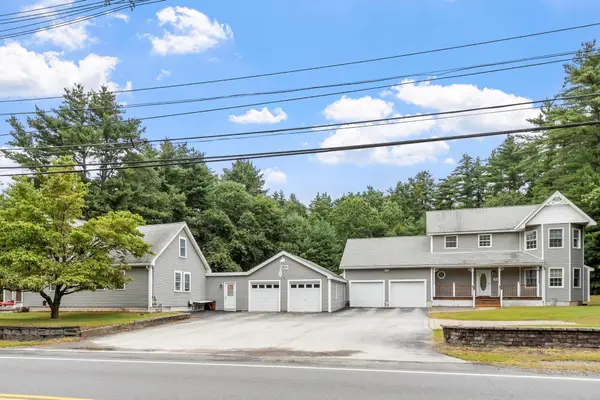 $899,900Active6 beds 4 baths3,552 sq. ft.
845 Bridge Street, Pelham, NH 03076
MLS# 5109930Listed by: BOUTWELL REAL ESTATE - New
 $1,649,900Active4 beds 5 baths3,712 sq. ft.
29 Pasture Lane, Pelham, NH 03076
MLS# 5109293Listed by: BHHS VERANI SALEM - New
 $1,649,900Active4 beds 5 baths3,712 sq. ft.
31 Pasture Lane, Pelham, NH 03076
MLS# 5109294Listed by: BHHS VERANI SALEM - New
 $349,900Active1 beds 1 baths1,003 sq. ft.
26 Azalea Lane #14 only, Pelham, NH 03076
MLS# 5109169Listed by: SUSAN J TISBERT REALTY - Open Sun, 12 to 2pmNew
 $1,179,000Active4 beds 4 baths4,276 sq. ft.
1049 Bridge Street, Pelham, NH 03076
MLS# 5109129Listed by: BHHS VERANI SALEM  $689,900Pending2 beds 3 baths1,883 sq. ft.
9 Meredith Lane, Pelham, NH 03076
MLS# 5109010Listed by: COLDWELL BANKER REALTY NASHUA


Protect your home and budget from life's surprises with an Assurant Home Warranty, backed by a partner that supports you through every step of homeownership. Explore Plans.
©2026 Century 21 Real Estate LLC. All rights reserved. CENTURY 21®, the CENTURY 21 Logo and C21® are service marks owned by Century 21 Real Estate LLC. Century 21 Real Estate LLC fully supports the principles of the Fair Housing Act and the Equal Opportunity Act. Each office is independently owned and operated. Listing information is deemed reliable but not guaranteed accurate.