
14 William Drive, Pelham, NH 03076
Local realty services provided by:CENTURY 21 Lifestyles
14 William Drive,Pelham, NH 03076
$749,999
- 4 Beds
- 3 Baths
- 3,602 sq. ft.
- Single family
- Active
Upcoming open houses
- Sun, Sep 2010:30 am - 12:00 pm
Listed by: amy lauroOff: 978-692-2121
Office: coldwell banker realty westford ma978-692-2121
MLS#:5109794
Source:PrimeMLS
Price summary
- Price:$749,999
- Price per sq. ft.:$208.22
About this home
Tucked away at the end of a quiet cul-de-sac on an impressive 5.39-acre lot, 14 William Drive offers space, privacy, flexibility, and incredible potential. Originally built as a single-family home and later converted to a two-family, this 4-bedroom, 3-bath property is especially well suited for multigenerational living, providing separate living spaces while keeping everyone close. Many of the extras buyers are looking for are already here, including mini-splits, cathedral ceilings, an in-ground pool, hot tub, and large garage. The home is ready for its next chapter and could benefit from some cosmetic updating, including fresh paint and new carpeting, giving the next owners an opportunity to make it their own. Keep it configured as a two-family for flexible living arrangements, or convert it back into the spacious single-family home of your dreams. With 5.39 acres at the end of the cul-de-sac, there is plenty of room to spread out, entertain, play, garden, and enjoy the privacy that is increasingly hard to find. Bring your vision and discover all the possibilities at 14 William Drive!...
Contact an agent
Home facts
- Year built:1982
- Listing ID #:5109794
- Added:4 day(s) ago
- Updated:September 19, 2026 at 10:28 AM
Rooms and interior
- Bedrooms:4
- Total bathrooms:3
- Full bathrooms:2
- Rooms Total:8
- Basement Description:Finished, Walk-up
- Living area:3,602 sq. ft.
Heating and cooling
- Cooling:Mini Split
- Heating:Mini Split, Oil
Structure and exterior
- Roof:Asphalt Shingle
- Year built:1982
- Building area:3,602 sq. ft.
- Lot area:5.39 Acres
- Levels:2 Story
Utilities
- Sewer:Private
Finances and disclosures
- Price:$749,999
- Price per sq. ft.:$208.22
- Tax amount:$13,617 (2025)
Parking
- Parking description:Paved Driveway
- Garage spaces:3
 Copyright 2026 Prime MLS, Inc. All rights reserved. This information is deemed reliable, but not guaranteed. The data relating to real estate displayed on this Site comes in part from the IDX Program of Prime MLS. The information being provided is for consumers’ personal, noncommercial use and may not be used for any purpose other than to identify prospective properties consumers may be interested in purchasing. Data last updated September 19, 2026 NH_NNEREN Member Broker: Kara Carrier
New listings near 14 William Drive
- New
 $749,900Active3 beds 3 baths2,211 sq. ft.
1152 Bridge St, Pelham, NH 03076
MLS# 73578915Listed by: A E Gidley Real Estate LLC - Open Sun, 1 to 3pmNew
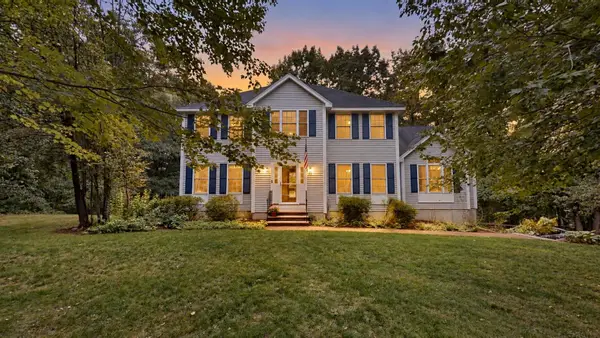 $829,000Active4 beds 3 baths2,588 sq. ft.
79 Wyndridge Circle, Pelham, NH 03076
MLS# 5110135Listed by: KELLER WILLIAMS GATEWAY REALTY/SALEM - New
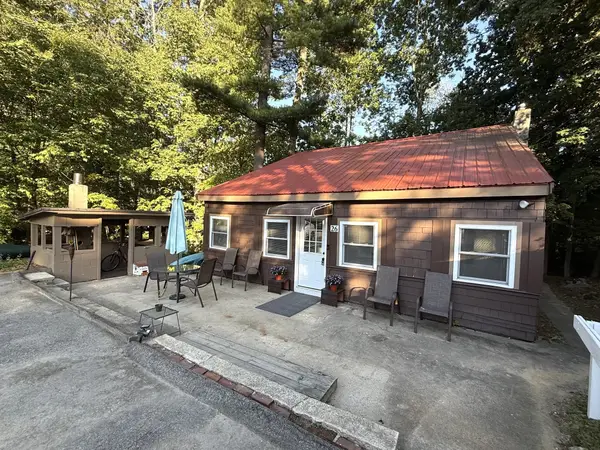 $349,900Active1 beds 1 baths1,003 sq. ft.
26 Azalea Lane, Pelham, NH 03076
MLS# 73576029Listed by: Susan J. Tisbert Realty - New
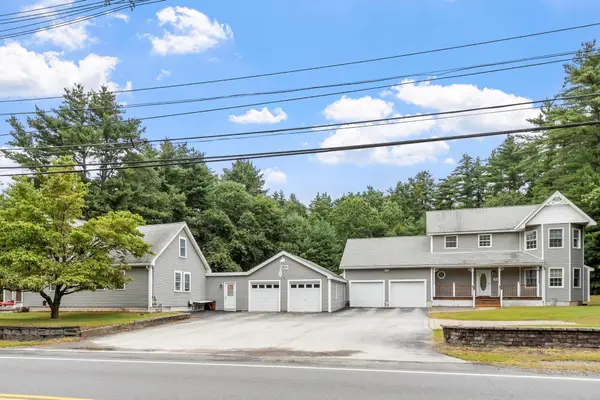 $899,900Active6 beds 4 baths3,552 sq. ft.
845 Bridge Street, Pelham, NH 03076
MLS# 5109930Listed by: BOUTWELL REAL ESTATE - New
 $1,649,900Active4 beds 5 baths3,712 sq. ft.
29 Pasture Lane, Pelham, NH 03076
MLS# 5109293Listed by: BHHS VERANI SALEM - New
 $1,649,900Active4 beds 5 baths3,712 sq. ft.
31 Pasture Lane, Pelham, NH 03076
MLS# 5109294Listed by: BHHS VERANI SALEM - New
 $349,900Active1 beds 1 baths1,003 sq. ft.
26 Azalea Lane #14 only, Pelham, NH 03076
MLS# 5109169Listed by: SUSAN J TISBERT REALTY - Open Sun, 12 to 2pmNew
 $1,179,000Active4 beds 4 baths4,276 sq. ft.
1049 Bridge Street, Pelham, NH 03076
MLS# 5109129Listed by: BHHS VERANI SALEM  $689,900Pending2 beds 3 baths1,883 sq. ft.
9 Meredith Lane, Pelham, NH 03076
MLS# 5109010Listed by: COLDWELL BANKER REALTY NASHUA


Protect your home and budget from life's surprises with an Assurant Home Warranty, backed by a partner that supports you through every step of homeownership. Explore Plans.
©2026 Century 21 Real Estate LLC. All rights reserved. CENTURY 21®, the CENTURY 21 Logo and C21® are service marks owned by Century 21 Real Estate LLC. Century 21 Real Estate LLC fully supports the principles of the Fair Housing Act and the Equal Opportunity Act. Each office is independently owned and operated. Listing information is deemed reliable but not guaranteed accurate.