
124 Thistlewood Drive, Pelham, NH 03076
Local realty services provided by:CENTURY 21 Highview Realty
124 Thistlewood Drive,Pelham, NH 03076
$959,900
- 4 Beds
- 4 Baths
- 3,466 sq. ft.
- Single family
- Active
Upcoming open houses
- Sun, Aug 0911:00 am - 01:00 pm
Listed by: gretchen mccarthy
Office: foundation brokerage group800-983-1945
MLS#:5103899
Source:PrimeMLS
Price summary
- Price:$959,900
- Price per sq. ft.:$174.72
- Monthly HOA dues:$57
About this home
Welcome to this exceptional Colonial in Pelham's desirable Stonegate Estates, a sought-after 42-lot subdivision! Nestled on a quiet cul-de-sac, this beautifully upgraded home offers an open concept floor plan designed for both everyday living and entertaining. A grand foyer welcomes you into the heart of the home, where the stunning kitchen features marble countertops, a marble backsplash, upgraded white appliances, and abundant workspace. The adjoining living room showcases a gas fireplace and two sets of French doors, creating a bright and inviting gathering space. A versatile first-floor room offers the flexibility to serve as a home office, den, or bedroom, while hardwood floors extend throughout the main level. Additional highlights include a finished mudroom with direct access to the attached two-car garage and a walkout basement with a sliding glass door leading to the backyard. Upstairs, the spacious primary suite features two walk-in closets and a luxurious en-suite bath with an oversized tiled shower and elegant Carrera marble finishes. Three additional bedrooms provide plenty of space, including one with a private three-quarter bath, offering the potential for a second primary suite. A full bath completes the second floor, while the walk-up unfinished attic offers abundant natural light and excellent potential for future expansion. Step outside to the rear deck overlooking the expansive backyard, perfect for relaxing or entertaining. A rare opportunity to own the first resale in one of Pelham's newest and most desirable neighborhoods. Move right in!...
Contact an agent
Home facts
- Year built:2022
- Subdivision & Development:Stonegate Estates
- Listing ID #:5103899
- Added:1 day(s) ago
- Updated:August 09, 2026 at 03:42 AM
Rooms and interior
- Bedrooms:4
- Total bathrooms:4
- Full bathrooms:2
- Rooms Total:9
- Flooring:Carpet, Ceramic Tile, Hardwood
- Kitchen Description:Dishwasher, Refrigerator
- Basement Description:Concrete Floor, Exterior Access, Full, Interior, Storage Space, Walkout
- Living area:3,466 sq. ft.
Heating and cooling
- Cooling:Central AC
- Heating:Forced Air
Structure and exterior
- Year built:2022
- Building area:3,466 sq. ft.
- Lot area:0.51 Acres
- Levels:2 Story
Schools
- High school:Pelham High School
- Middle school:Pelham Memorial School
- Elementary school:Pelham Elementary School
Utilities
- Sewer:Private
Finances and disclosures
- Price:$959,900
- Price per sq. ft.:$174.72
- Tax amount:$14,613 (2025)
Features and amenities
- Appliances:Refrigerator, Washer
- Laundry features:Dryer, Washer
- Amenities:Circuit Breaker(s)
Parking
- Parking description:Paved Driveway
- Garage spaces:2
 Copyright 2026 Prime MLS, Inc. All rights reserved. This information is deemed reliable, but not guaranteed. The data relating to real estate displayed on this Site comes in part from the IDX Program of Prime MLS. The information being provided is for consumers’ personal, noncommercial use and may not be used for any purpose other than to identify prospective properties consumers may be interested in purchasing. Data last updated August 9, 2026 NH_NNEREN Member Broker: Roz Caplan
New listings near 124 Thistlewood Drive
- Open Sun, 12 to 2pmNew
 $599,900Active3 beds 2 baths1,428 sq. ft.
83 Jericho Road, Pelham, NH 03076
MLS# 5103624Listed by: Z.R. ROURKE REAL ESTATE - Open Sun, 12 to 2pmNew
 $799,000Active3 beds 2 baths1,872 sq. ft.
30 Township Road, Pelham, NH 03076
MLS# 5103561Listed by: COLDWELL BANKER REALTY WESTFORD MA - New
 $765,000Active4 beds 3 baths2,800 sq. ft.
79 Wyndridge Cir, Pelham, NH 03076
MLS# 73559535Listed by: ERA Key Realty Services - New
 $1,249,900Active4 beds 3 baths4,246 sq. ft.
24 Shephard Road, Pelham, NH 03076
MLS# 5103313Listed by: RE/MAX INNOVATIVE PROPERTIES - WINDHAM  $475,000Pending3 beds 2 baths1,536 sq. ft.
32 Tallant Road, Pelham, NH 03076
MLS# 5102246Listed by: KELLER WILLIAMS GATEWAY REALTY- Open Sun, 10am to 12pmNew
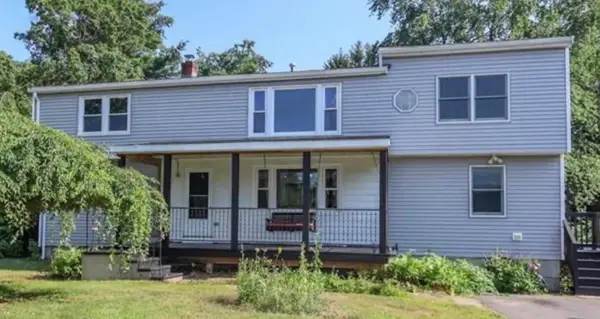 $750,000Active5 beds 2 baths2,669 sq. ft.
1 Gumpas Hill Road, Pelham, NH 03076
MLS# 5102829Listed by: KELLER WILLIAMS REALTY-METROPOLITAN  $799,900Pending3 beds 3 baths2,328 sq. ft.
12 Majestic Avenue, Pelham, NH 03076
MLS# 5102010Listed by: COLDWELL BANKER REALTY NASHUA $599,900Pending2 beds 2 baths1,415 sq. ft.
24 Woekel Circle, Pelham, NH 03076
MLS# 5102043Listed by: RE/MAX INNOVATIVE PROPERTIES $550,000Active8.09 Acres
00 Mammoth Road, Pelham, NH 03076
MLS# 5101846Listed by: DIPIETRO GROUP REAL ESTATE


Protect your home and budget from life's surprises with an Assurant Home Warranty, backed by a partner that supports you through every step of homeownership. Explore Plans.
©2026 Century 21 Real Estate LLC. All rights reserved. CENTURY 21®, the CENTURY 21 Logo and C21® are service marks owned by Century 21 Real Estate LLC. Century 21 Real Estate LLC fully supports the principles of the Fair Housing Act and the Equal Opportunity Act. Each office is independently owned and operated. Listing information is deemed reliable but not guaranteed accurate.