
24 Woekel Circle, Pelham, NH 03076
Local realty services provided by:CENTURY 21 Barbara Patterson
24 Woekel Circle,Pelham, NH 03076
$630,000
- 2 Beds
- 2 Baths
- - sq. ft.
- Single family
- Sold
Listed by: haley coyhomeswithhaleyc@gmail.com
Office: re/max innovative properties603-434-4101
MLS#:5102043
Source:PrimeMLS
Sorry, we are unable to map this address
Price summary
- Price:$630,000
About this home
Welcome to 24 Woekel Circle in Pelham, NH! This exceptional waterfront home on beautiful Little Island Pond is being offered to the market for the first time ever, presenting a rare opportunity to own a piece of lakefront living. Imagine starting your mornings enjoying peaceful water views and spending your evenings relaxing or entertaining friends and family by the lake. This lovingly maintained home was designed for making memories and offers the perfect blend of comfort and entertaining space, featuring a finished walkout basement with a custom bar, a spacious balcony overlooking the water, and so much more. Enjoy all that waterfront living has to offer from boating, kayaking, paddleboarding, fishing, and swimming to relaxing by the water and taking in breathtaking sunsets right from your own yard. Whether you're looking for a year-round residence or a waterfront retreat, this is a unique opportunity you won't want to miss. If you've been waiting for a waterfront home on Little Island Pond, now is your chance. UNDER AGREEMENT ALL OPEN HOUSES CANCELLED...
Contact an agent
Home facts
- Year built:1934
- Listing ID #:5102043
- Added:45 day(s) ago
- Updated:September 12, 2026 at 06:23 AM
Rooms and interior
- Bedrooms:2
- Total bathrooms:2
- Full bathrooms:1
- Rooms Total:5
- Flooring:Hardwood, Tile
- Kitchen Description:Microwave, Mini Fridge, Refrigerator
- Basement Description:Exterior Access, Partially Finished, Storage Space, Walkout
Heating and cooling
- Cooling:Wall AC
- Heating:Oil
Structure and exterior
- Roof:Metal
- Year built:1934
- Levels:1 Story
Schools
- High school:Pelham High School
- Middle school:Pelham Memorial School
- Elementary school:Pelham Elementary School
Utilities
- Sewer:Private
Finances and disclosures
- Price:$630,000
- Tax amount:$7,304 (2025)
Features and amenities
- Appliances:Refrigerator, Washer
- Laundry features:Dryer, Washer
- Amenities:Generator
Parking
- Parking description:Paved Driveway
 Copyright 2026 Prime MLS, Inc. All rights reserved. This information is deemed reliable, but not guaranteed. The data relating to real estate displayed on this Site comes in part from the IDX Program of Prime MLS. The information being provided is for consumers’ personal, noncommercial use and may not be used for any purpose other than to identify prospective properties consumers may be interested in purchasing. Data last updated September 12, 2026 NH_NNEREN Member Broker: Jerry Tatlock
New listings near 24 Woekel Circle
- New
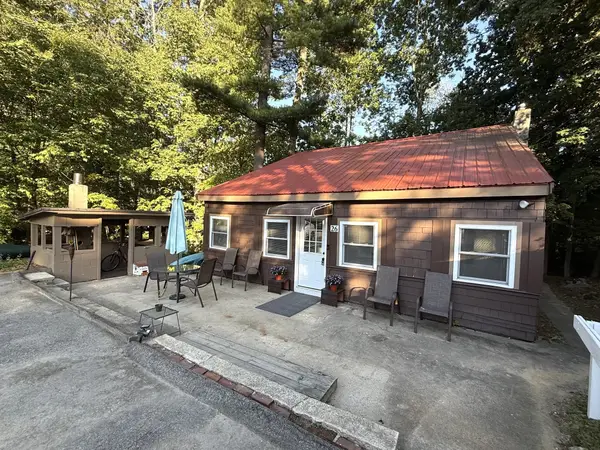 $369,900Active1 beds 1 baths1,003 sq. ft.
26 Azalea Lane, Pelham, NH 03076
MLS# 73576029Listed by: Susan J. Tisbert Realty - New
 $925,000Active6 beds 3 baths3,552 sq. ft.
845 Bridge Street, Pelham, NH 03076
MLS# 5109007Listed by: BOUTWELL REAL ESTATE - New
 $1,649,900Active4 beds 5 baths3,712 sq. ft.
29 Pasture Lane, Pelham, NH 03076
MLS# 5109293Listed by: BHHS VERANI SALEM - New
 $1,599,900Active4 beds 5 baths3,712 sq. ft.
31 Pasture Lane, Pelham, NH 03076
MLS# 5109294Listed by: BHHS VERANI SALEM - New
 $369,900Active1 beds 1 baths1,003 sq. ft.
26 Azalea Lane #14 only, Pelham, NH 03076
MLS# 5109169Listed by: SUSAN J TISBERT REALTY - Open Sat, 11am to 1pmNew
 $1,179,000Active4 beds 4 baths4,276 sq. ft.
1049 Bridge Street, Pelham, NH 03076
MLS# 5109129Listed by: BHHS VERANI SALEM  $689,900Pending2 beds 3 baths1,883 sq. ft.
9 Meredith Lane, Pelham, NH 03076
MLS# 5109010Listed by: COLDWELL BANKER REALTY NASHUA- Open Sun, 11:30am to 1pmNew
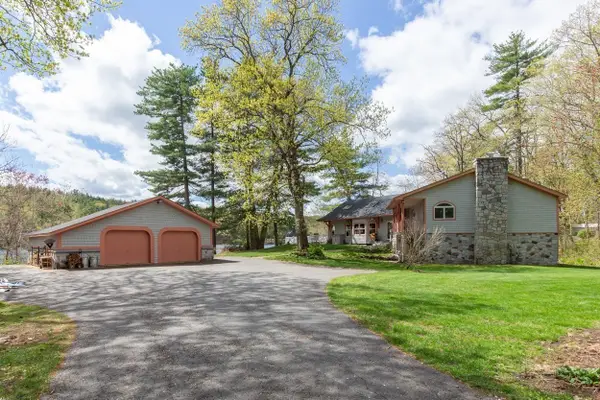 $1,250,000Active4 beds 2 baths3,149 sq. ft.
21 Hinds Lane, Pelham, NH 03076
MLS# 73574646Listed by: Foundation Brokerage Group - Open Sat, 10am to 12pmNew
 $675,000Active2 beds 2 baths2,095 sq. ft.
9 Venus Way, Pelham, NH 03076
MLS# 5108816Listed by: COLDWELL BANKER REALTY - PORTSMOUTH, NH - Open Sat, 11am to 1pmNew
 $699,900Active4 beds 2 baths1,696 sq. ft.
16 Victoria Circle, Pelham, NH 03076
MLS# 5108543Listed by: EXP REALTY


Protect your home and budget from life's surprises with an Assurant Home Warranty, backed by a partner that supports you through every step of homeownership. Explore Plans.
©2026 Century 21 Real Estate LLC. All rights reserved. CENTURY 21®, the CENTURY 21 Logo and C21® are service marks owned by Century 21 Real Estate LLC. Century 21 Real Estate LLC fully supports the principles of the Fair Housing Act and the Equal Opportunity Act. Each office is independently owned and operated. Listing information is deemed reliable but not guaranteed accurate.